Refrigerator CAD Blocks
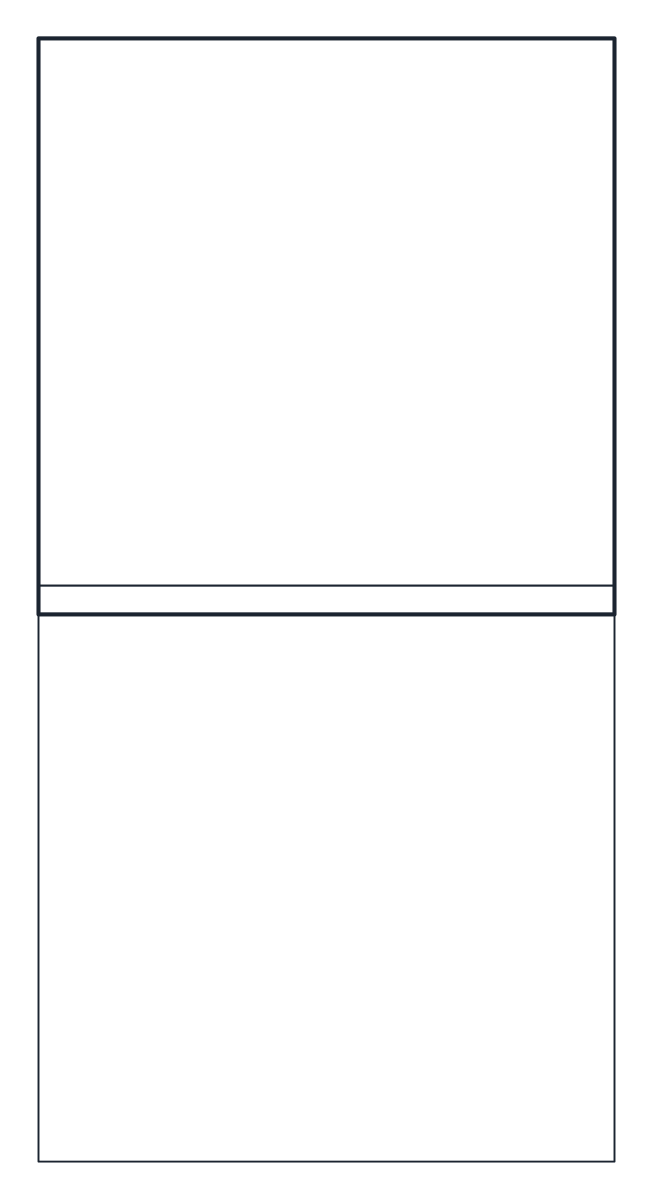
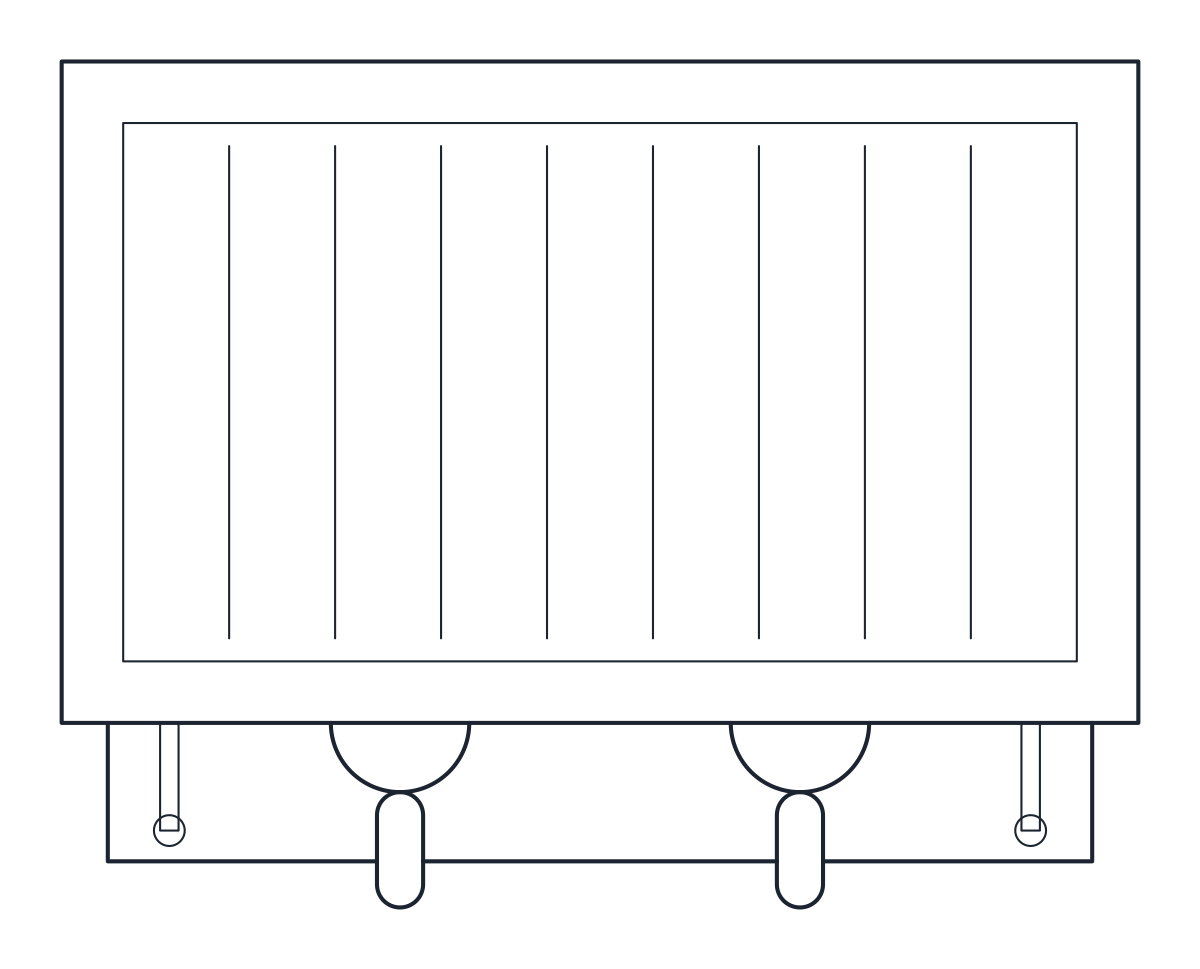
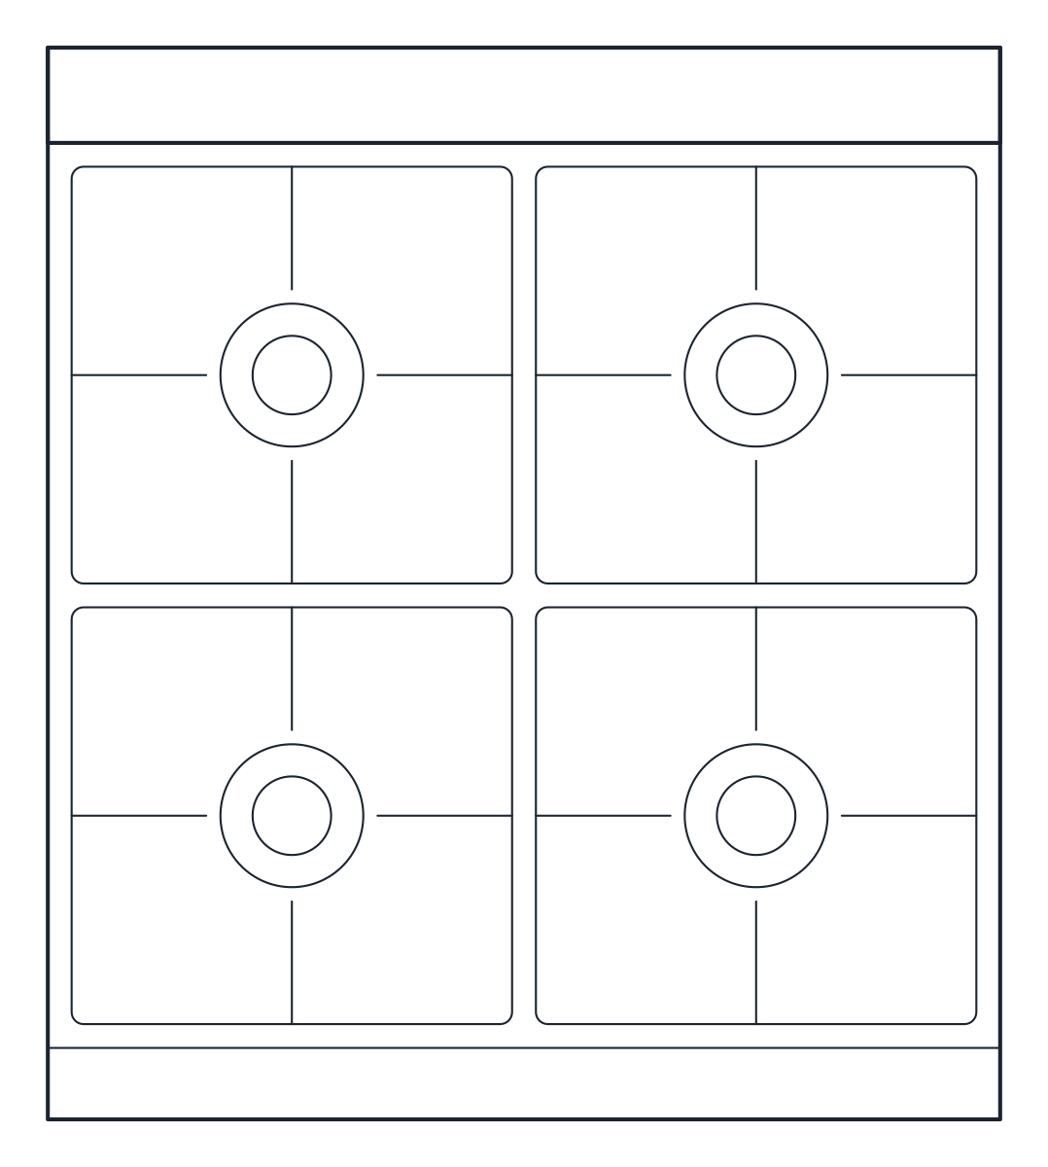
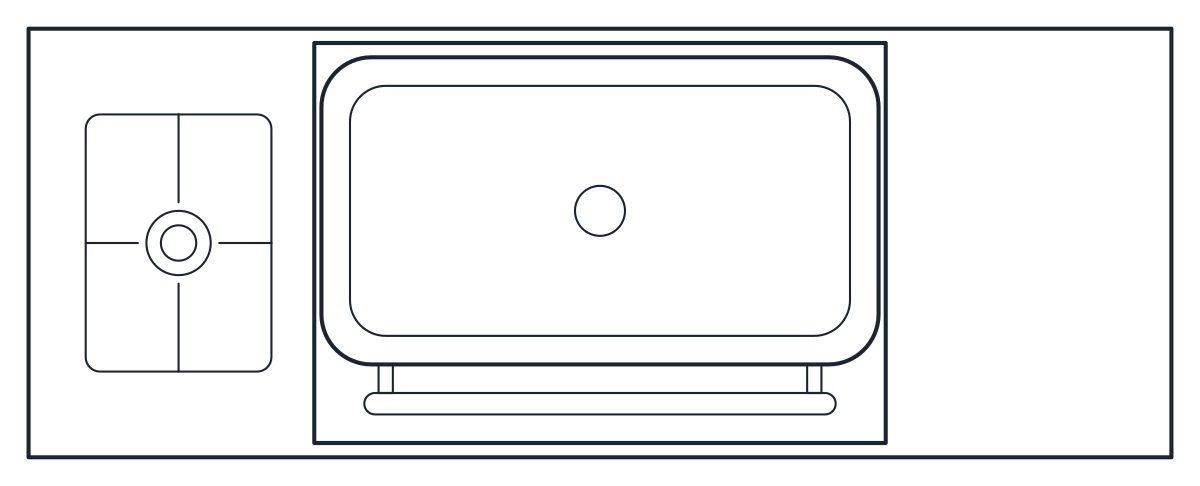
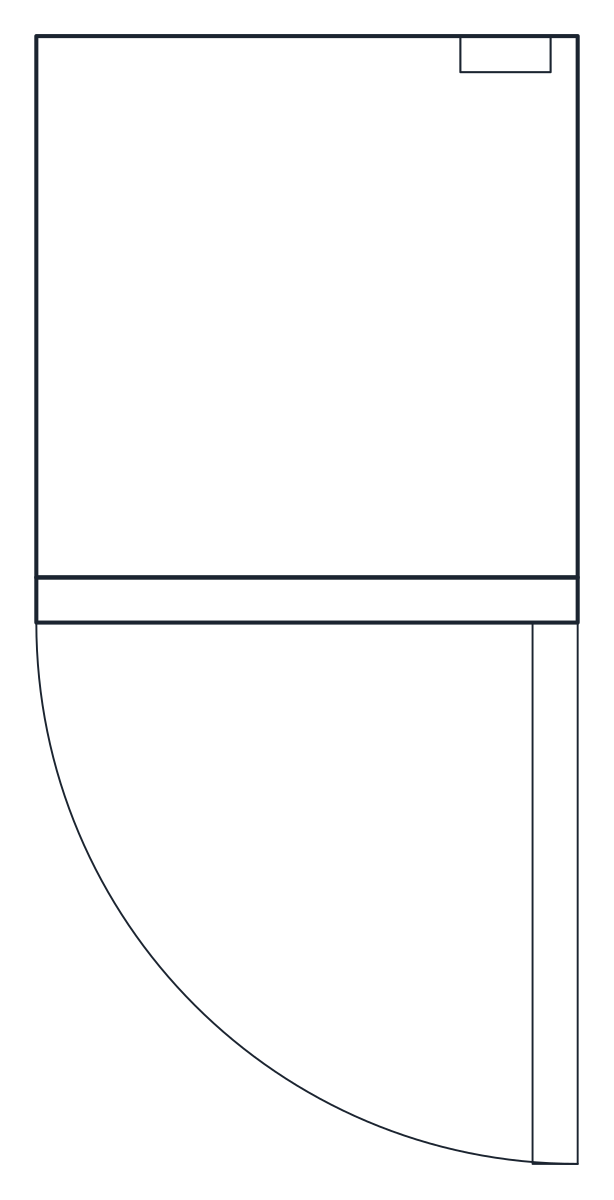
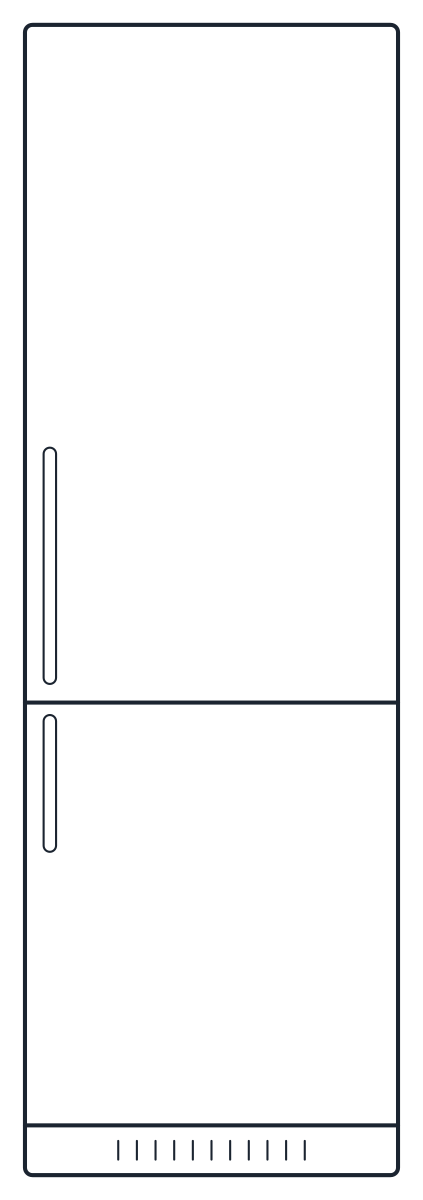
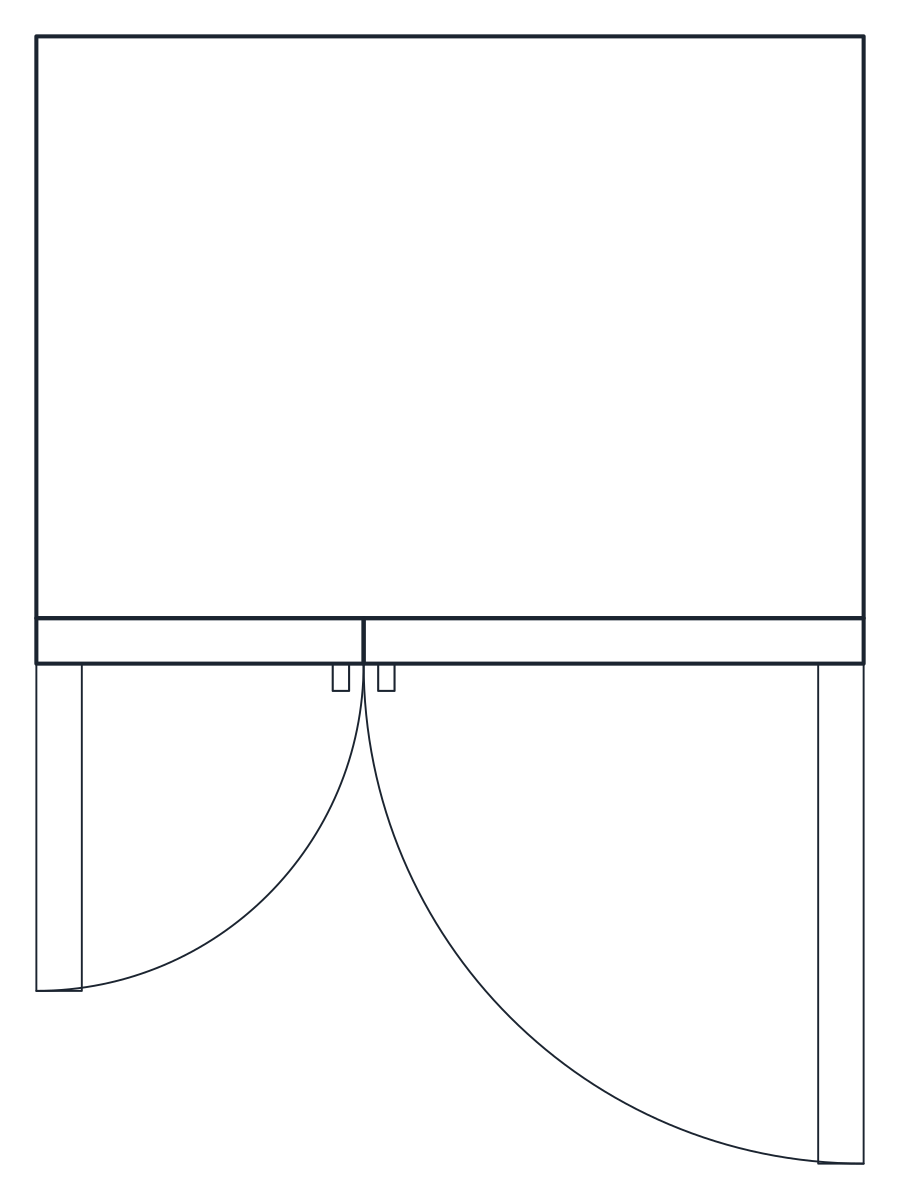
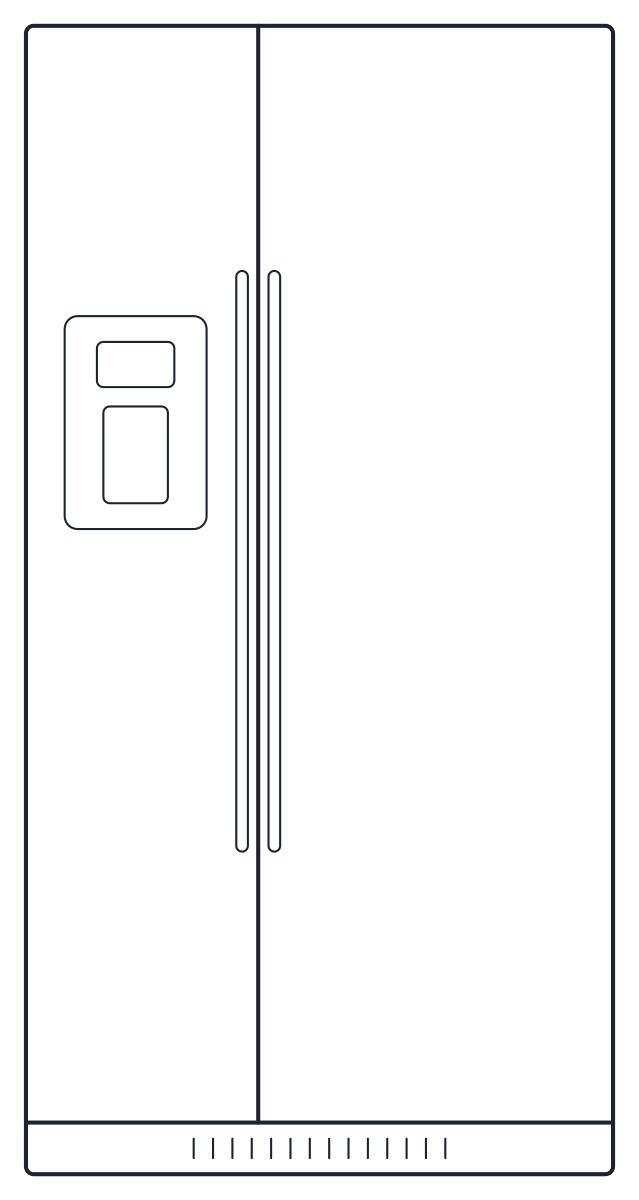
Two refrigerator blocks in plan and front elevation: a 600 x 650 x 1,850 mm fridge freezer and a 910 x 720 x 1,780 mm American side-by-side fridge with a water and ice dispenser.
Fridge freezer CAD block
Side-by-side refrigerator CAD block
- Units
- Millimetres (INSUNITS 4), scale 1:1
- Formats
- DWG 2010 · DXF R2010
- Opens in
- AutoCAD and AutoCAD LT 2010 or later, BricsCAD, ZWCAD and DraftSight. The DXF opens in most CAD programs.
- Views
- Plan view + Front elevation
- License
- Free for personal and commercial projects. License
Two refrigerator CAD blocks cover the usual cases in a home kitchen: a standard fridge freezer for a 600 mm space and a wide American side-by-side model. Both are drawn at 1:1 in millimetres, with a plan block and a front elevation block in the same file, such as CT_FRIDGE_FREEZER_PLAN and CT_FRIDGE_FREEZER_ELEV.
Refrigerator dimensions for kitchen plans
The fridge freezer is a freestanding combi with the freezer at the bottom. It is 600 mm wide, 650 mm deep and 1,850 mm tall, so it lines up with 600 mm base units and stands slightly proud of a 600 mm worktop. The door is drawn hinged on the right. Most models have a reversible door, so mirror the block if the wall is on the other side.
The side-by-side fridge is 910 mm wide, 720 mm deep and 1,780 mm tall. The freezer is on the left, 360 mm wide, with the water and ice dispenser on its door, and the fridge on the right is 550 mm wide. It needs a wider space than a standard column and usually a water connection for the dispenser, so mark both early in the plan.
Refrigerator doors in plan and elevation
In plan the doors are drawn open on A-DOOR-SWNG, which is why the plan block is larger than the cabinet itself. Use them to check that a door clears a side wall, an island or a table, and that there is room to stand in front of it. Freeze the layer when you only want the outline. The body is on A-EQPM, with handles and other details on A-EQPM-DETL.
The front elevation goes on wall elevations and cabinet drawings with its base on the floor line. Leave a gap at the sides and top for air and for the door to open fully, and check the gap the manufacturer asks for, because it changes from model to model.
The kitchen layout blocks already include a 600 mm fridge column, and the dishwasher and microwave follow the same grid. All appliances are collected on the kitchen CAD blocks page. The DWG is saved as AutoCAD 2010 and the DXF opens in practically any CAD program.