Reception Desk CAD Blocks
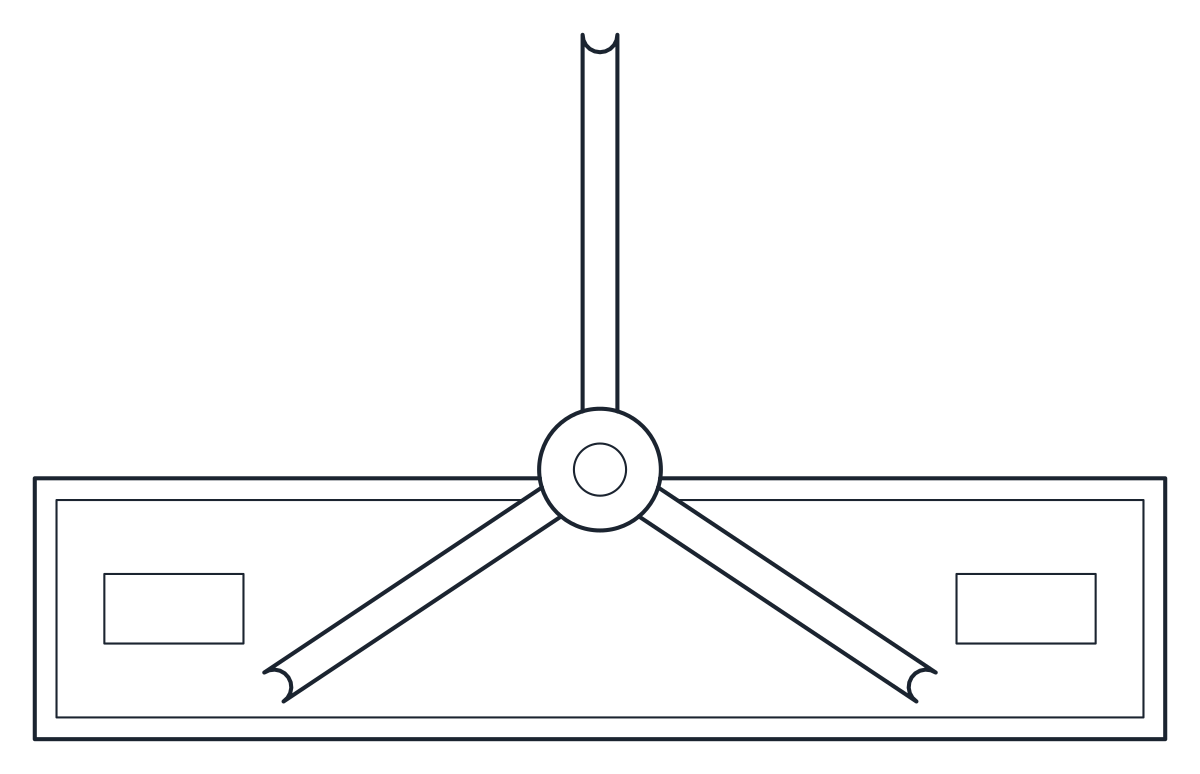
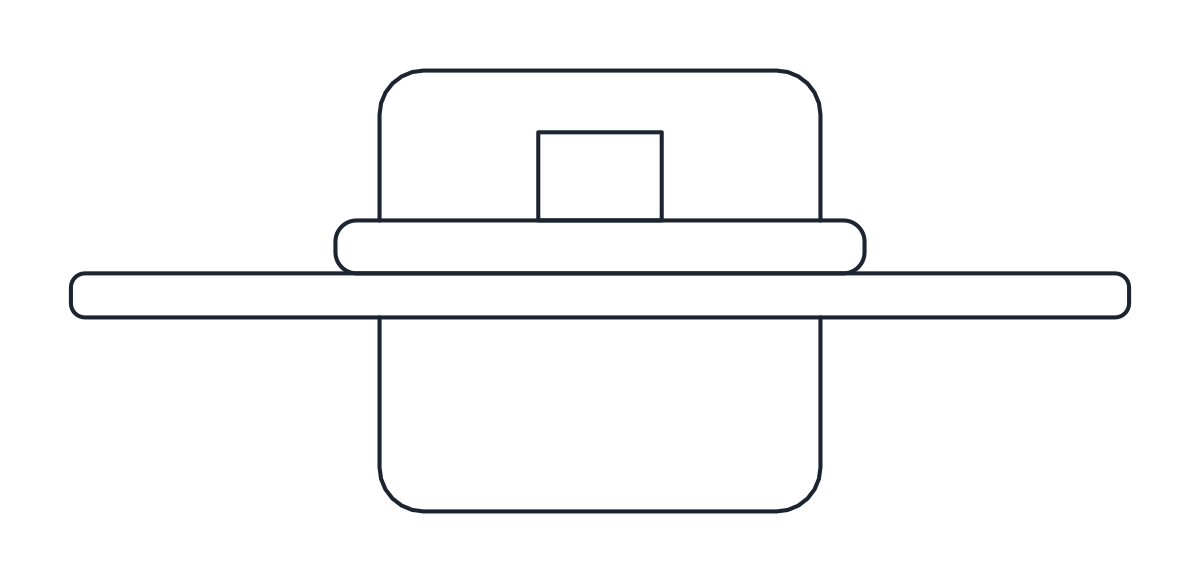
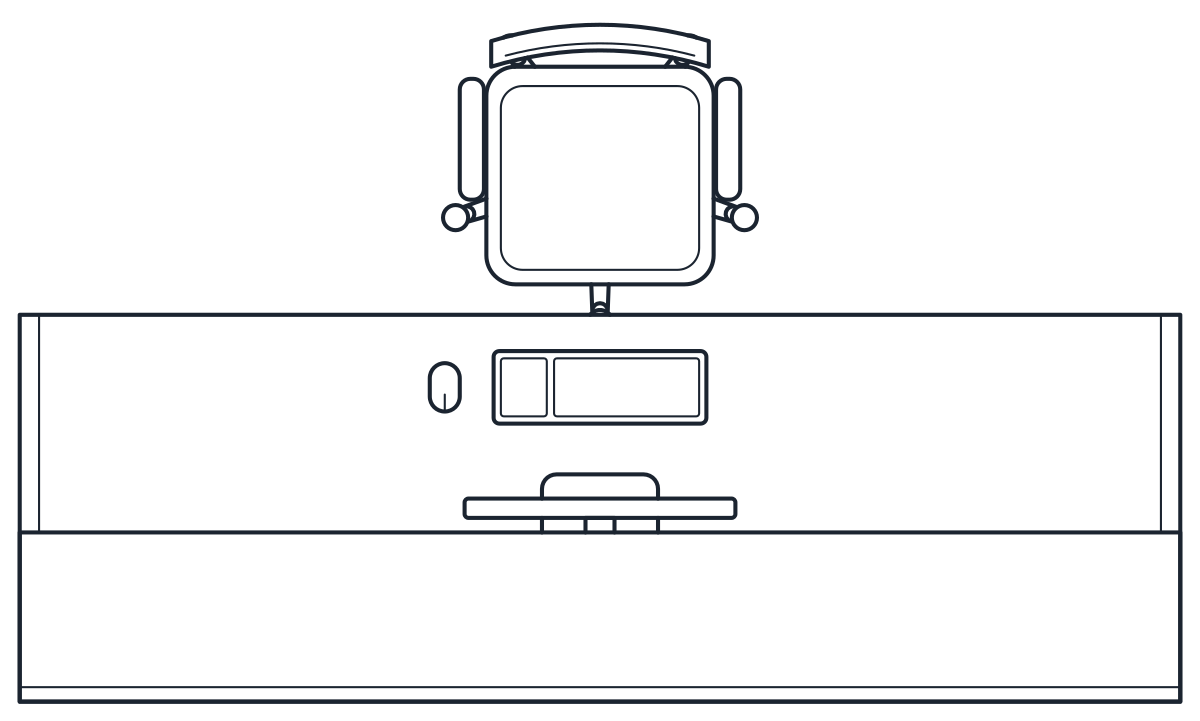
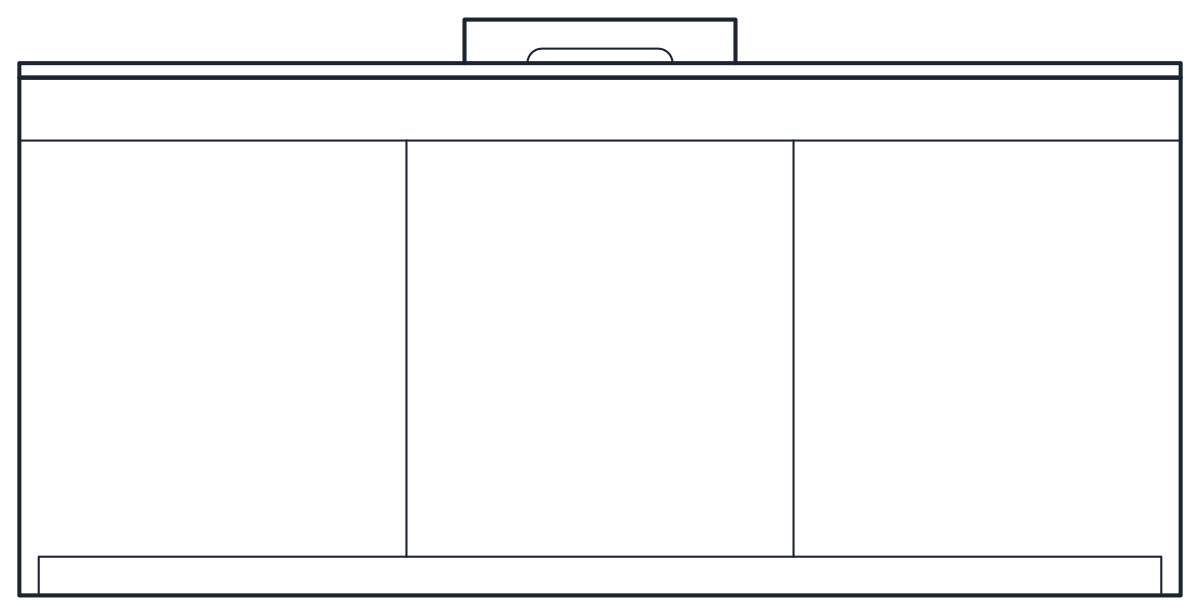
A reception desk CAD block in plan and front elevation: 2,400 x 1,400 mm overall, with a raised 1,100 mm counter for visitors in front of a 740 mm work surface and an office chair for staff.
Reception counter CAD block
- Units
- Millimetres (INSUNITS 4), scale 1:1
- Formats
- DWG 2010 · DXF R2010
- Opens in
- AutoCAD and AutoCAD LT 2010 or later, BricsCAD, ZWCAD and DraftSight. The DXF opens in most CAD programs.
- Views
- Plan view + Front elevation
- License
- Free for personal and commercial projects. License
Reception desk CAD block in plan and elevation
The file holds two named blocks at 1:1 in millimetres. CT_RECEPTION_DESK_PLAN shows the raised counter along the front, the work surface behind it, a monitor and the staff chair. CT_RECEPTION_DESK_ELEV is the view a visitor sees: a 2,400 mm front panel with vertical joints, a recessed plinth and the counter top at 1,100 mm, with the back of the monitor showing above it.
The desk is on A-FURN with joints and edges on A-FURN-DETL. The monitor is on A-EQPM, so you can freeze it for a furniture plan.
Reception counter heights and depth
A reception desk works at two heights. The front counter is 2,400 x 350 mm at 1,100 mm, high enough for a visitor to stand, sign or lean on it. Behind it the staff work surface is at 740 mm, the same height as a normal desk, so the receptionist sits on a regular office chair. The overall depth of 1,400 mm includes the chair behind the work surface.
In front of the counter, leave free floor for visitors to stand and queue without blocking the entrance or the way to the waiting area seating. Behind it, check that the chair can roll back and that staff can get in and out at one end.
Adapting the reception desk block
The block is a straight desk. For an L-shaped reception, add a desk block as a return at the same 740 mm height, or explode the block and stretch the counter. Many receptions also need a lower part of the counter for wheelchair users. Check what your local accessibility rules ask for and add it at one end.
The rest of the office set is in the office furniture CAD blocks category.