Computer and Printer CAD Blocks
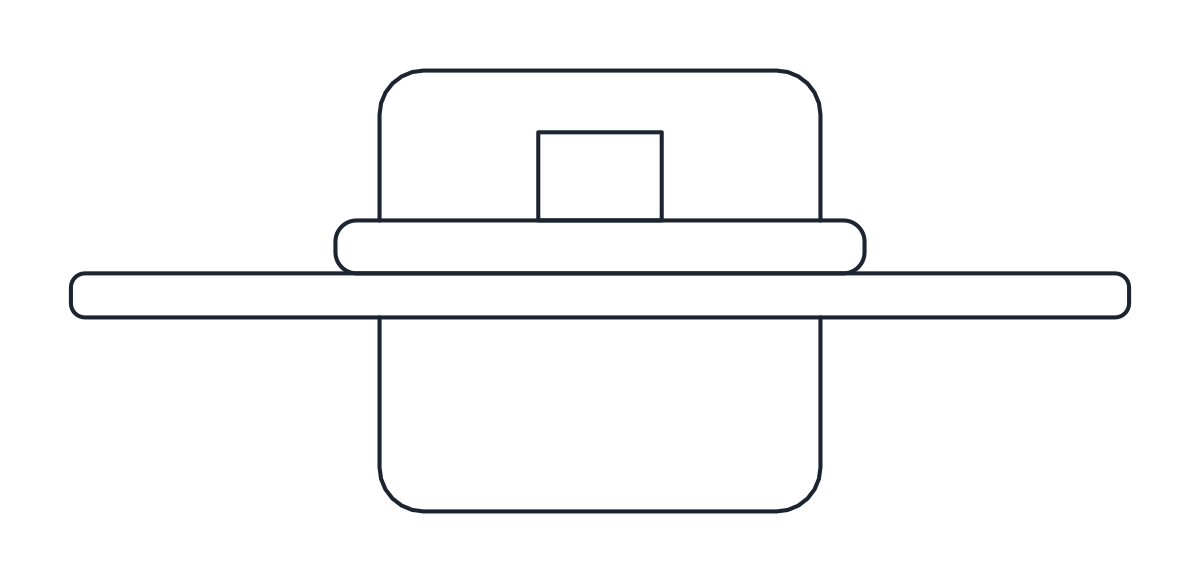
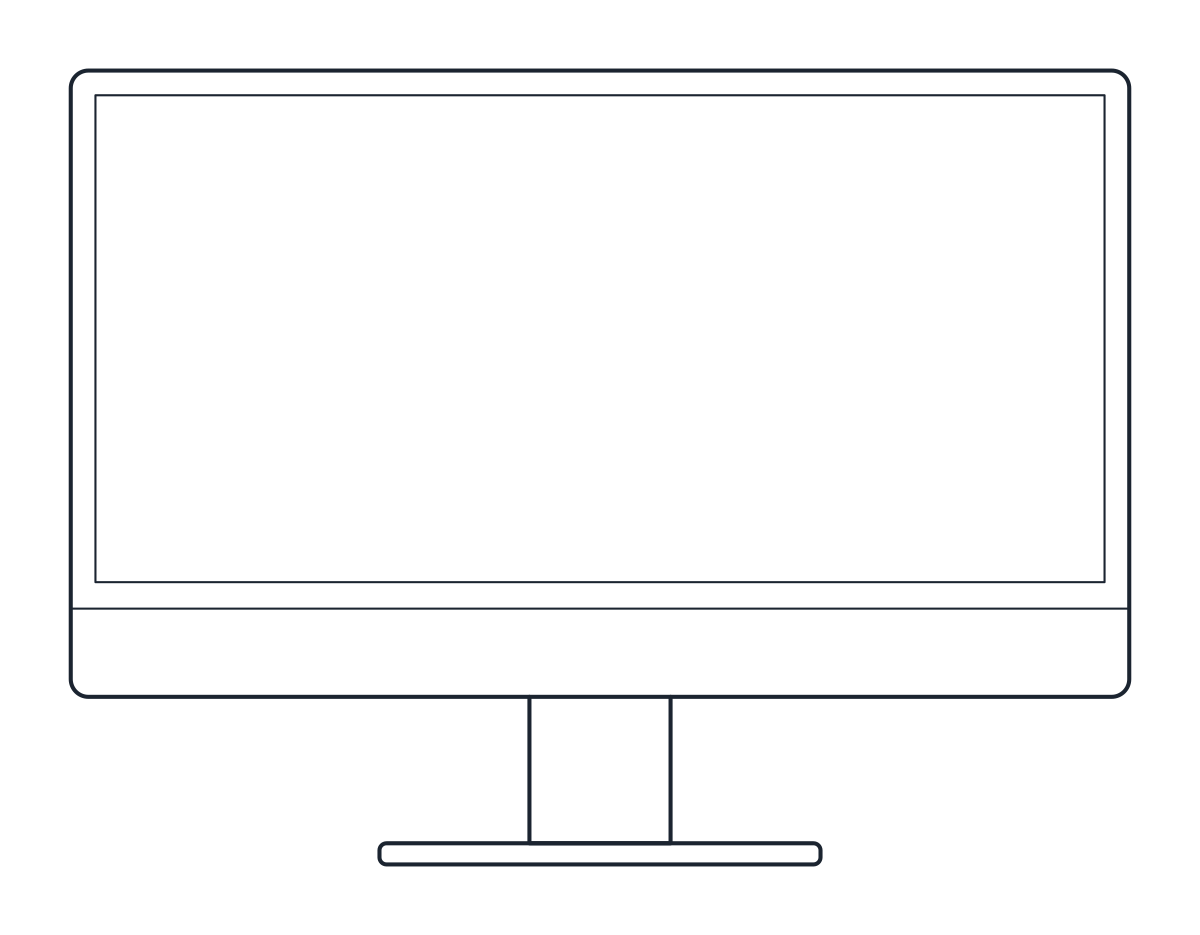
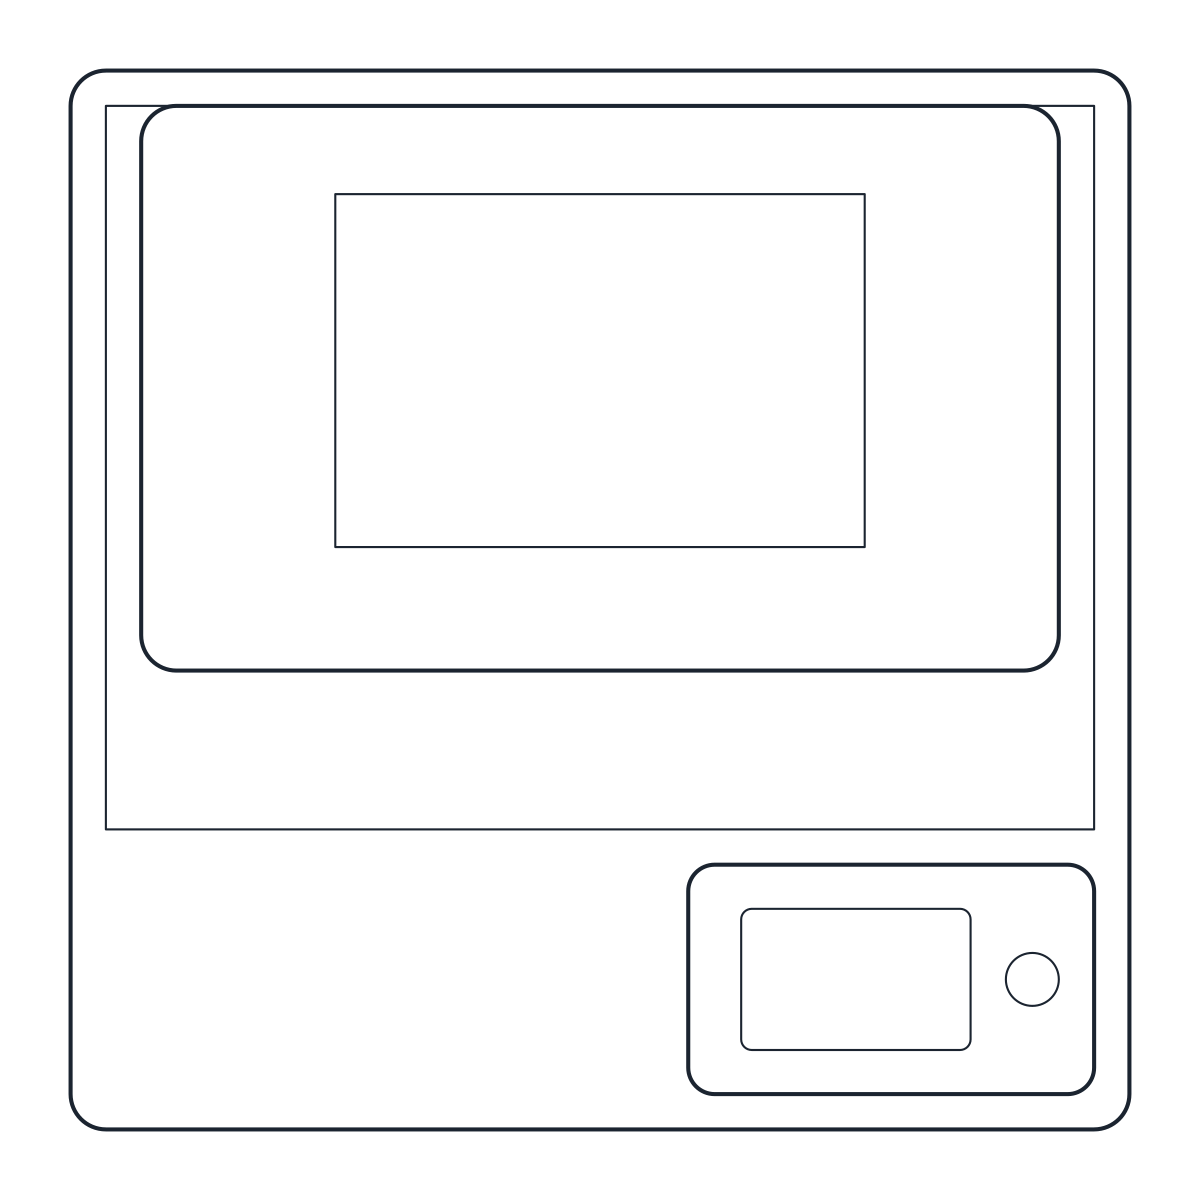
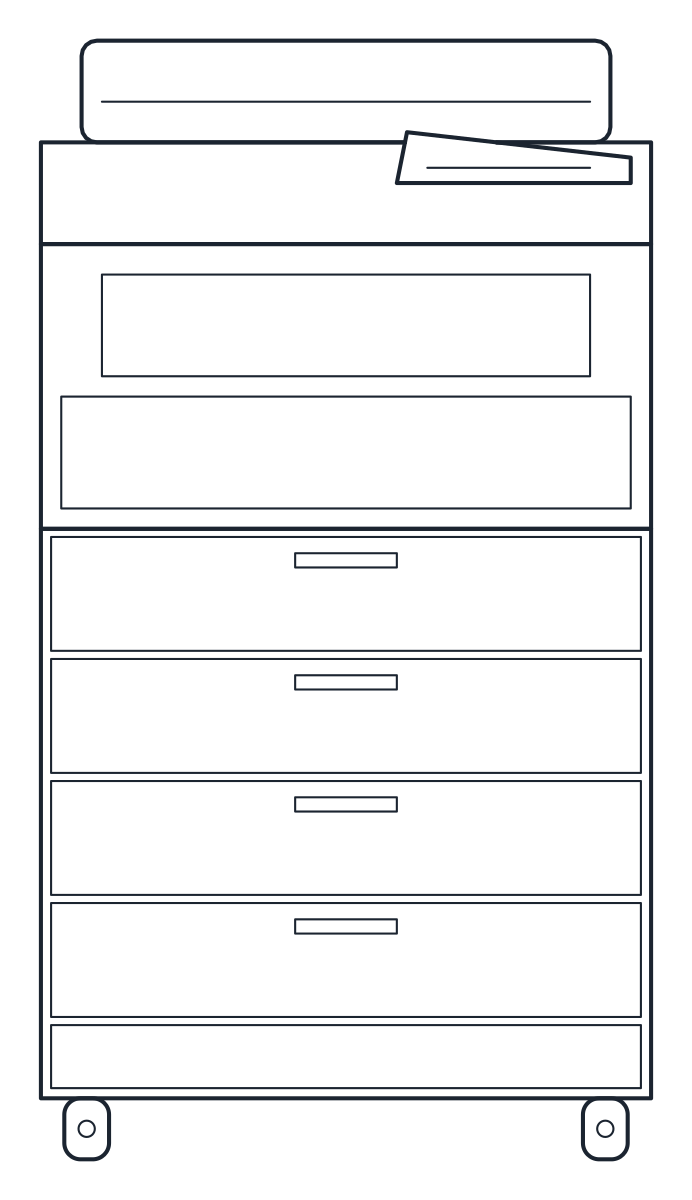
Two office equipment CAD blocks in plan and front elevation: a 27 inch all-in-one computer, 600 mm wide and 450 mm high, and an A3 multifunction printer on its base cabinet, 600 x 600 x 1,100 mm.
Computer CAD block, 27 inch all-in-one
Printer CAD block, A3 multifunction
- Units
- Millimetres (INSUNITS 4), scale 1:1
- Formats
- DWG 2010 · DXF R2010
- Opens in
- AutoCAD and AutoCAD LT 2010 or later, BricsCAD, ZWCAD and DraftSight. The DXF opens in most CAD programs.
- Views
- Plan view + Front elevation
- License
- Free for personal and commercial projects. License
Computer and printer blocks in plan and elevation
Both files hold two named blocks at 1:1 in millimetres, on the equipment layers A-EQPM and A-EQPM-DETL rather than the furniture layers. You can show or hide all the equipment on a plan at once, or send a furniture-only drawing to a supplier.
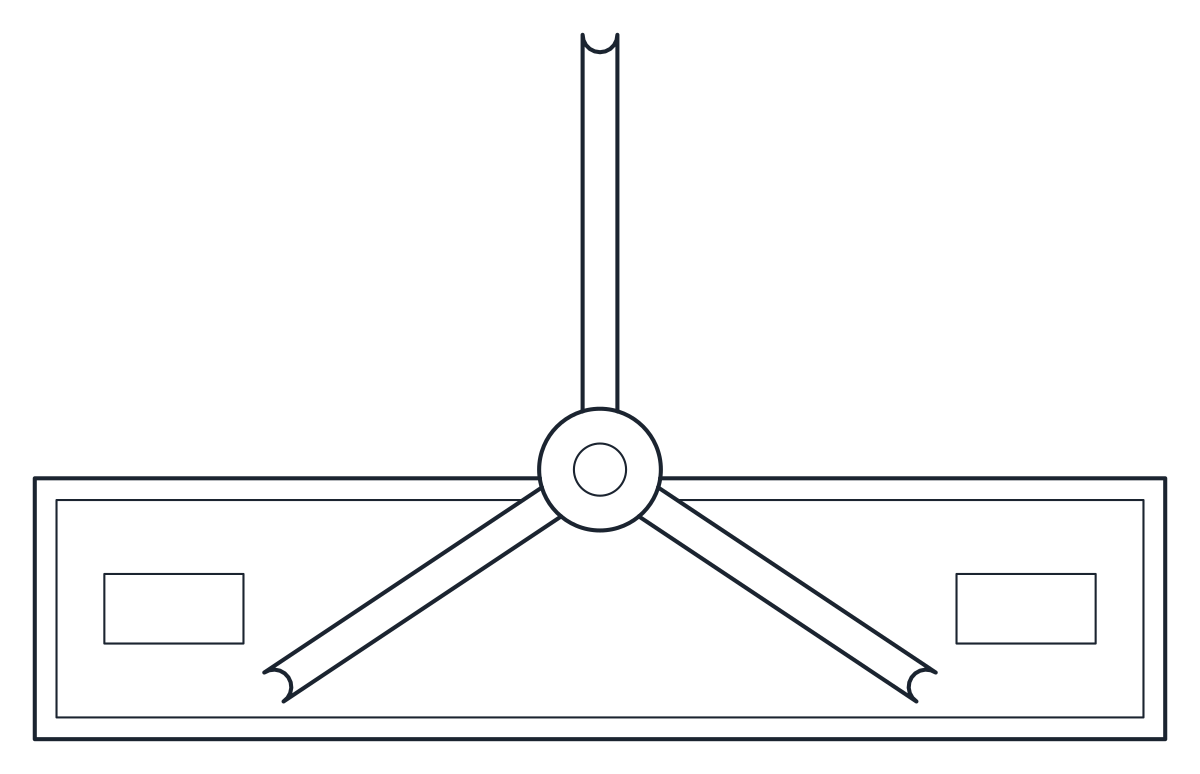
The computer is drawn as it stands on a desk. In plan, CT_COMPUTER_PLAN shows the thin screen, the housing at the back, the arm and the 250 x 250 mm foot. In elevation, CT_COMPUTER_ELEV shows the 600 x 450 mm front with the screen, the bottom bezel and the foot.
Computer CAD blocks for desks and counters
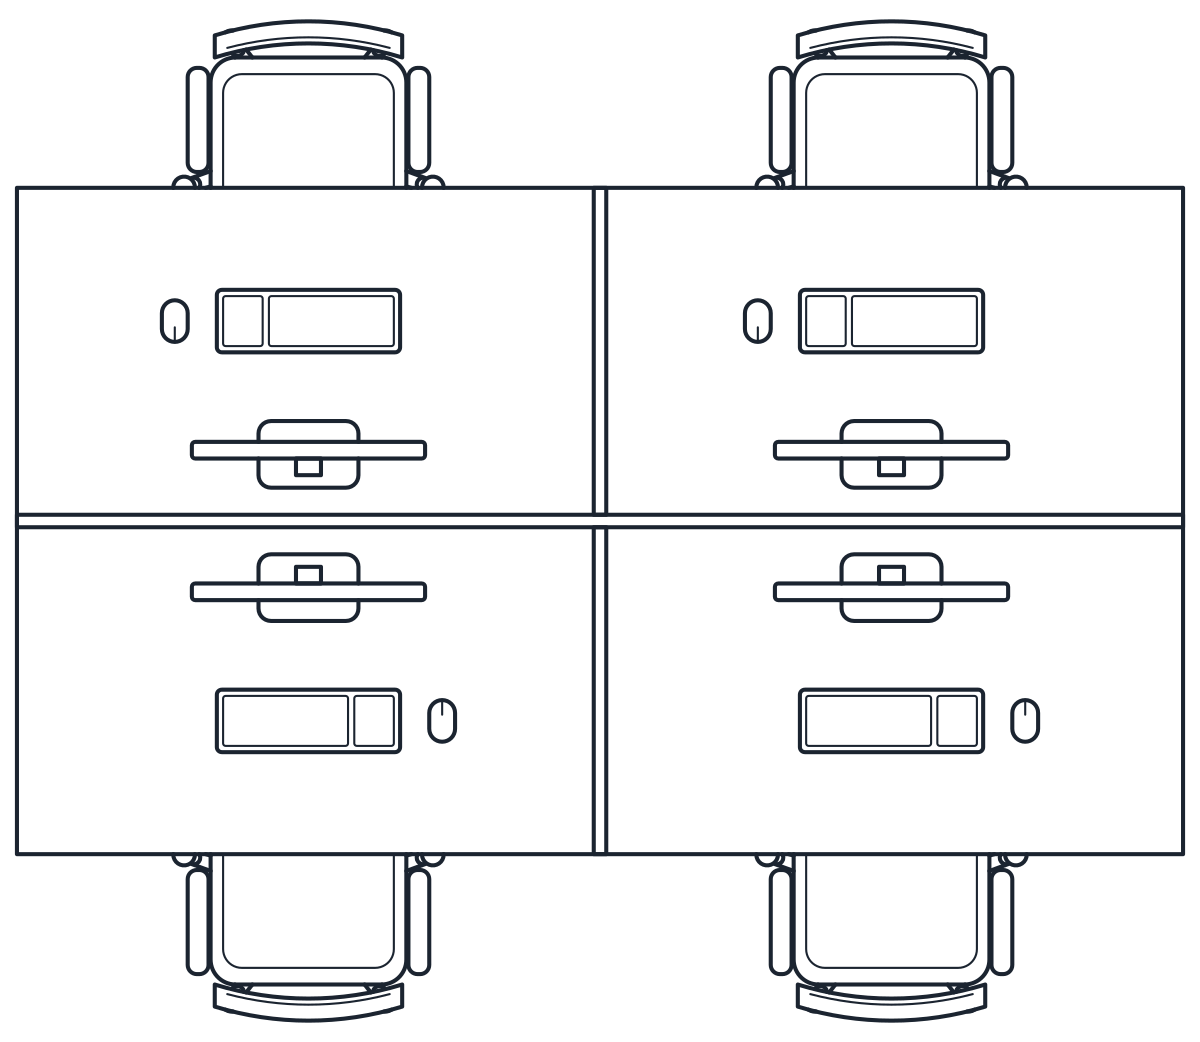
The all-in-one fits on an 800 mm deep desk with room for a keyboard in front. Use it where a plan or an elevation needs to show a workplace, such as a reception counter, a library desk or a studio worktop. In an interior elevation, set the base of the block on the worktop line, at 740 mm for a standard desk. The desk blocks already have a 24 inch monitor drawn in, so this block is for other worktops.
Printer block for copy areas
The printer is an A3 multifunction machine with an automatic document feeder on top, four paper trays and a base cabinet on casters, 600 x 600 mm and 1,100 mm high. The plan shows the scanner lid, the feeder and the control panel. The front elevation shows the trays, the output tray and the front door.
Leave free floor in front of the printer so the paper drawers and the front door open fully and someone can stand there. Printers often go in a small copy area with the filing and storage cabinets, a little away from desks because of noise.
The full set is in the office furniture CAD blocks category.