Filing Cabinet CAD Blocks
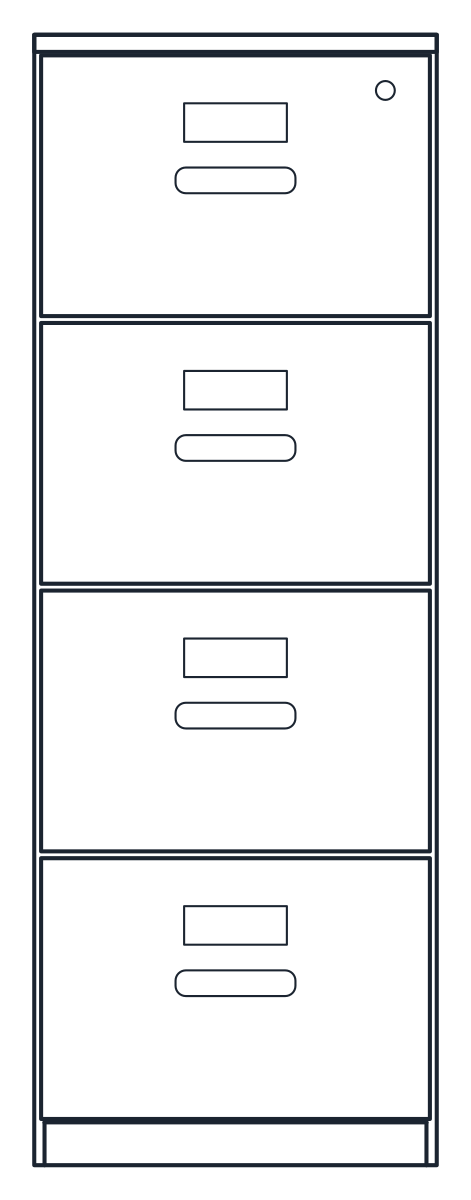
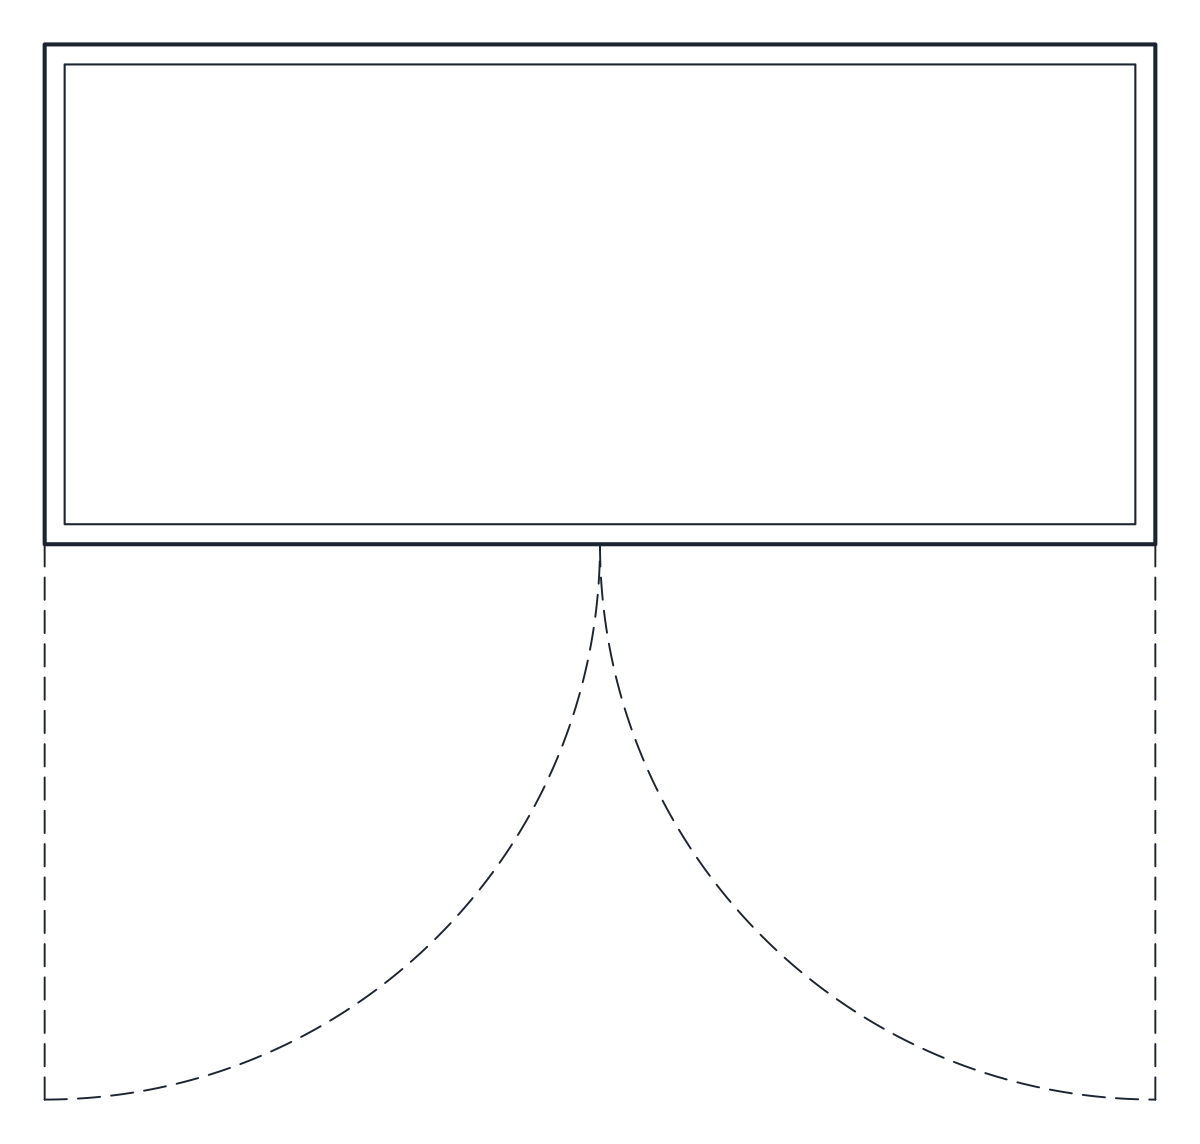
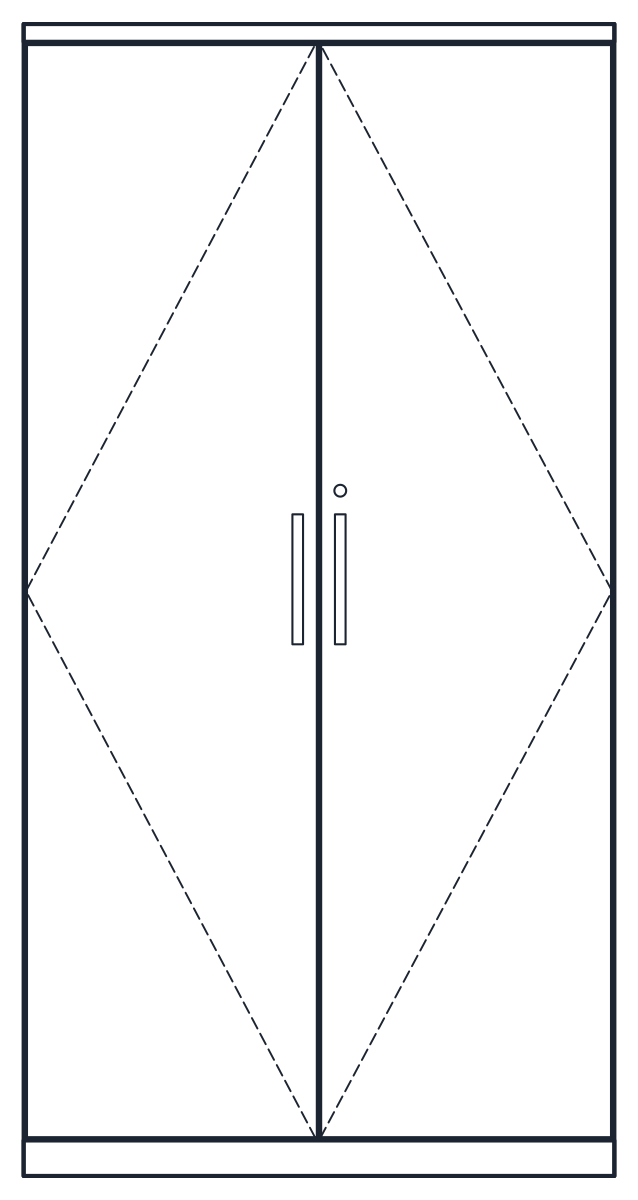
Two office storage CAD blocks in plan and front elevation: a four drawer filing cabinet of 470 x 620 x 1,320 mm and a lockable two door cabinet of 1,000 x 450 x 1,950 mm with four shelves.
4-drawer filing cabinet CAD block
Office storage cabinet CAD block
- Units
- Millimetres (INSUNITS 4), scale 1:1
- Formats
- DWG 2010 · DXF R2010
- Opens in
- AutoCAD and AutoCAD LT 2010 or later, BricsCAD, ZWCAD and DraftSight. The DXF opens in most CAD programs.
- Views
- Plan view + Front elevation
- License
- Free for personal and commercial projects. License
Filing cabinet CAD block in plan and elevation
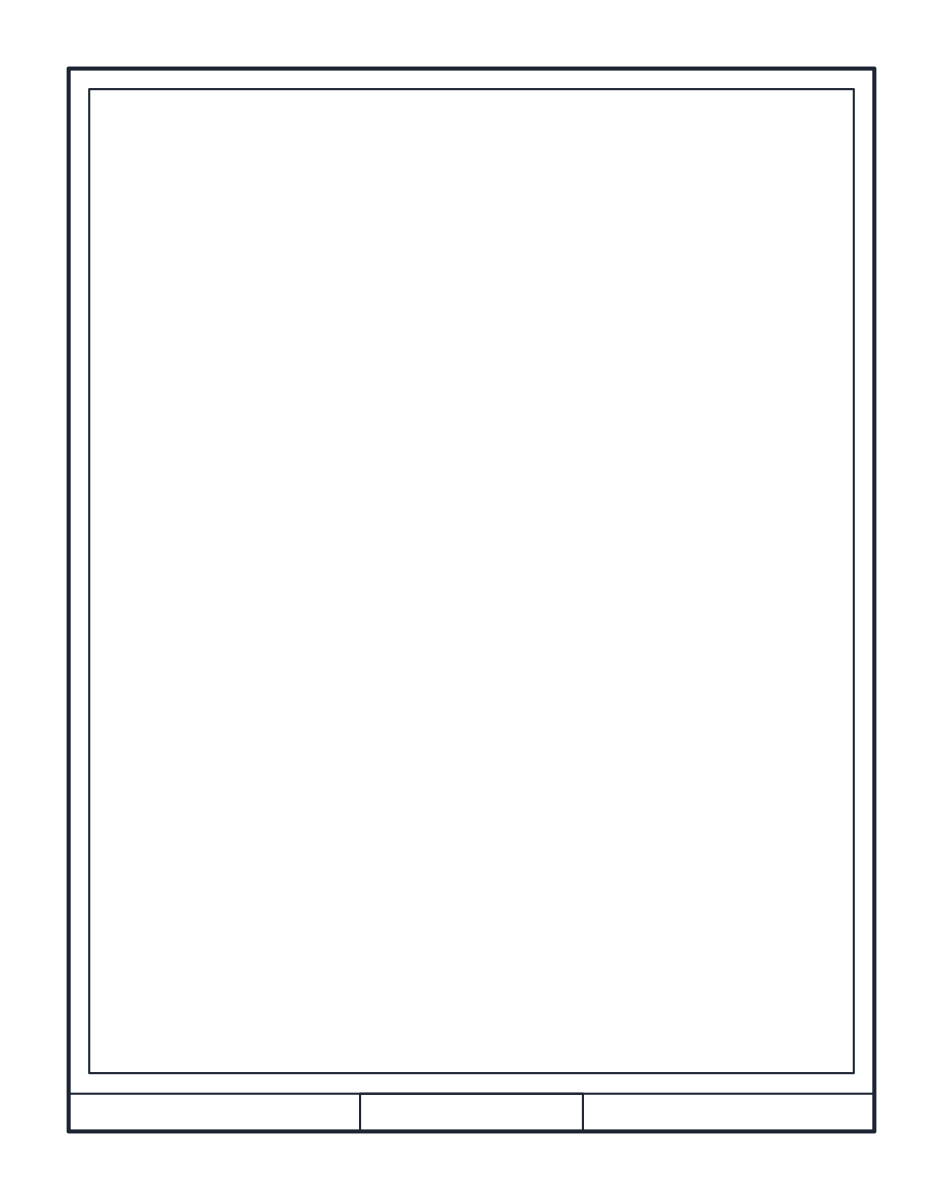
Each file holds a plan and a front elevation as two named blocks at 1:1 in millimetres, on A-FURN with handles and labels on A-FURN-DETL. CT_FILING_CABINET_ELEV shows four equal drawers, each with a label holder and a handle, and the lock at the top.
Four drawer filing cabinet
The filing cabinet is 470 mm wide, 620 mm deep and 1,320 mm high, with four drawers for A4 or foolscap hanging files. Its narrow front lets you line several up along a wall or put one at the end of a row of desks.
The drawers are drawn closed, so leave the space for them yourself. A full extension drawer comes out roughly as far as the cabinet is deep, and someone has to stand in front of it. Keep that strip clear of chairs and door swings, and do not set two rows of filing cabinets face to face closer than that.
Office storage cabinet with doors
The storage cabinet is 1,000 x 450 mm and 1,950 mm high, with two lockable doors and four shelves. In plan both door swings are dashed on A-HIDN, so you see the 500 mm each door needs in front of the cabinet. In elevation the opening marks show the hinge side of each door.
Place filing and storage near the desks that use them, or group them with the printer block in a copy and storage area. The desk blocks have their own drawer pedestals for everyday papers.
The full set is in the office furniture CAD blocks category.