Tripod Turnstile CAD Block
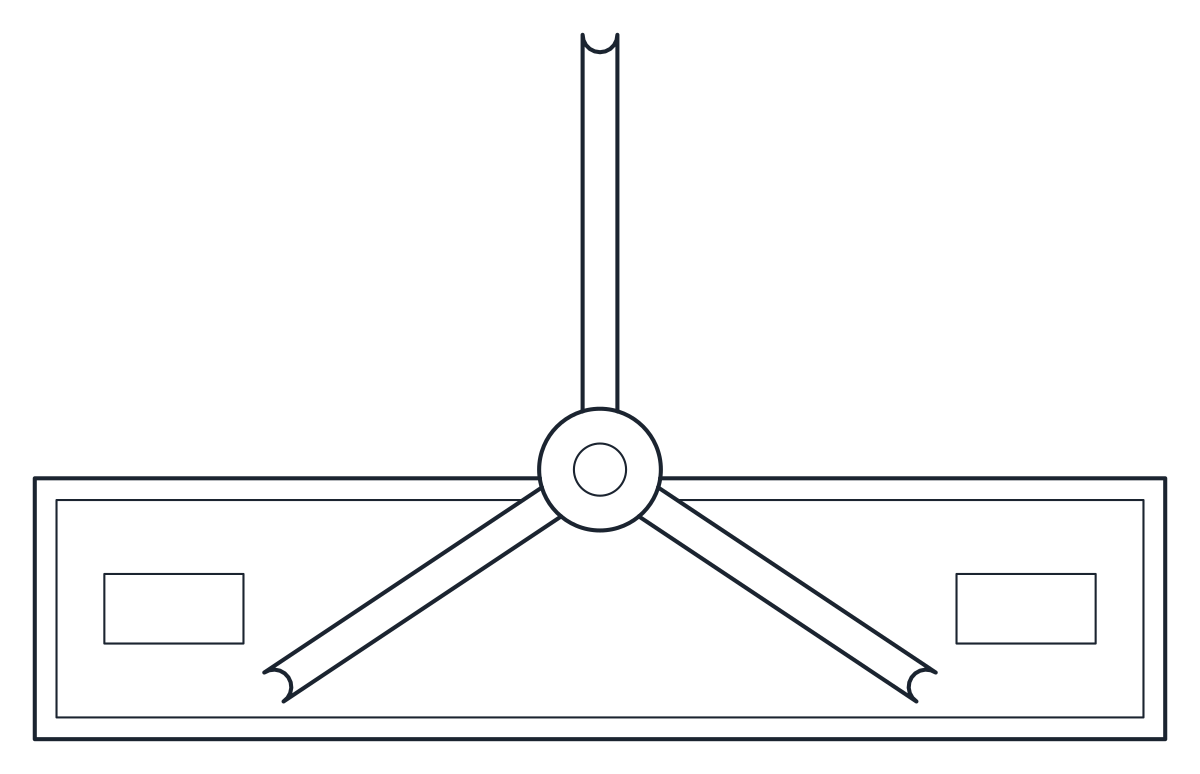
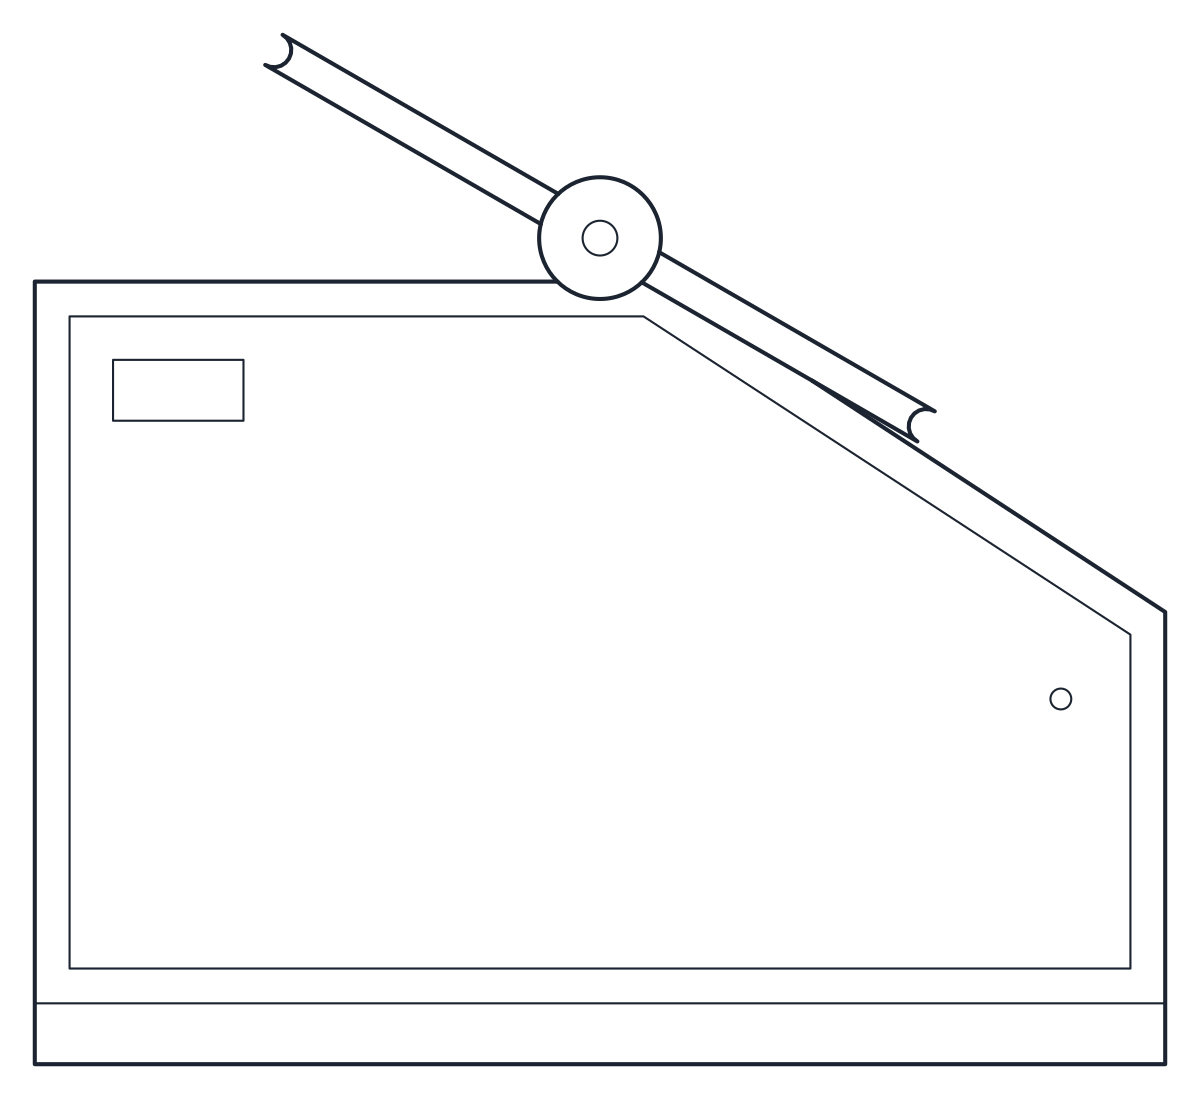
A tripod turnstile CAD block in plan and front elevation: a 1,300 x 300 mm cabinet, 900 mm high, with three arms on an inclined hub and the barrier arm at 950 mm reaching 500 mm into the passage.
Tripod turnstile CAD block
- Units
- Millimetres (INSUNITS 4), scale 1:1
- Formats
- DWG 2010 · DXF R2010
- Opens in
- AutoCAD and AutoCAD LT 2010 or later, BricsCAD, ZWCAD and DraftSight. The DXF opens in most CAD programs.
- Views
- Plan view + Front elevation
- License
- Free for personal and commercial projects. License
Turnstile CAD block in plan and elevation
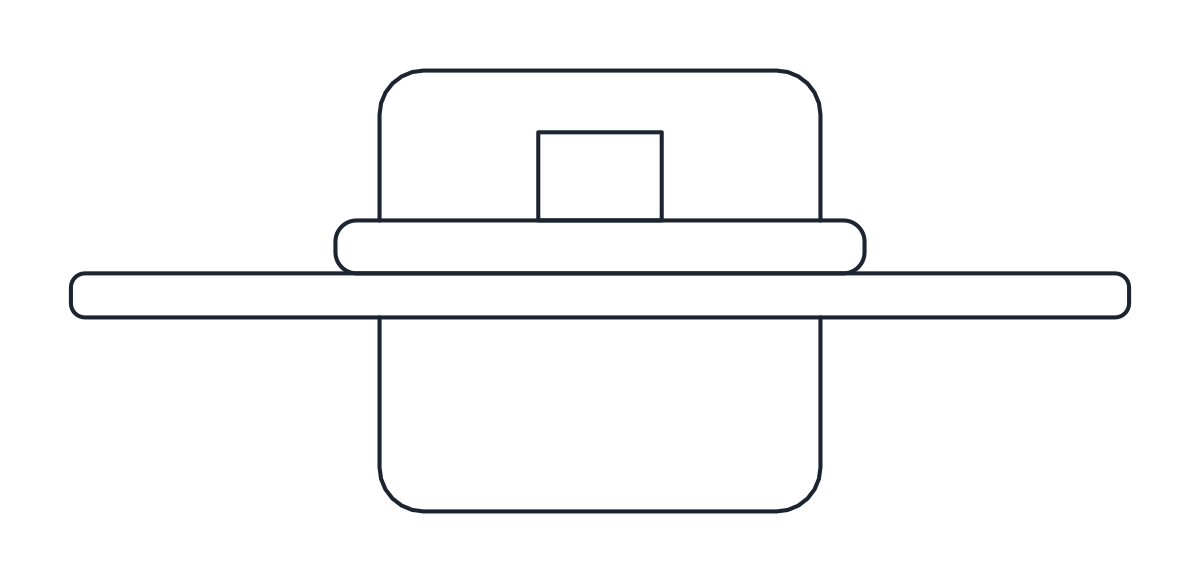
The file holds CT_TURNSTILE_PLAN and CT_TURNSTILE_ELEV, drawn at 1:1 in millimetres on the equipment layers A-EQPM and A-EQPM-DETL. The plan shows the cabinet with its lid and card readers, the hub and the arm that crosses the passage. The elevation shows the cabinet with its sloping top and the three arms on the inclined hub: one across the passage and two returning over the cabinet.
Tripod turnstile dimensions
The cabinet is 1,300 mm long, 300 mm wide and 900 mm high. The barrier arm is 500 mm long at 950 mm above the floor, so the block covers 1,300 x 810 mm in plan with the arm included. The highest point of the arms is at 1,185 mm.
A turnstile controls one lane. Set one block per lane and mirror it to make pairs or a row. Plan a wider gate next to the turnstiles for wheelchair users, deliveries and evacuation, because a tripod turnstile does not suit them, and check the local rules for escape routes through the entrance.
The turnstile usually sits after the reception desk, so visitors register first and staff pass with a card. Other entrance and office pieces are in the office furniture CAD blocks category.