Desk CAD Blocks
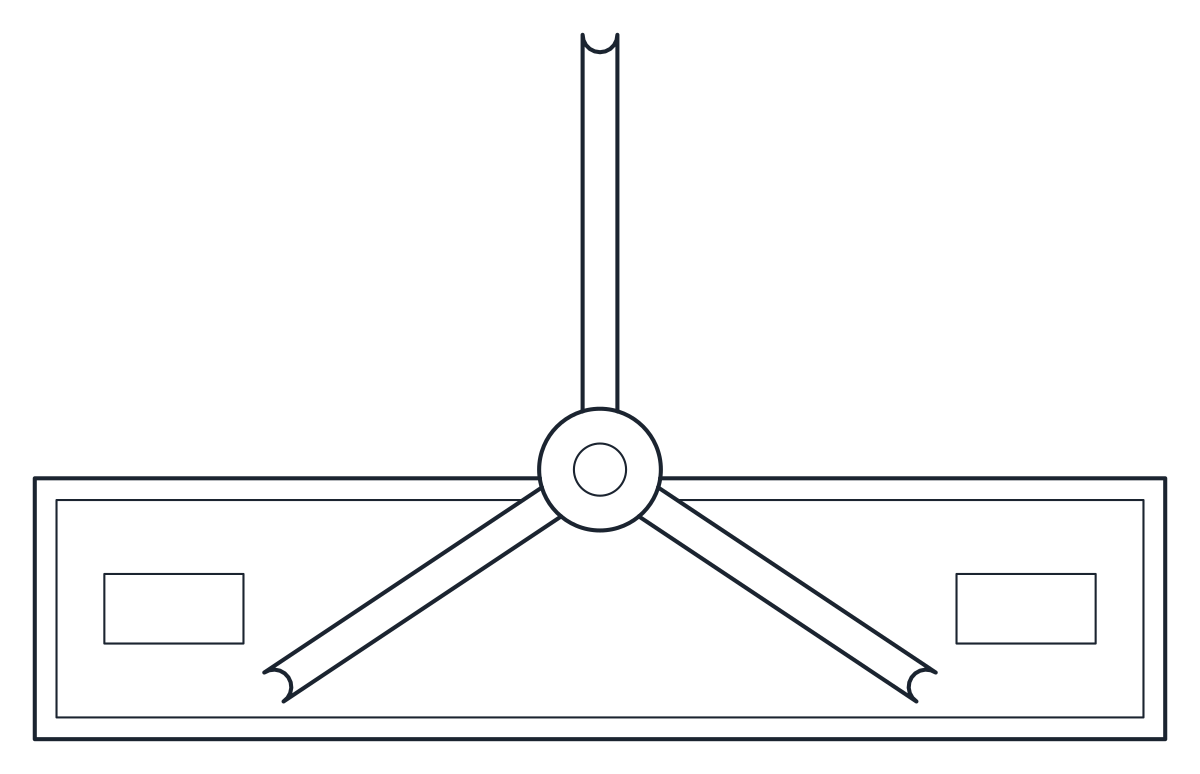
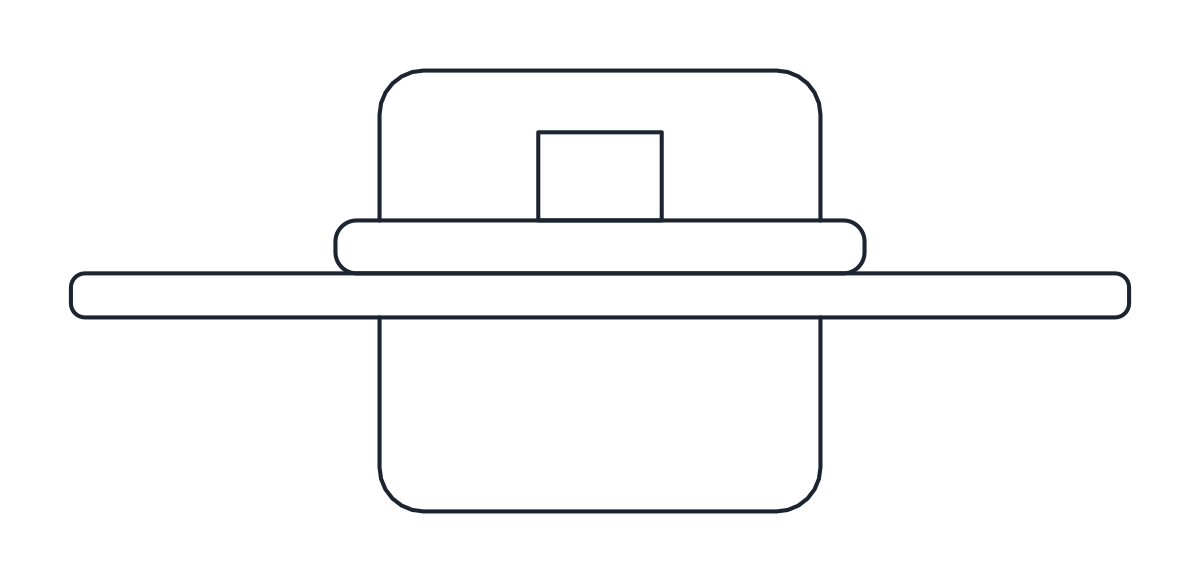
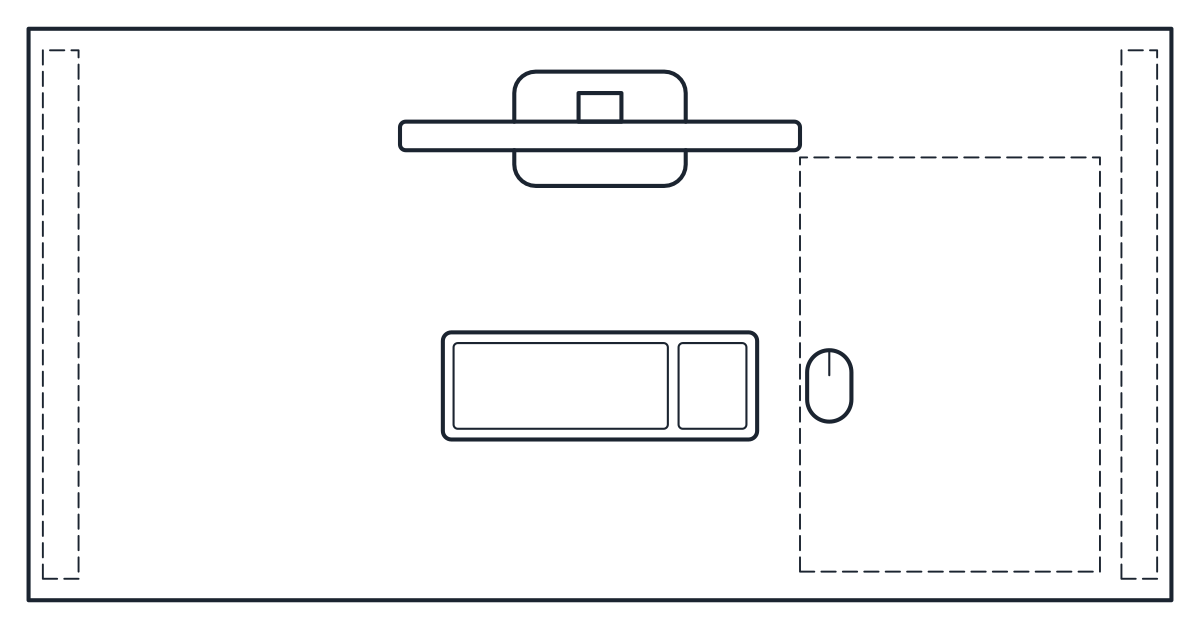
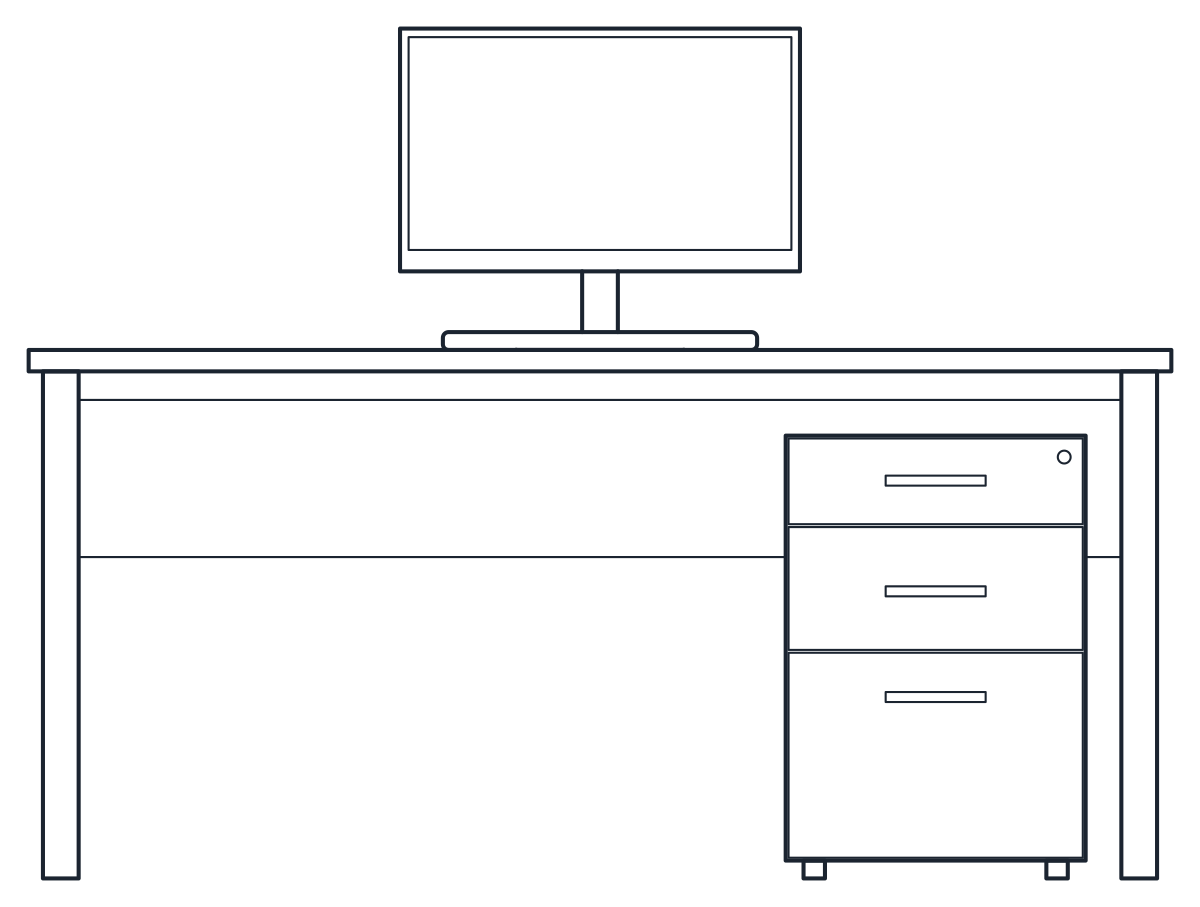
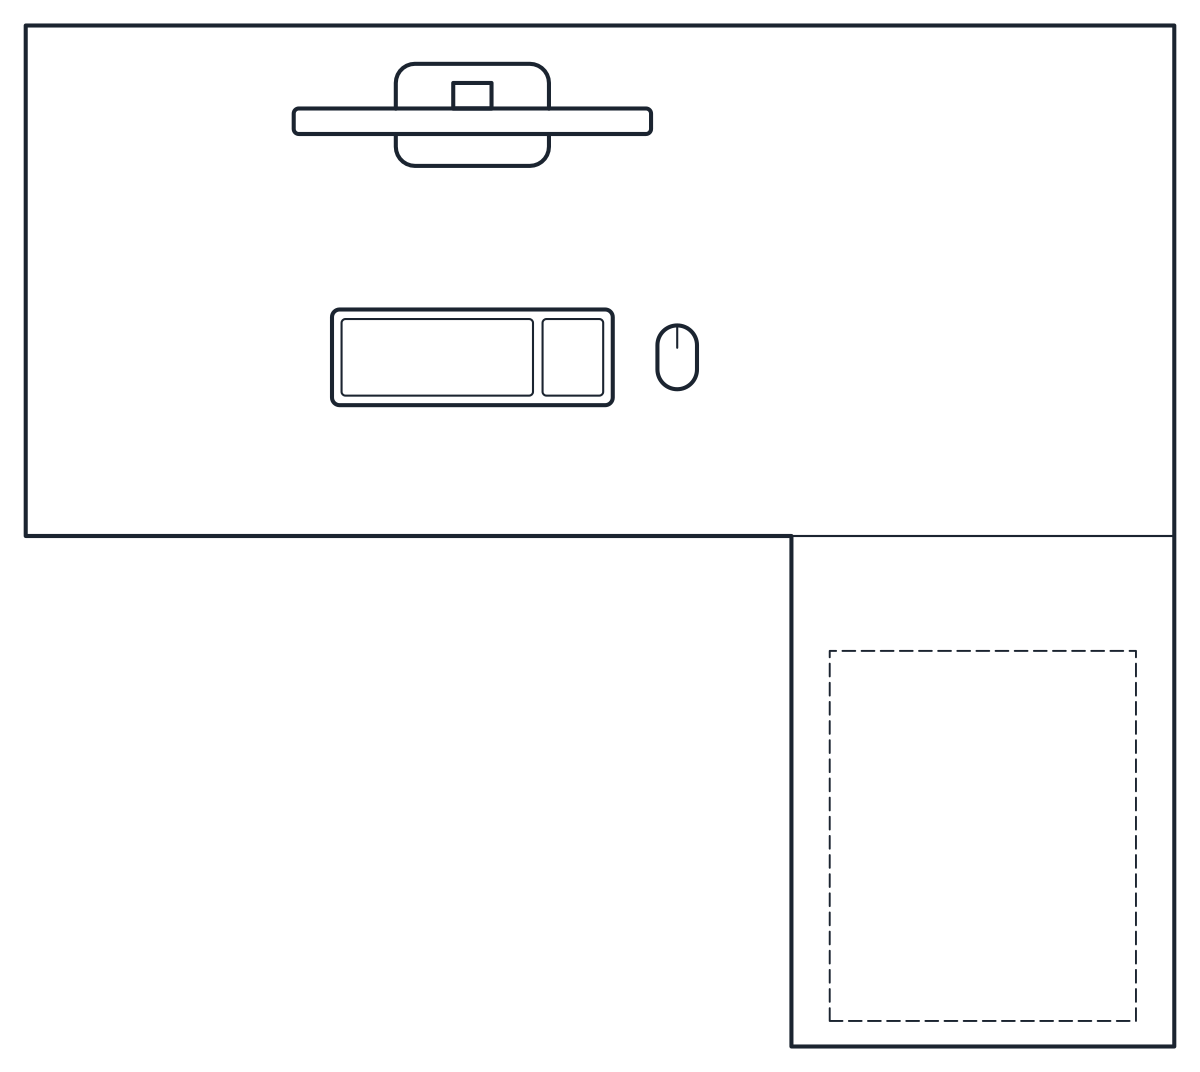
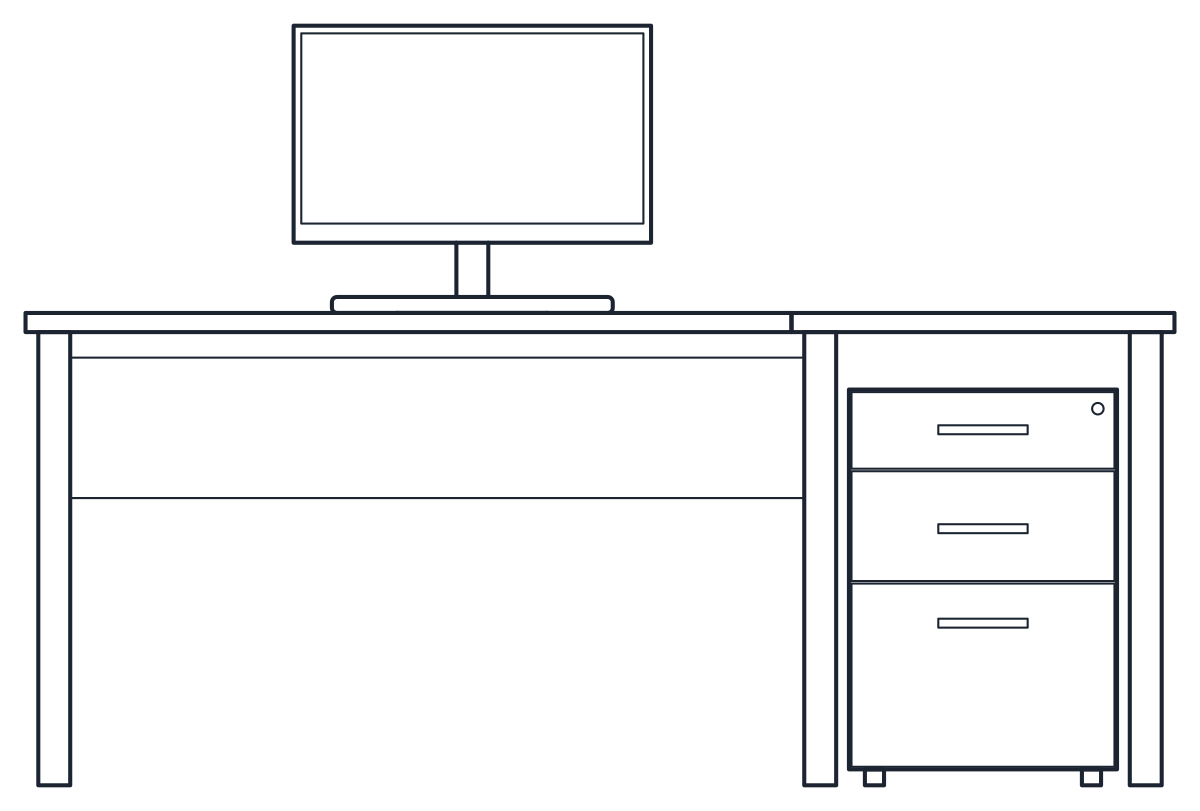
Two desk CAD blocks in plan and front elevation: a straight office desk of 1,600 x 800 mm and an L-shaped desk of 1,800 x 1,600 mm, both 740 mm high with a 24 inch monitor and a drawer pedestal.
Office table CAD block, 1,600 mm
L-shaped desk CAD block
- Units
- Millimetres (INSUNITS 4), scale 1:1
- Formats
- DWG 2010 · DXF R2010
- Opens in
- AutoCAD and AutoCAD LT 2010 or later, BricsCAD, ZWCAD and DraftSight. The DXF opens in most CAD programs.
- Views
- Plan view + Front elevation
- License
- Free for personal and commercial projects. License
Desk CAD block in plan and elevation
Each desk file holds two named blocks drawn at 1:1 in millimetres. CT_OFFICE_DESK_PLAN shows the worktop from above with a 24 inch monitor, a keyboard and a mouse, so the desk reads as a workplace even on a crowded floor plan. CT_OFFICE_DESK_ELEV is the front view, with the legs, the drawer pedestal and the monitor standing on the top.
In plan, the parts under the worktop are dashed on A-HIDN: the legs and the three drawer pedestal. The worktop is on A-FURN and the monitor and keyboard on A-EQPM. Freeze A-EQPM when you want a furniture-only plan for a client or a supplier.
Office desk dimensions for layouts
The straight desk is 1,600 x 800 mm with a 30 mm top at 740 mm, a common size for a single workplace. Its mobile pedestal sits under the right-hand end and can be rolled away, so it does not fix the knee space.
The L-shaped desk joins an 1,800 x 800 mm main top to a 600 x 800 mm return, 1,800 x 1,600 mm overall. The pedestal sits under the return. Mirror the block for a left-hand return. This shape suits a manager's office or the corner of a room, where the return holds a second screen, papers or a small printer.
Leave room behind the desk for the chair. The office chair block has a 650 mm base, and a common rule of thumb is about 1 m between the desk edge and a wall or the next piece of furniture, so the chair can roll back. For rows of desks with screens, the workstation clusters already include their chairs.
Which desk CAD block to use
Use the straight desk for rows, home offices and shared desks. Use the L-shaped desk where one person needs more surface and the room has a corner to fill. Both have the same 740 mm height, so they line up on an interior elevation or a section through the office.
Chairs, meeting tables and storage for the same plan are in the office furniture CAD blocks category.