Tree CAD Blocks
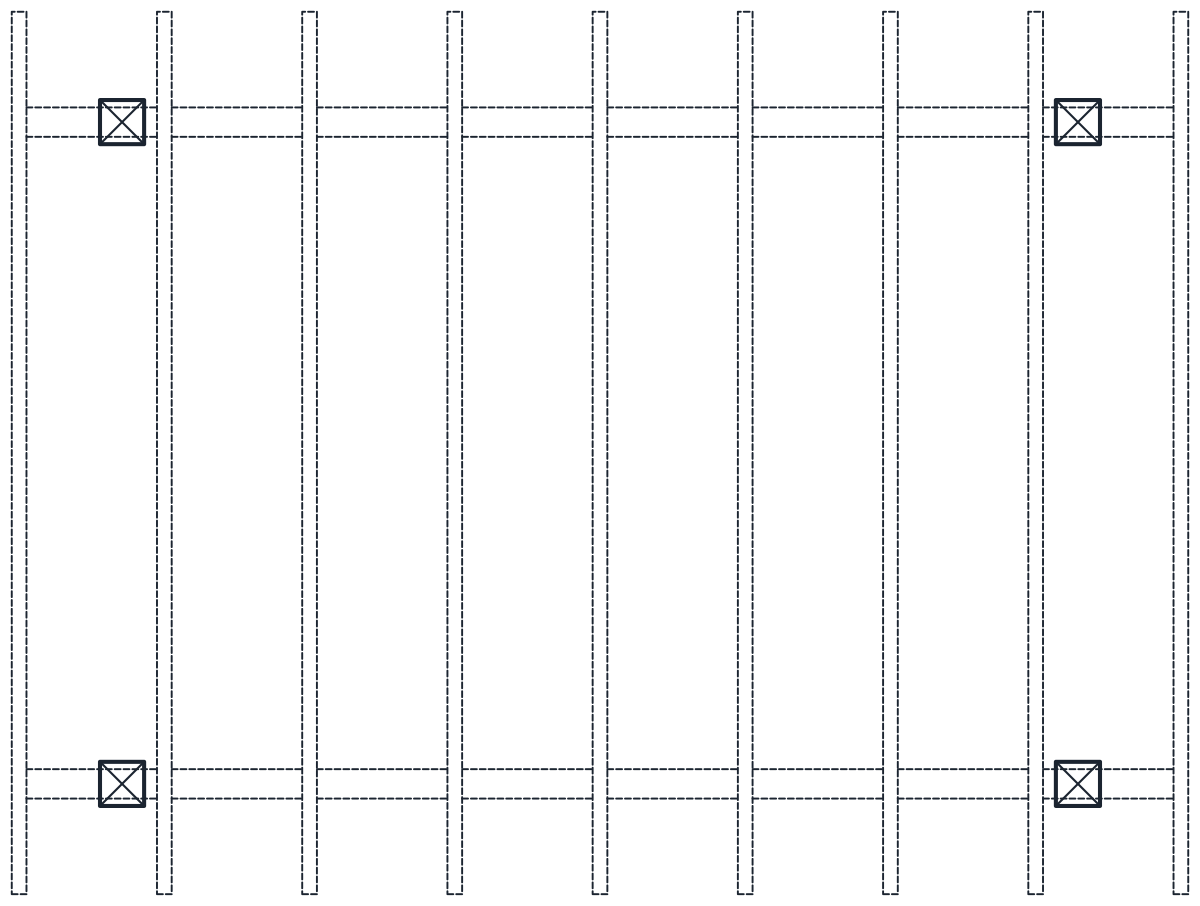
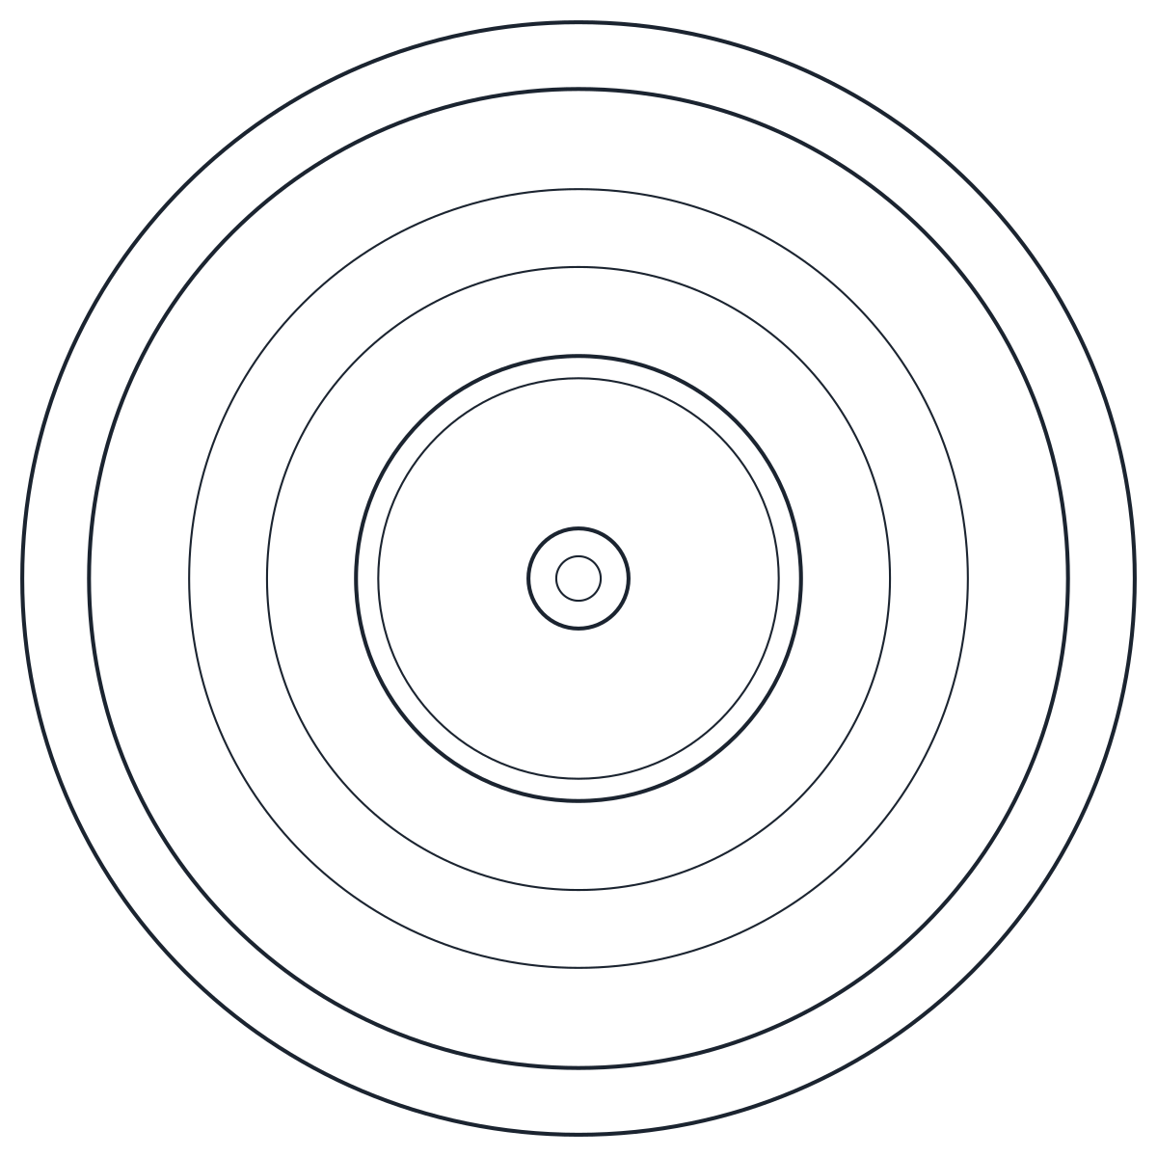
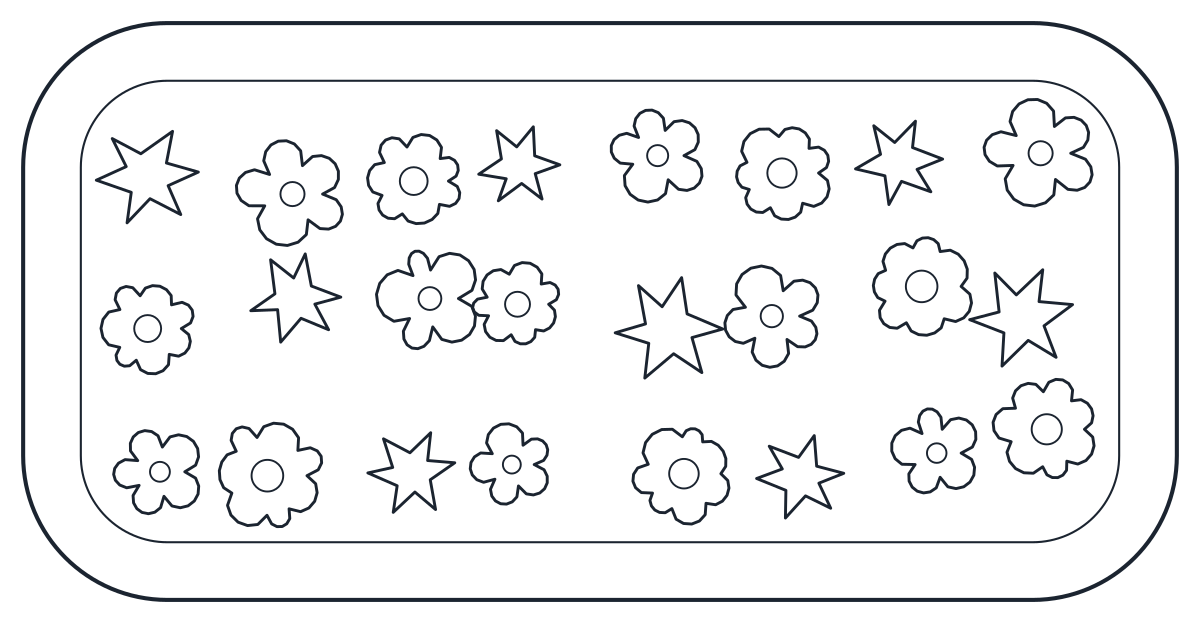
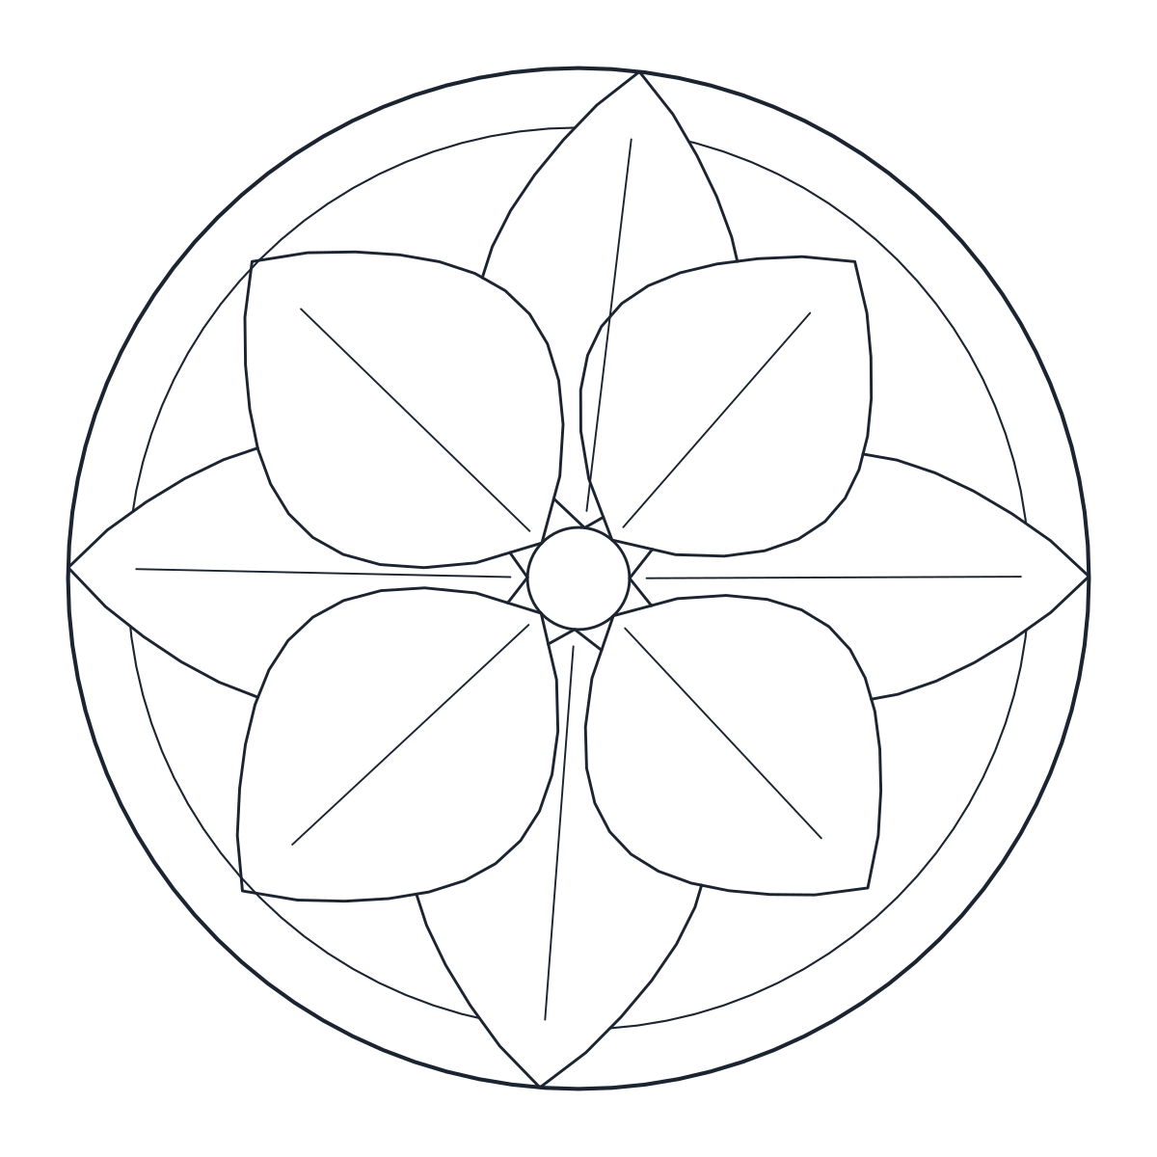
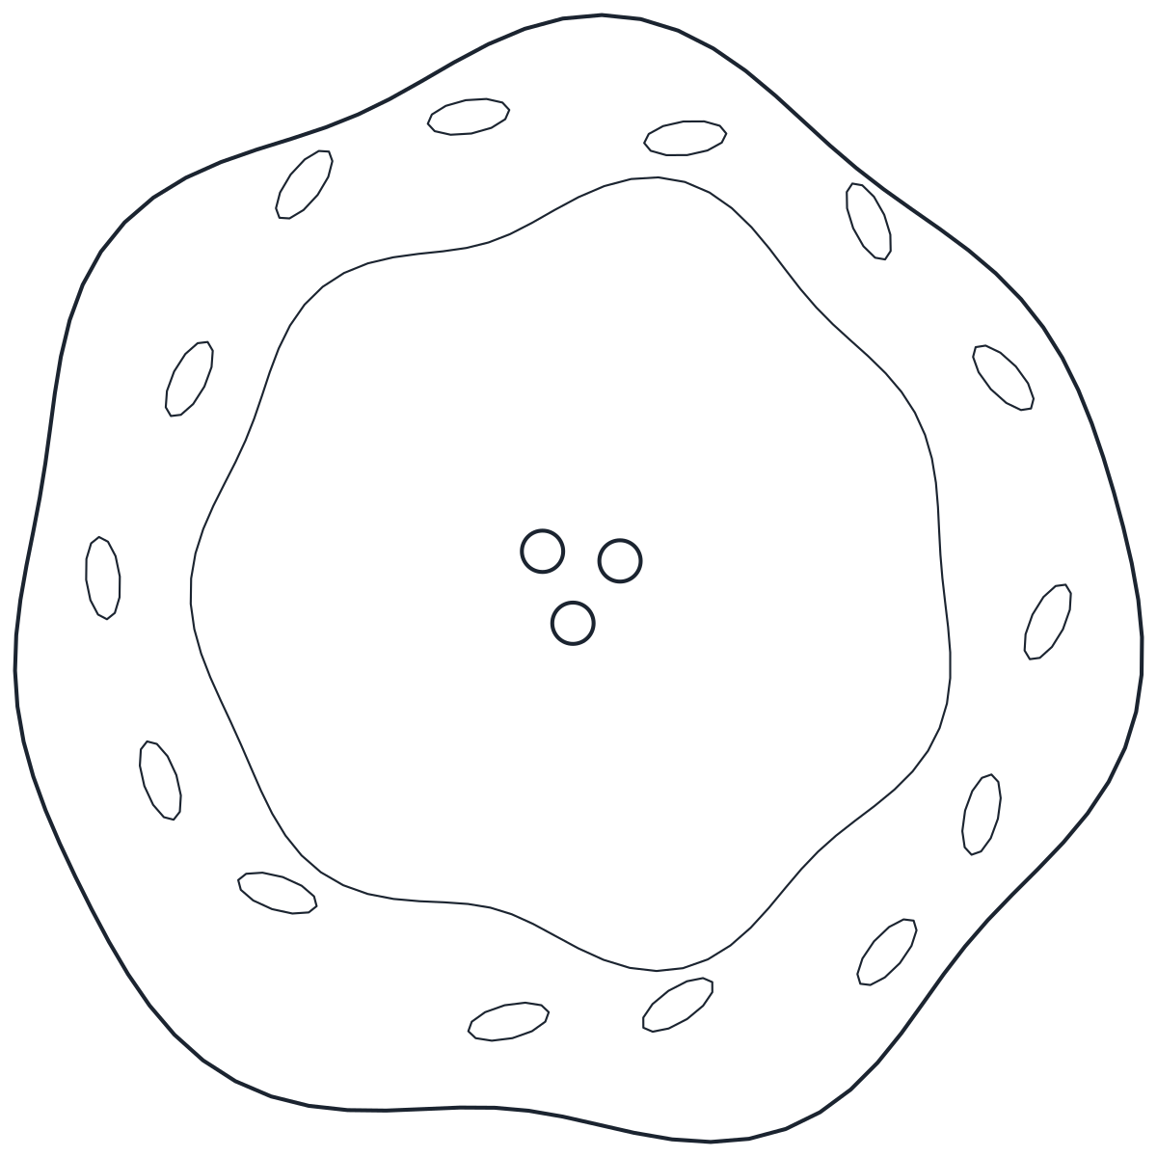
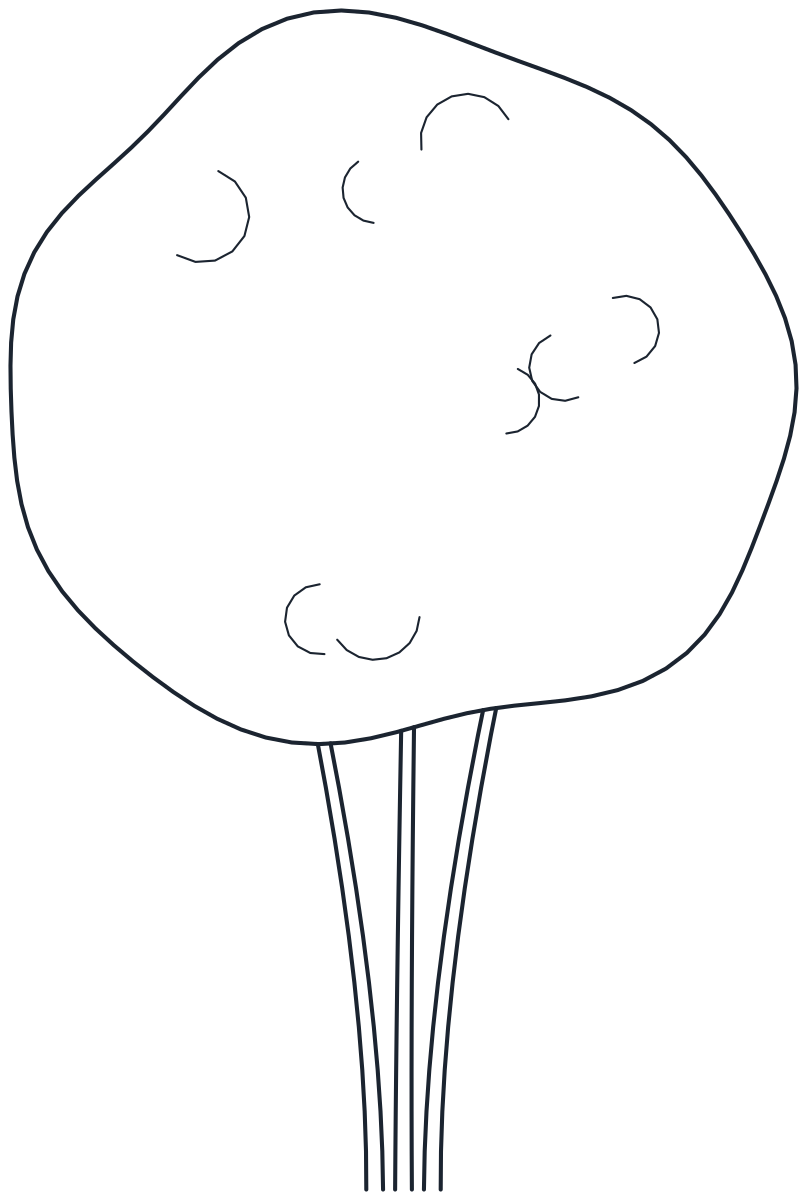
Six trees in plan and elevation: a deciduous tree with a 6,000 mm canopy, a 10,000 mm tall conifer, a 3,000 mm multi-stem tree, a 1,500 mm wide cypress, a 7,000 mm weeping willow and a group of four.
Deciduous tree CAD block
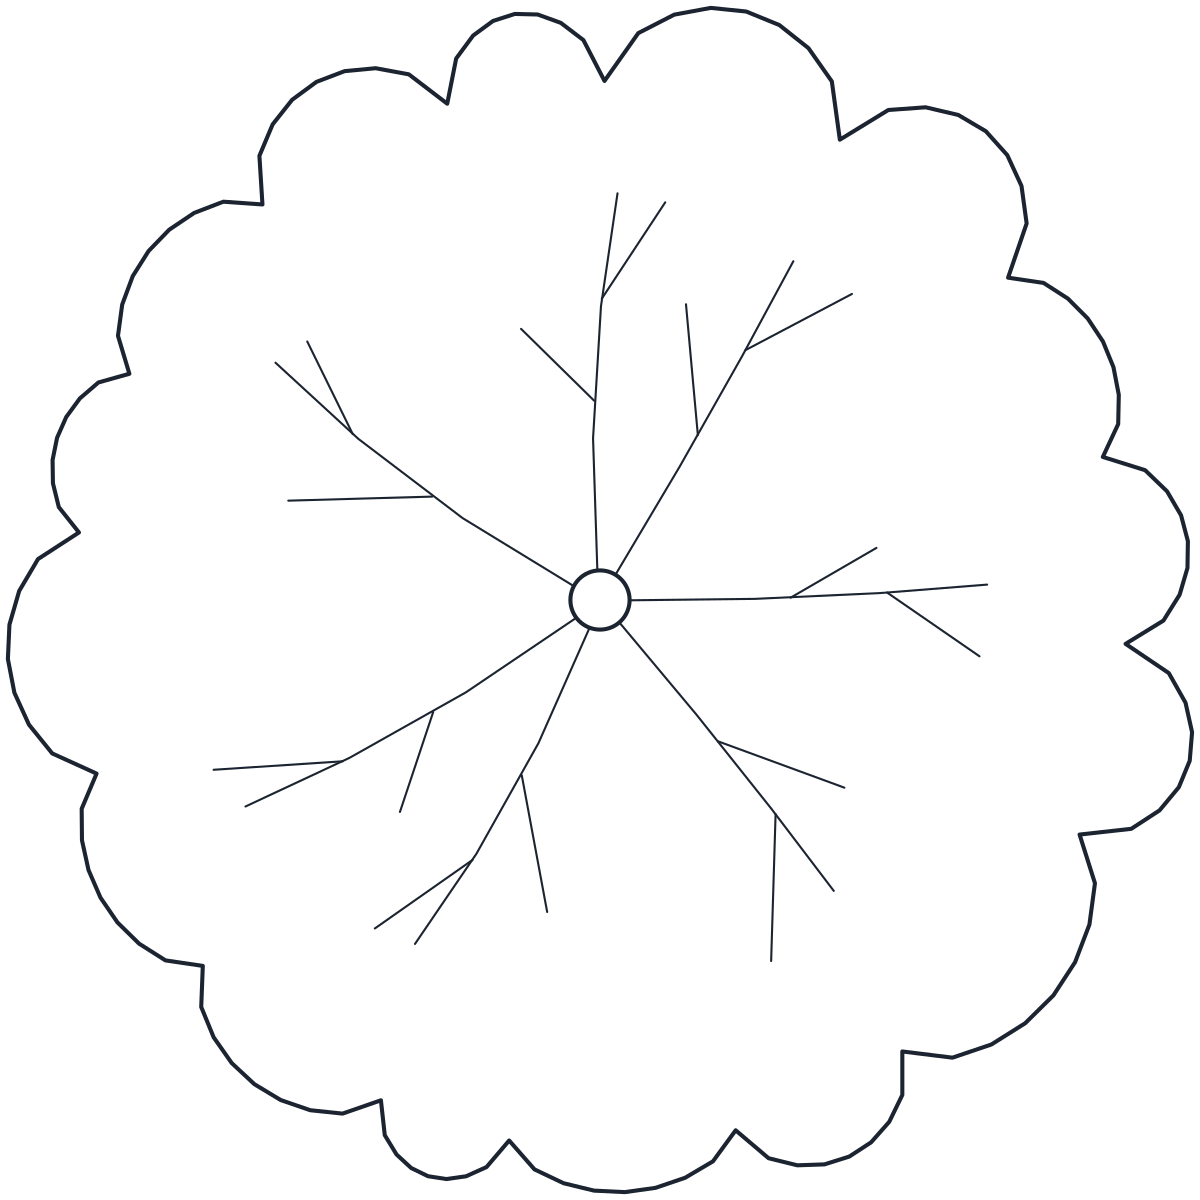
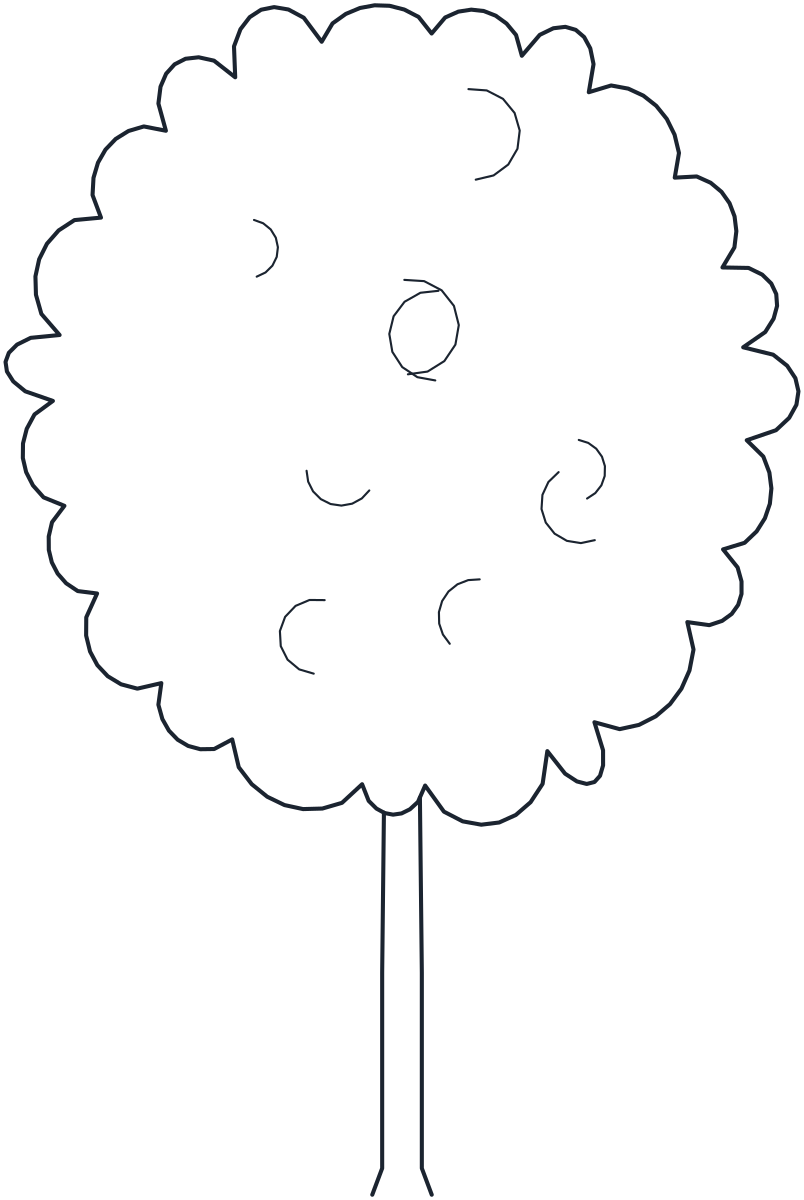
Conifer tree CAD block
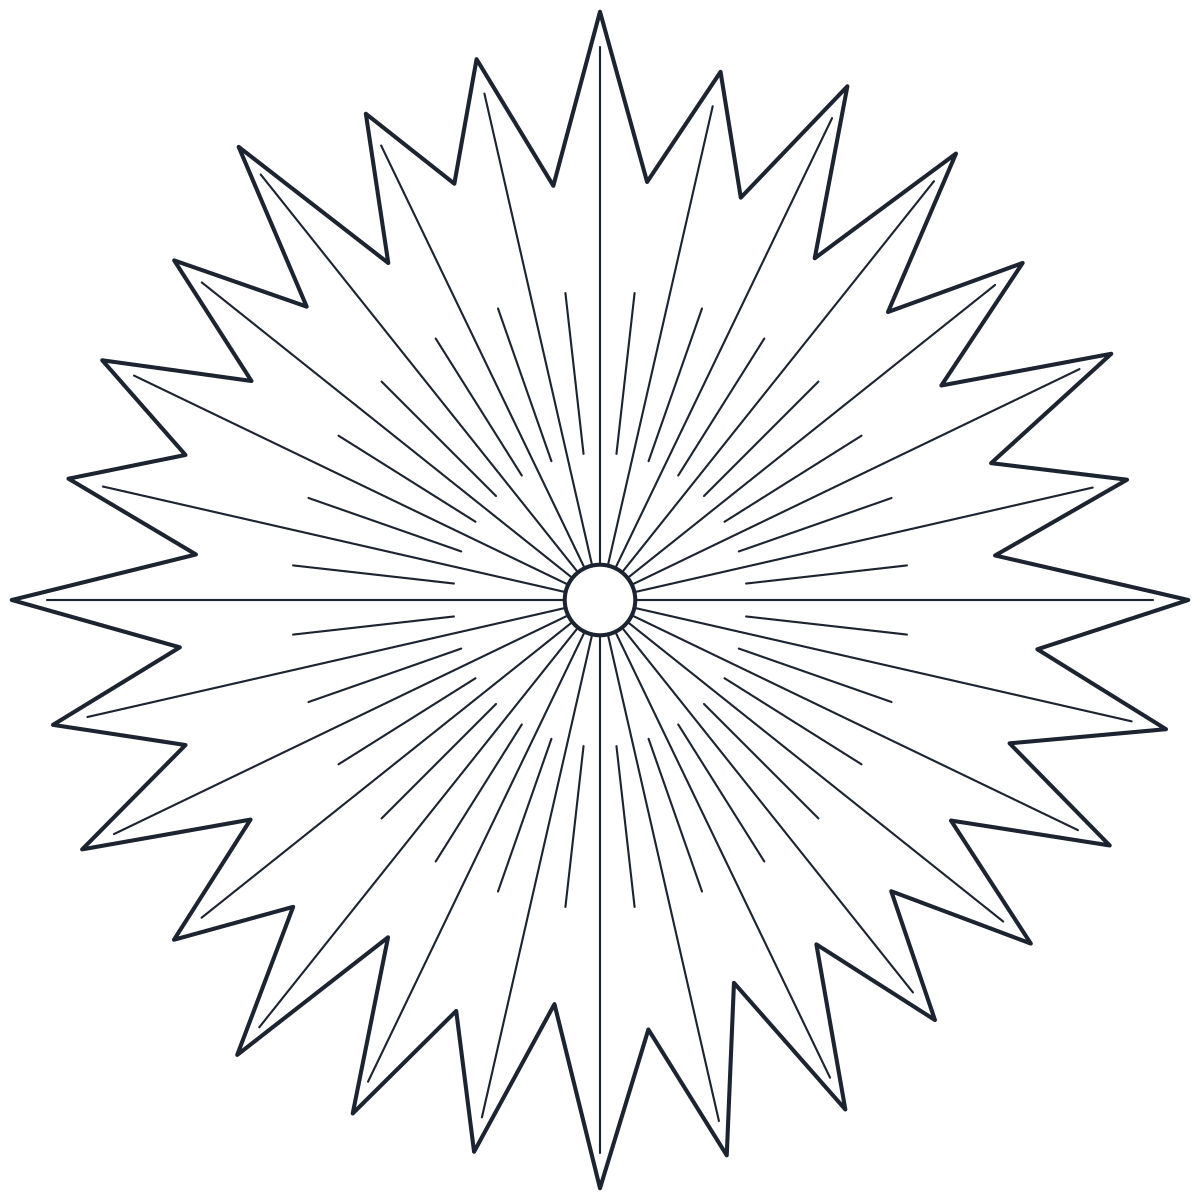
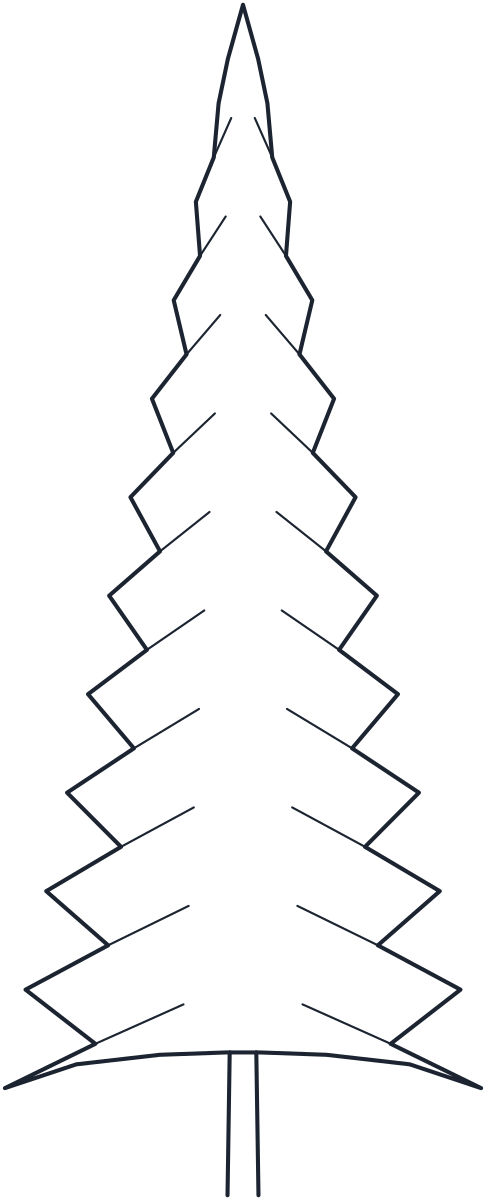
Small ornamental tree CAD block
Cypress tree CAD block
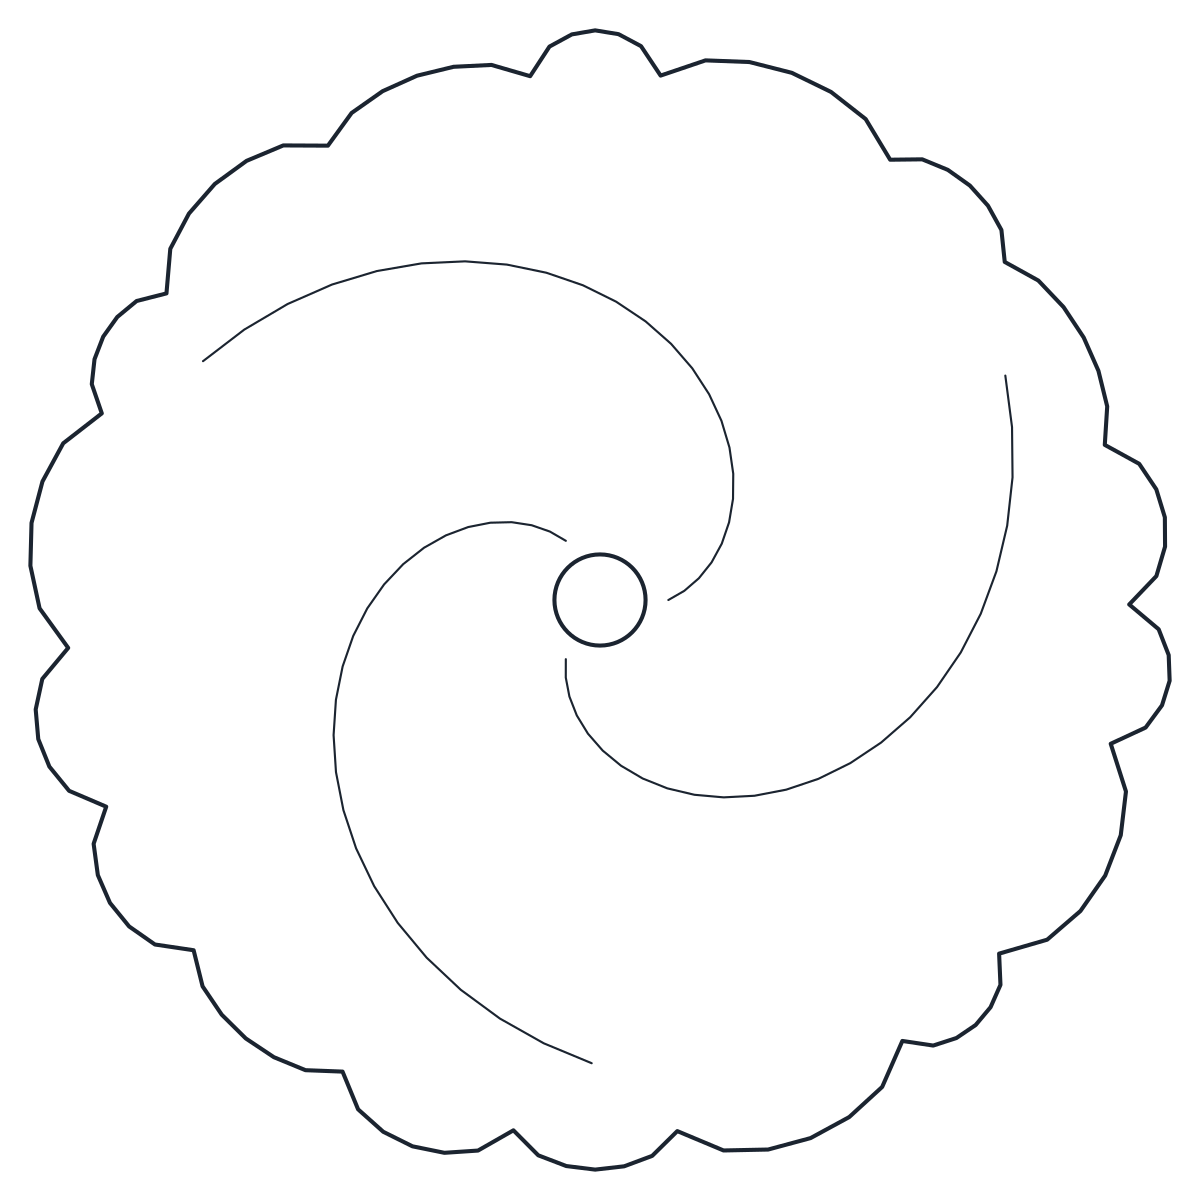

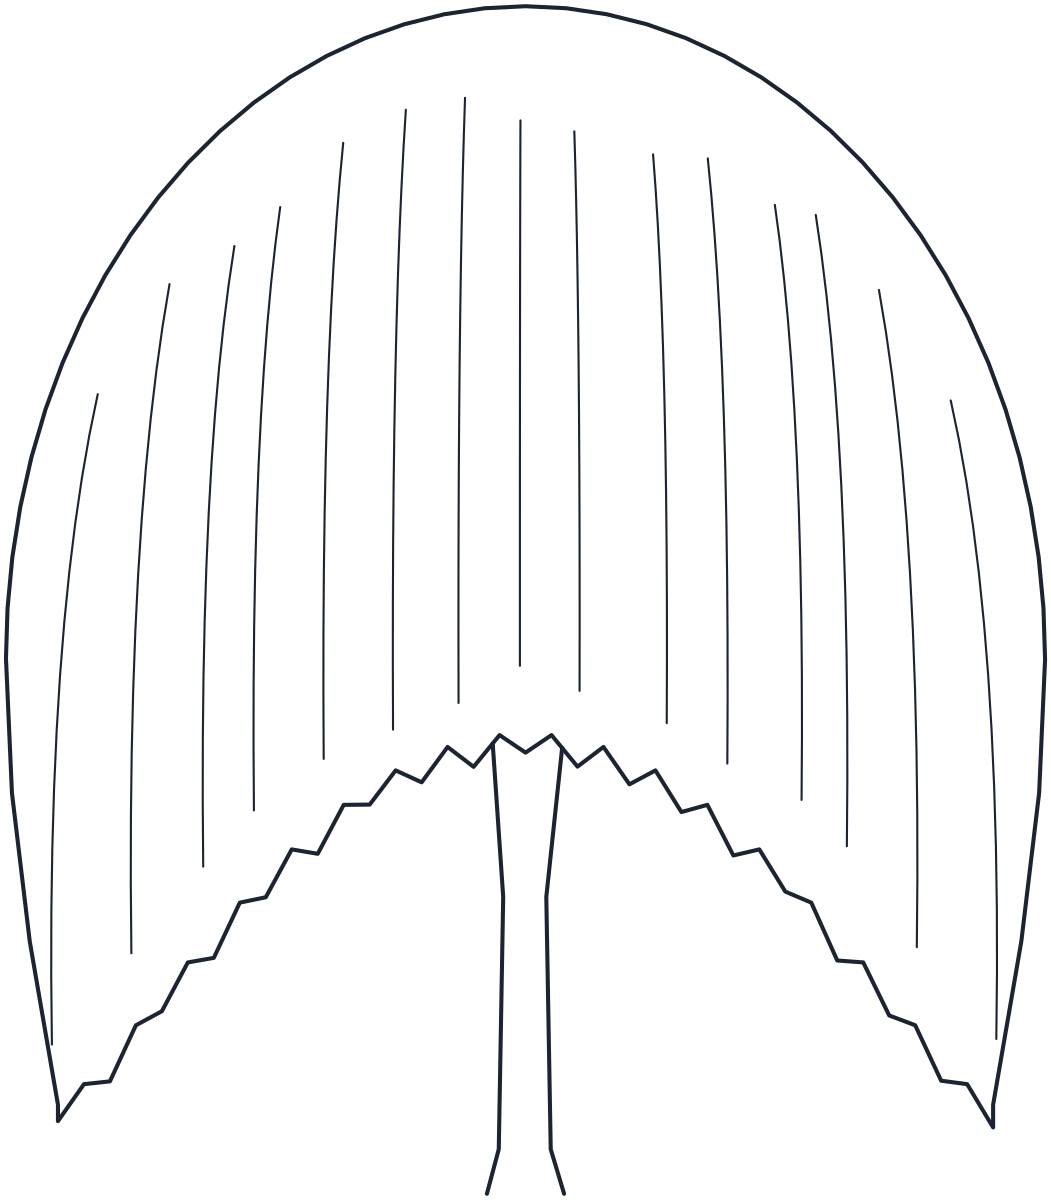
Weeping willow tree CAD block
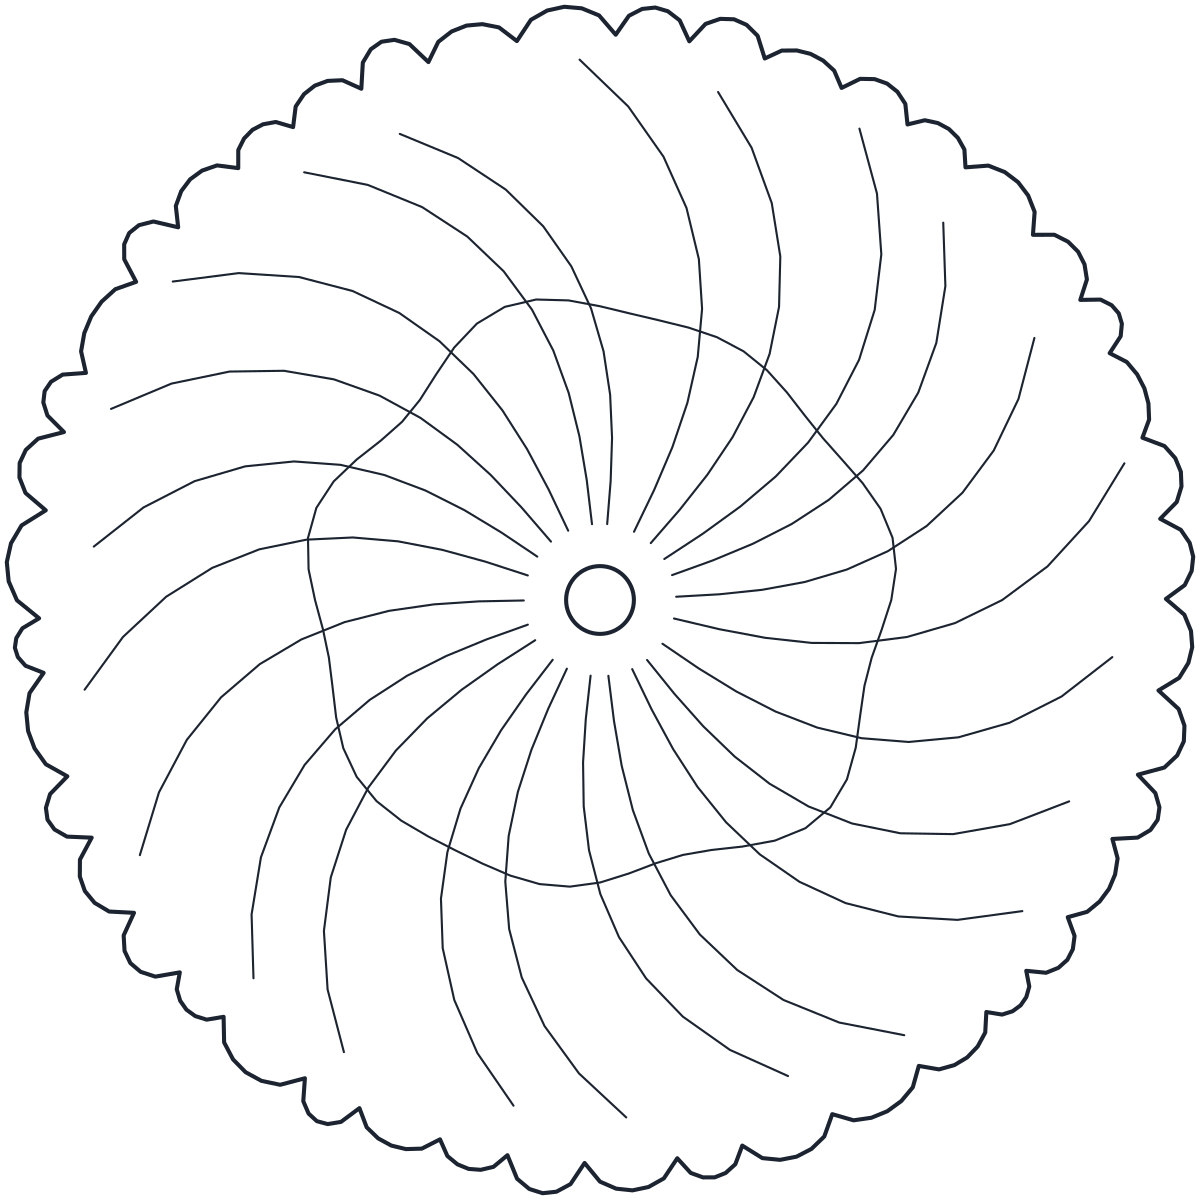
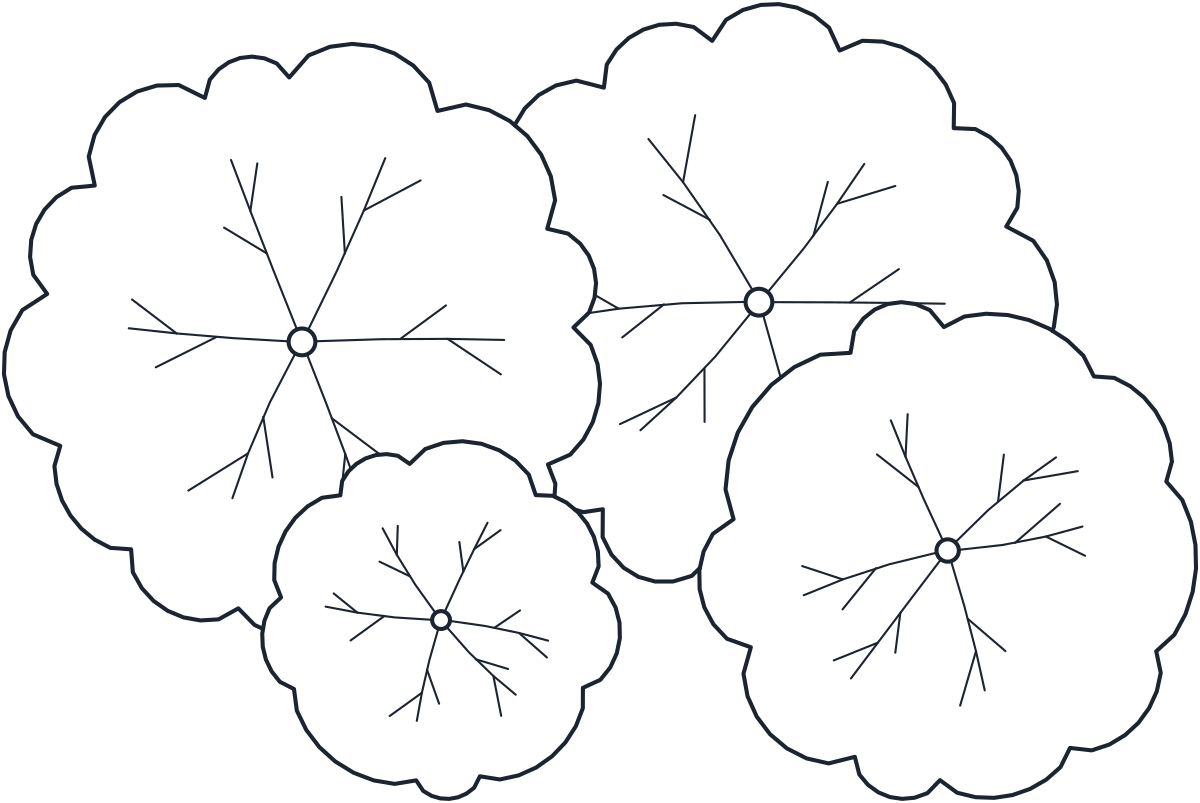
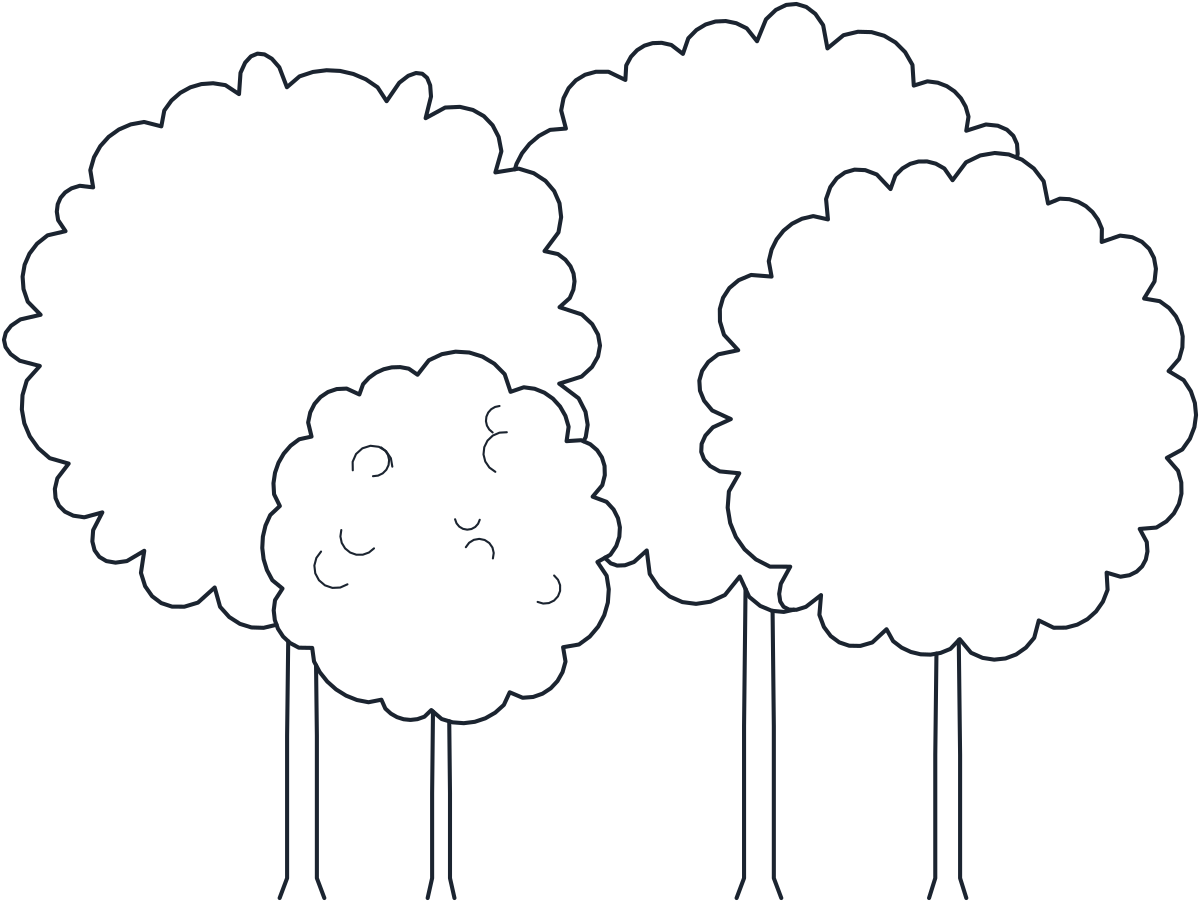
Group of trees CAD block
- Units
- Millimetres (INSUNITS 4), scale 1:1
- Formats
- DWG 2010 · DXF R2010
- Opens in
- AutoCAD and AutoCAD LT 2010 or later, BricsCAD, ZWCAD and DraftSight. The DXF opens in most CAD programs.
- Views
- Plan view + Front elevation
- License
- Free for personal and commercial projects. License
These tree CAD blocks give a site plan or a landscape section six tree types, from a broad deciduous canopy to a narrow cypress. Each one is drawn at 1:1 in millimetres at a typical mature size, with a top view and a side view. Shrubs, palms and garden pieces are in the plant CAD blocks collection.
Tree plan CAD blocks and canopy sizes
In plan each tree is drawn at its crown spread with a mark at the trunk centre, so you can snap it to a setting-out point or a planting grid. The deciduous tree has a 6,000 mm canopy over a 300 mm trunk. The conifer spreads 4,000 mm, the small ornamental tree 3,000 mm, the cypress only 1,500 mm and the weeping willow 7,000 mm. The group block holds four trees with canopies of 3,600, 5,000 and two of 6,000 mm over a 12,000 x 8,000 mm area.
Use the crown spread to space trees. Two equal trees whose crowns should just meet need their centres one crown width apart, so a screen of cypresses needs far closer spacing than a line of deciduous trees.
Tree elevation CAD blocks
The elevation shows each tree at its typical height: 9,000 mm for the deciduous tree, 10,000 mm for the conifer, 4,500 mm for the small multi-stem tree with its three trunks, and 8,000 mm for both the cypress and the willow. These are the heights to check against a facade, an eaves line or an overhead cable in a section.
Plan and elevation are separate named blocks, for example CT_TREE_DECIDUOUS_PLAN and CT_TREE_DECIDUOUS_ELEV. The outline is on L-PLNT and the branches and leaf texture on L-PLNT-DETL, so freezing the detail layer leaves clean canopy outlines for a planting plan.
To show a younger tree or a smaller species, scale the block uniformly and apply the same factor to the plan and the elevation so they agree. For a warmer climate, the palm tree block uses the same layers, and the shrub and hedge blocks fill the beds below the canopy.