Staircase Plan and Section CAD Blocks
Three staircase CAD blocks in plan and section for a 2,800 mm floor height, all with 16 risers of 175 mm and a 1,000 mm flight: straight (1,000 x 4,500 mm), L-shaped (2,400 x 3,520 mm) and U-shaped (2,200 x 3,000 mm).
Straight staircase CAD block
L-shaped staircase CAD block
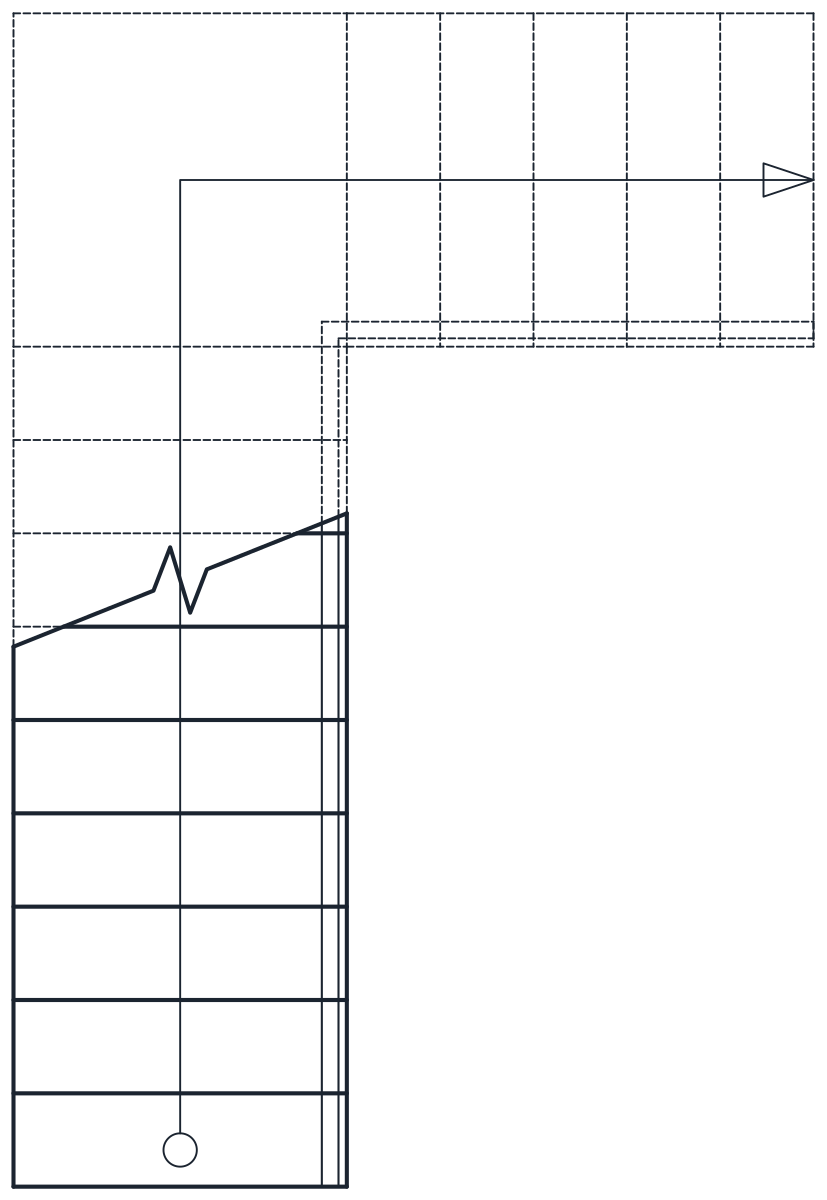
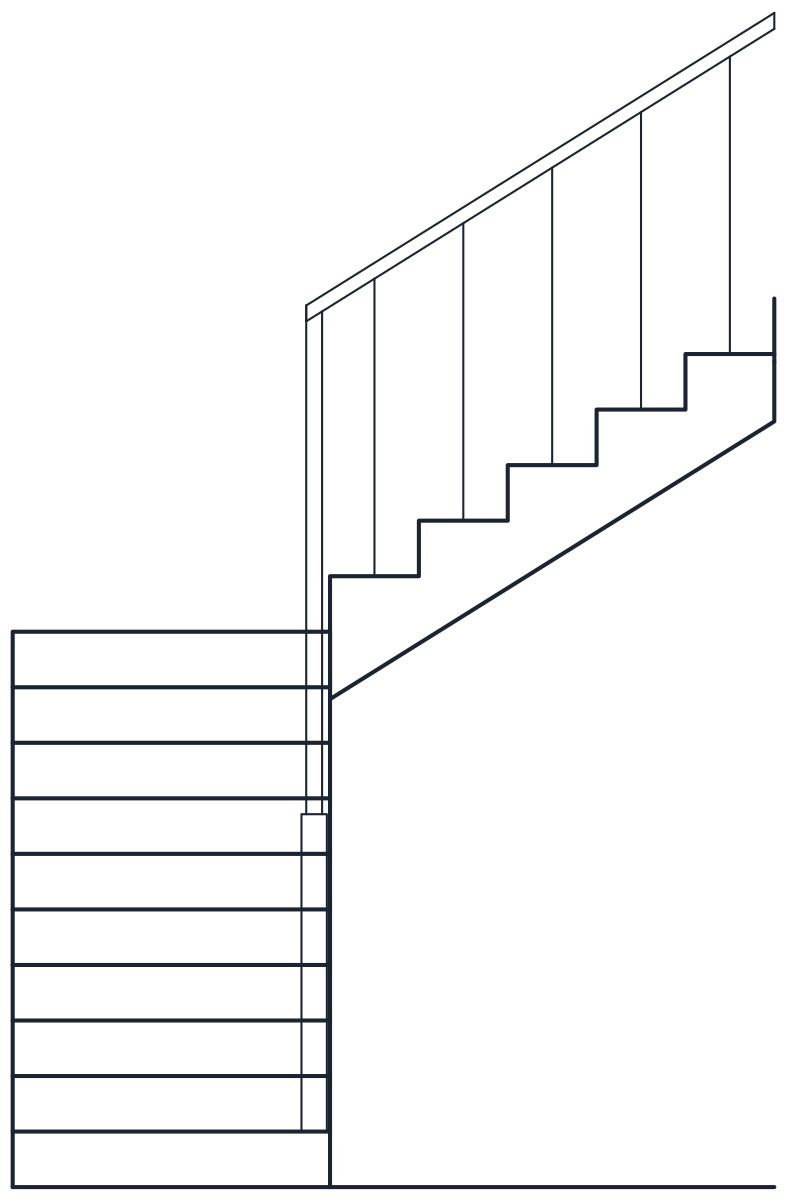
U-shaped staircase CAD block
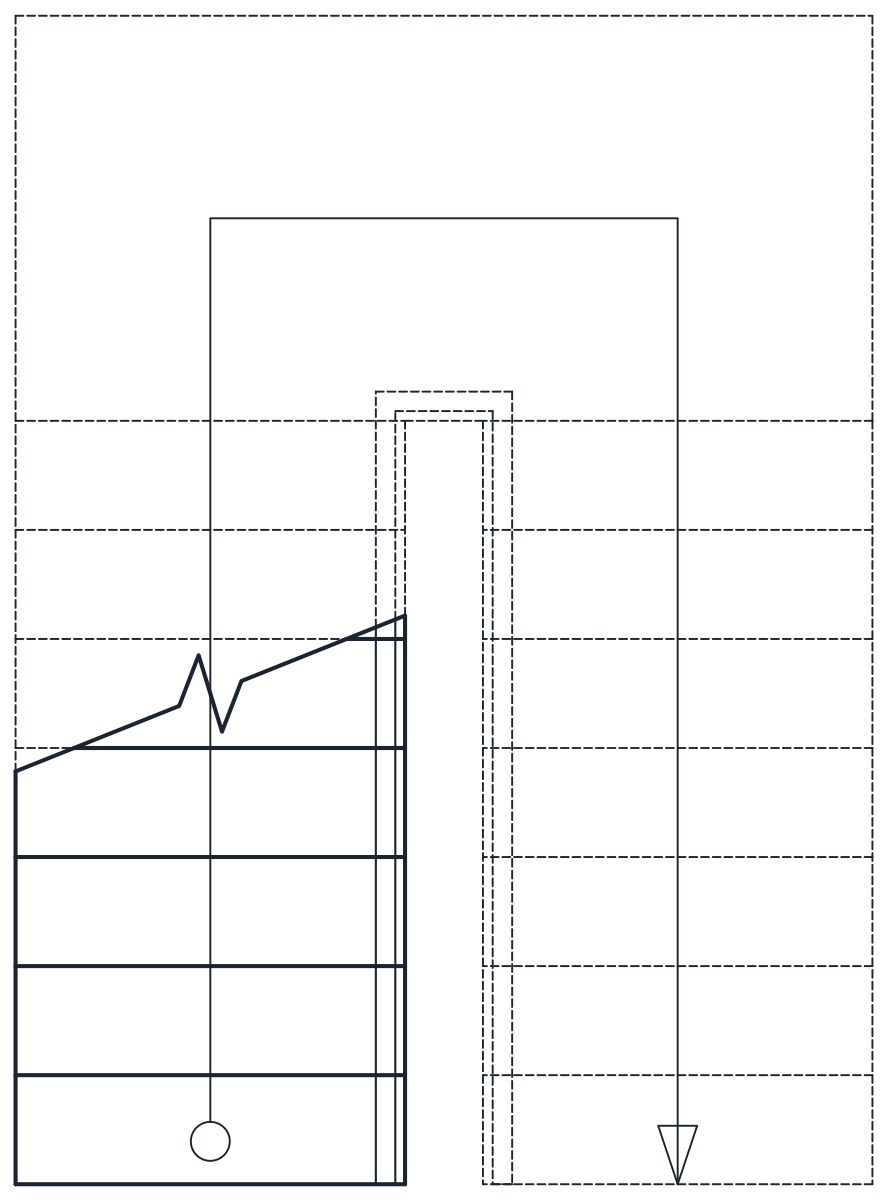
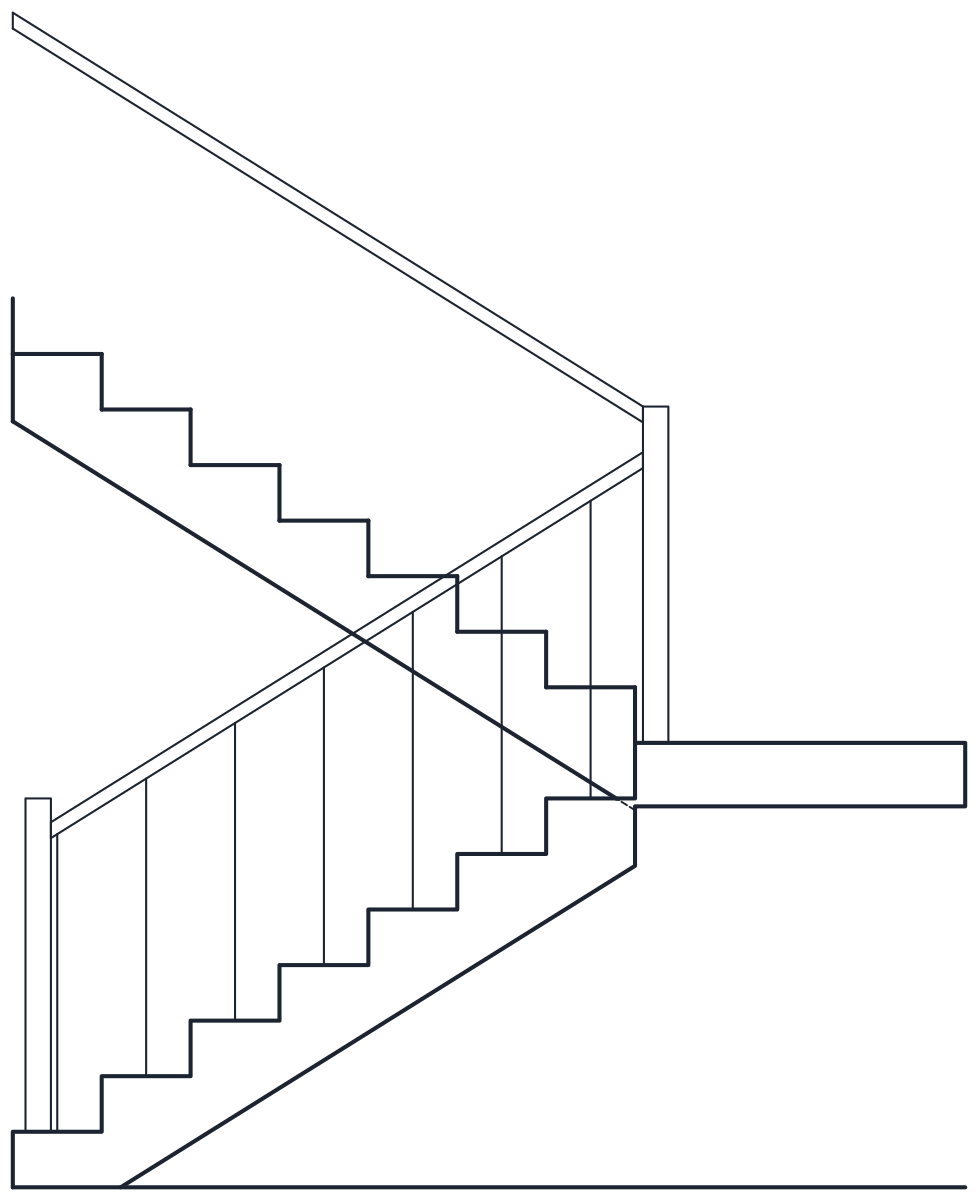
- Units
- Millimetres (INSUNITS 4), scale 1:1
- Formats
- DWG 2010 · DXF R2010
- Opens in
- AutoCAD and AutoCAD LT 2010 or later, BricsCAD, ZWCAD and DraftSight. The DXF opens in most CAD programs.
- Views
- Plan view + Front elevation
- License
- Free for personal and commercial projects. License
Staircase plan: cut, break line and walking line
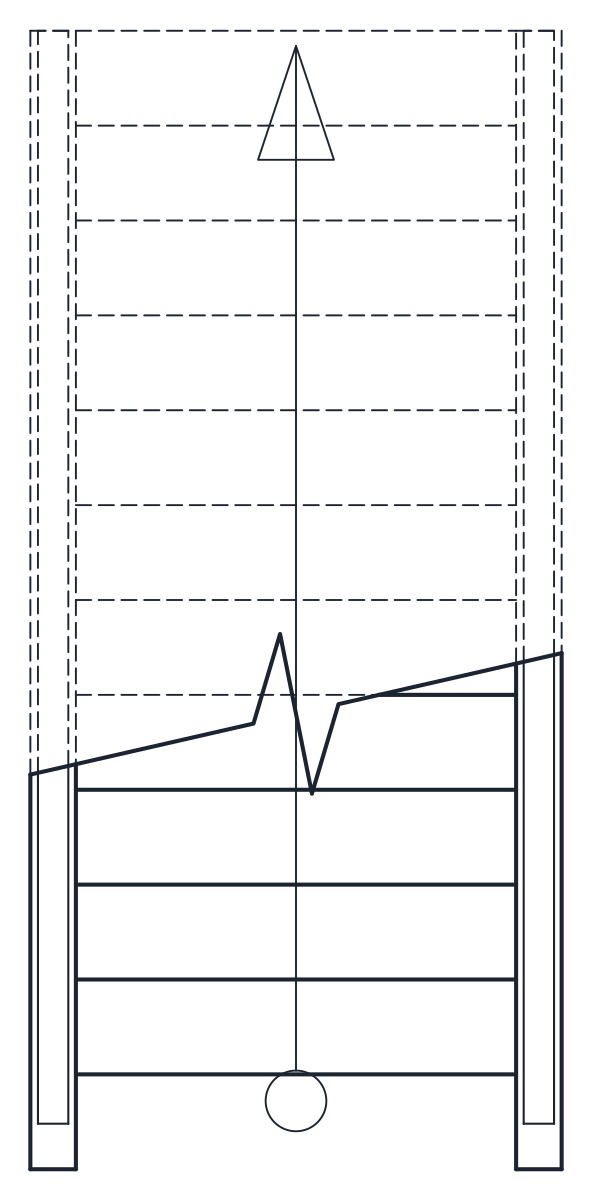
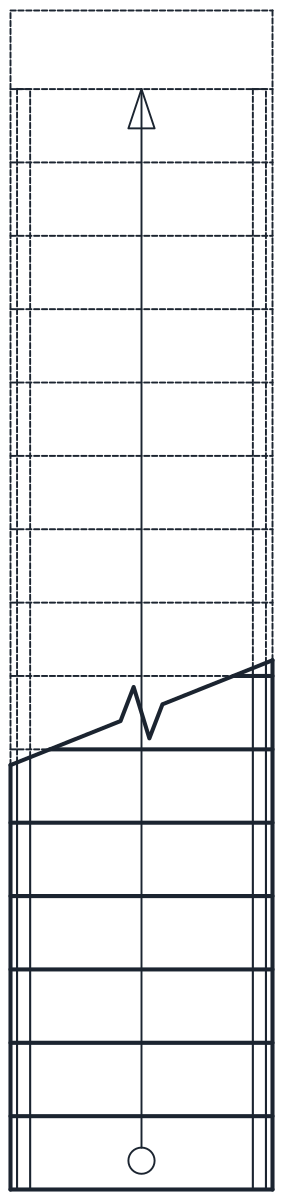
Each stair file holds two named blocks at 1:1 in millimetres. In CT_STAIR_STRAIGHT_PLAN the first riser sits at the base of the block and the flight climbs up the sheet. The plan is cut at 1,100 mm above the floor, as in a normal floor plan. A zigzag break line marks the cut, the treads below it are solid and the part above is dashed on A-HIDN. A walking line with a circle at the start and an arrow at the top shows the way up.
Treads and stringers are on A-FLOR-STRS, handrails on A-FLOR-HRAL and secondary lines on A-FLOR-DETL. All stairs on the site use the same layers, so the vertical circulation of a whole floor can be switched on and off together.
Staircase section and elevation blocks
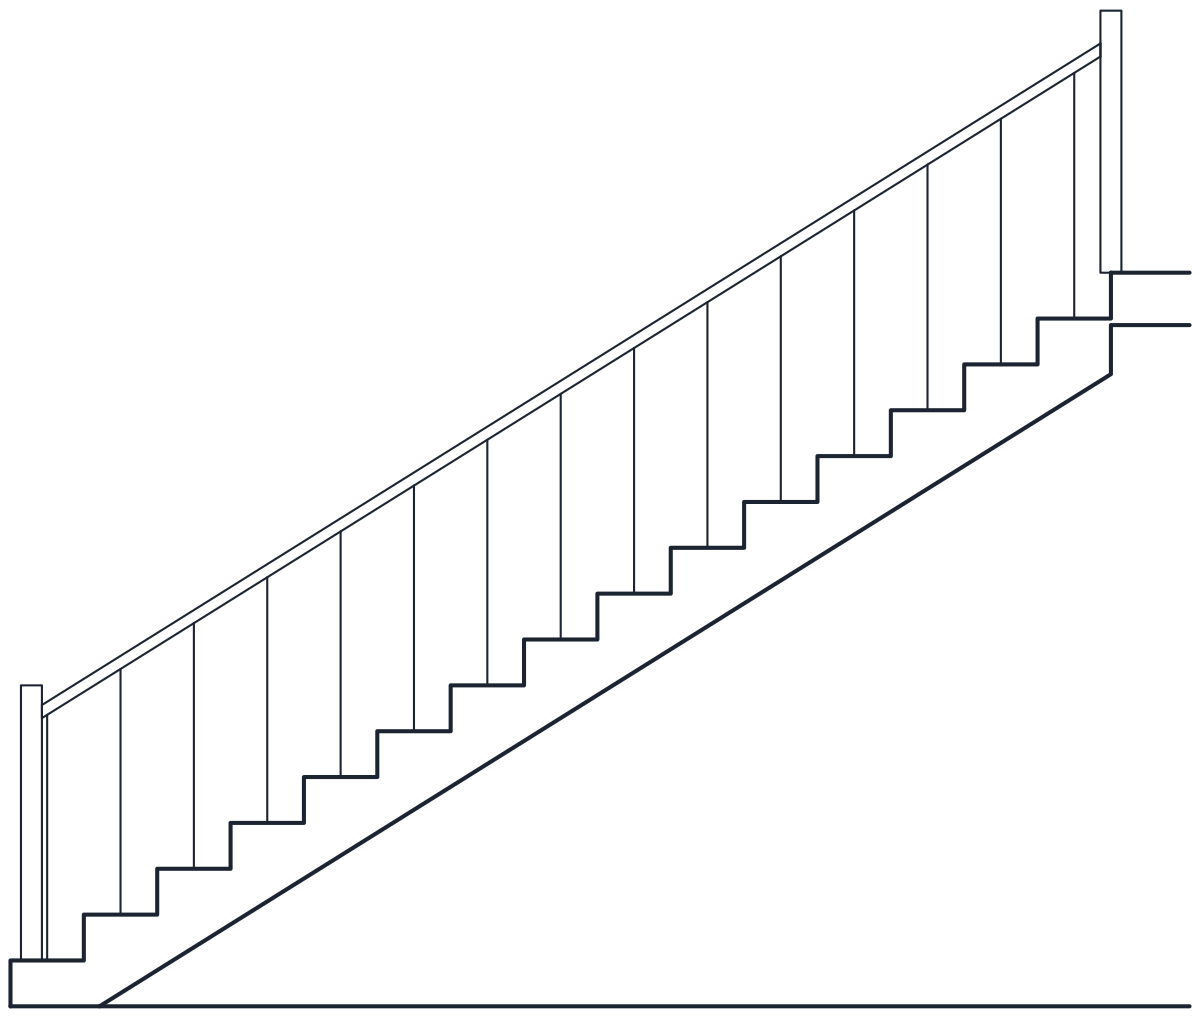
The _ELEV block is the matching section or side view, with the floor at its base. For the straight stair it shows the step profile over the full 4,500 mm run, the upper floor at 2,800 mm, the newel posts at the start and the top and the handrail at 900 mm above the nosing line. The L-shaped stair is drawn from the front, with the first flight face on and the second in profile. The U-shaped stair is a side section with the first flight in front and the second behind it.
Stair dimensions for other floor heights
All three stairs climb 2,800 mm with 16 risers of 175 mm and a 280 mm going, a pitch of about 32 degrees. Twice the riser plus the going comes to 630 mm, inside the 600 to 650 mm range of the usual comfort rule. The L-shaped stair turns on a 1,000 x 1,000 mm landing after 10 risers and finishes with 6. The U-shaped stair runs 8 and 8 around a 200 mm well, with a 2,200 x 1,040 mm half landing.
If your floor to floor height is different, divide it by a riser height your building code allows, round up to a whole number of risers and redraw the flight with the new count. The going and the 1,000 mm width can stay if the plan has room. Where space is tight, see the spiral staircase blocks, and for landing edges the glass railing block.
Lifts, ladders and escalators are in the stair CAD blocks category.