Sliding Gate CAD Block
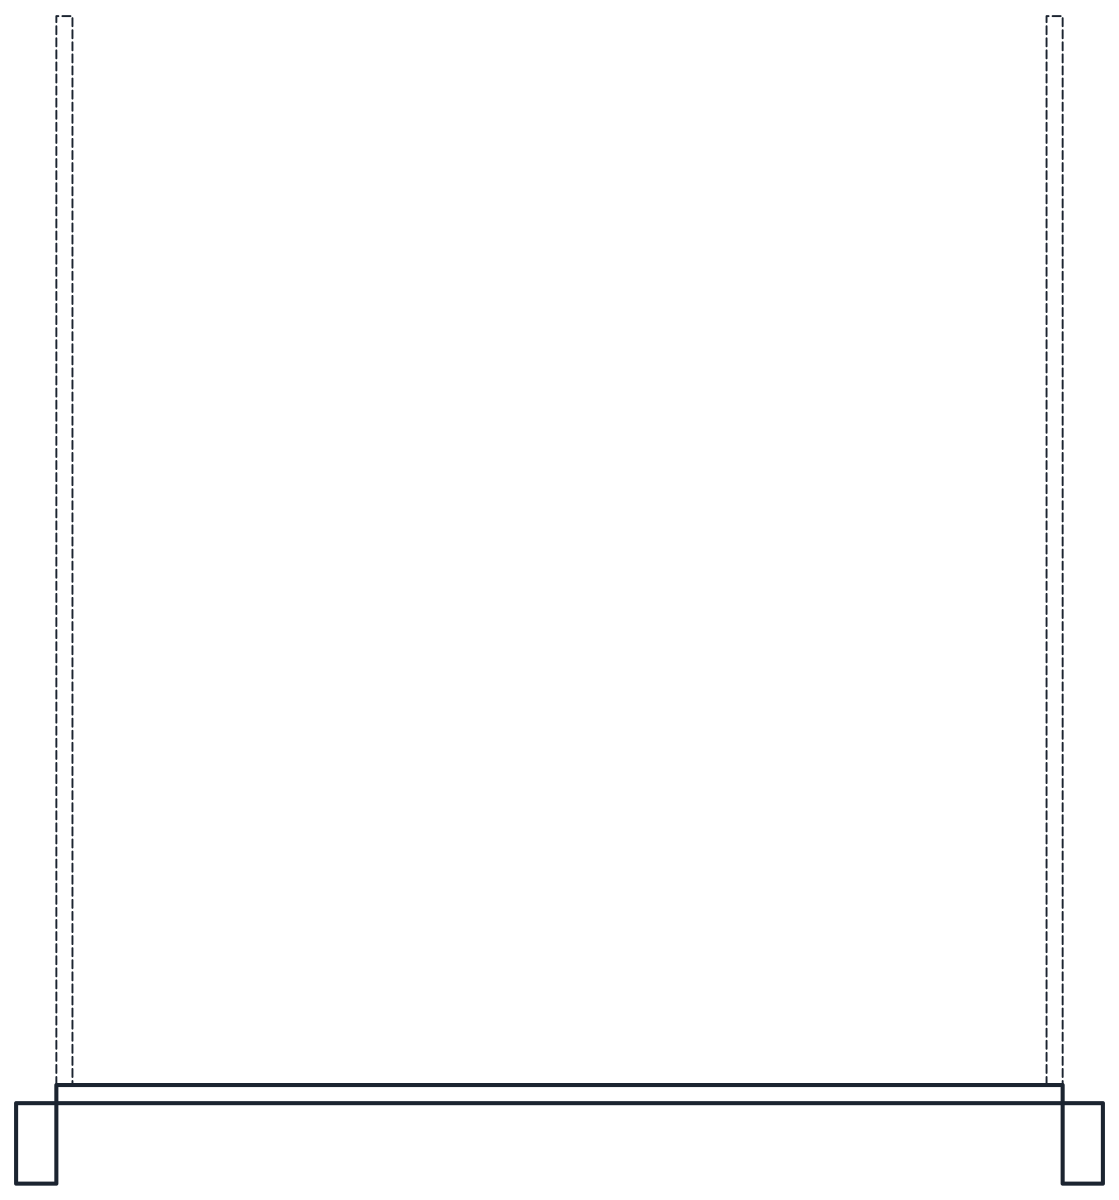
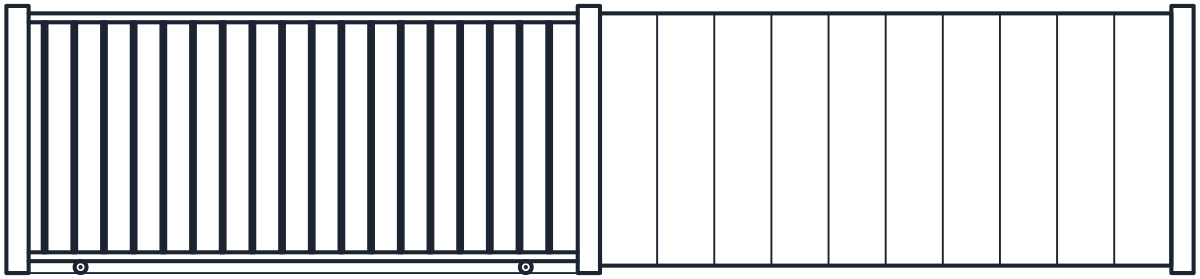
A sliding entrance gate with a 4,000 x 1,670 mm leaf on a ground track, a 3,700 mm clear opening between 150 x 150 mm posts, and the run of fence where the leaf parks.
Sliding entrance gate CAD block, 4 m

- Units
- Millimetres (INSUNITS 4), scale 1:1
- Formats
- DWG 2010 · DXF R2010
- Opens in
- AutoCAD and AutoCAD LT 2010 or later, BricsCAD, ZWCAD and DraftSight. The DXF opens in most CAD programs.
- Views
- Plan view + Front elevation
- License
- Free for personal and commercial projects. License
This gate CAD block is a sliding entrance gate for a driveway or a site access. The leaf is 4,000 mm long and 1,670 mm high and runs on a ground track. Between the 150 by 150 mm posts it leaves a 3,700 mm clear opening, wide enough for a car with room to spare on each side.
Sliding gate CAD block in plan and elevation
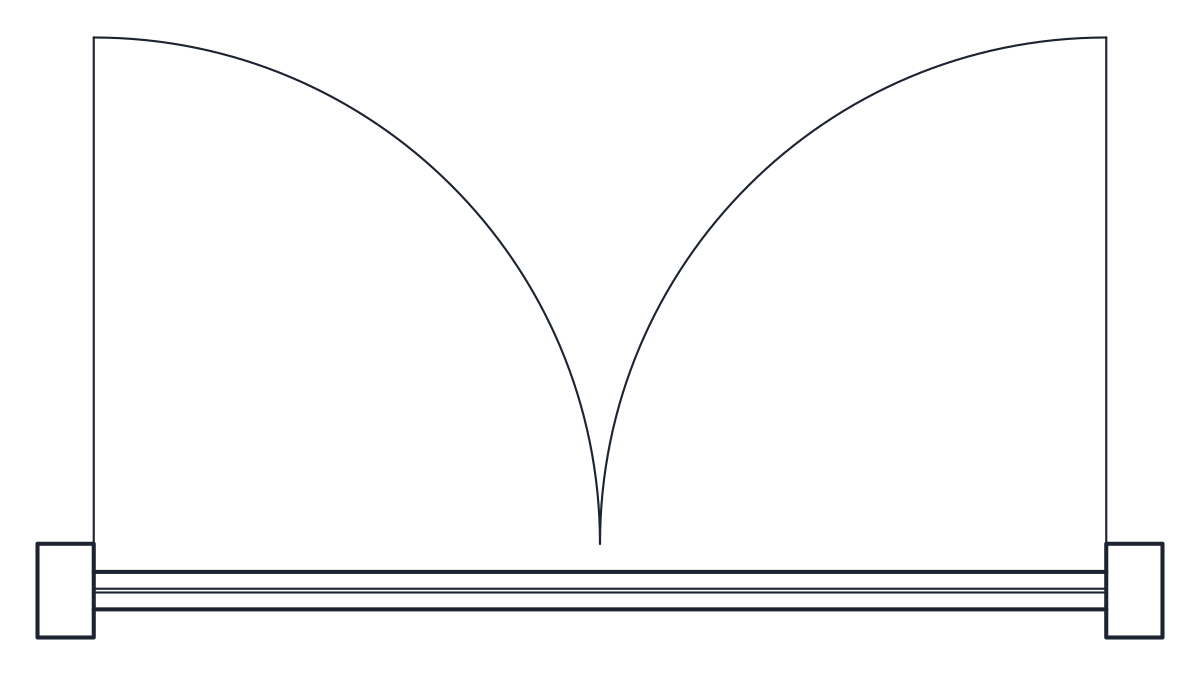
The block is 8,000 mm long because a sliding gate needs a run of fence at least as long as the leaf to park behind. The plan shows three posts, the closed leaf across the opening, the open leaf dashed behind the fence and an arrow for the direction of travel. In elevation you see the frame and vertical bars of the leaf, its two wheels on the track and the fence panel beside it.
The file holds CT_SLIDING_GATE_PLAN and CT_SLIDING_GATE_ELEV at 1:1 in millimetres. Posts, leaf and fence are on A-DOOR, the track, wheel axles, fence bars and arrow on A-DOOR-SWNG, and the open leaf on A-HIDN.
Gate CAD blocks for site plans: what to check
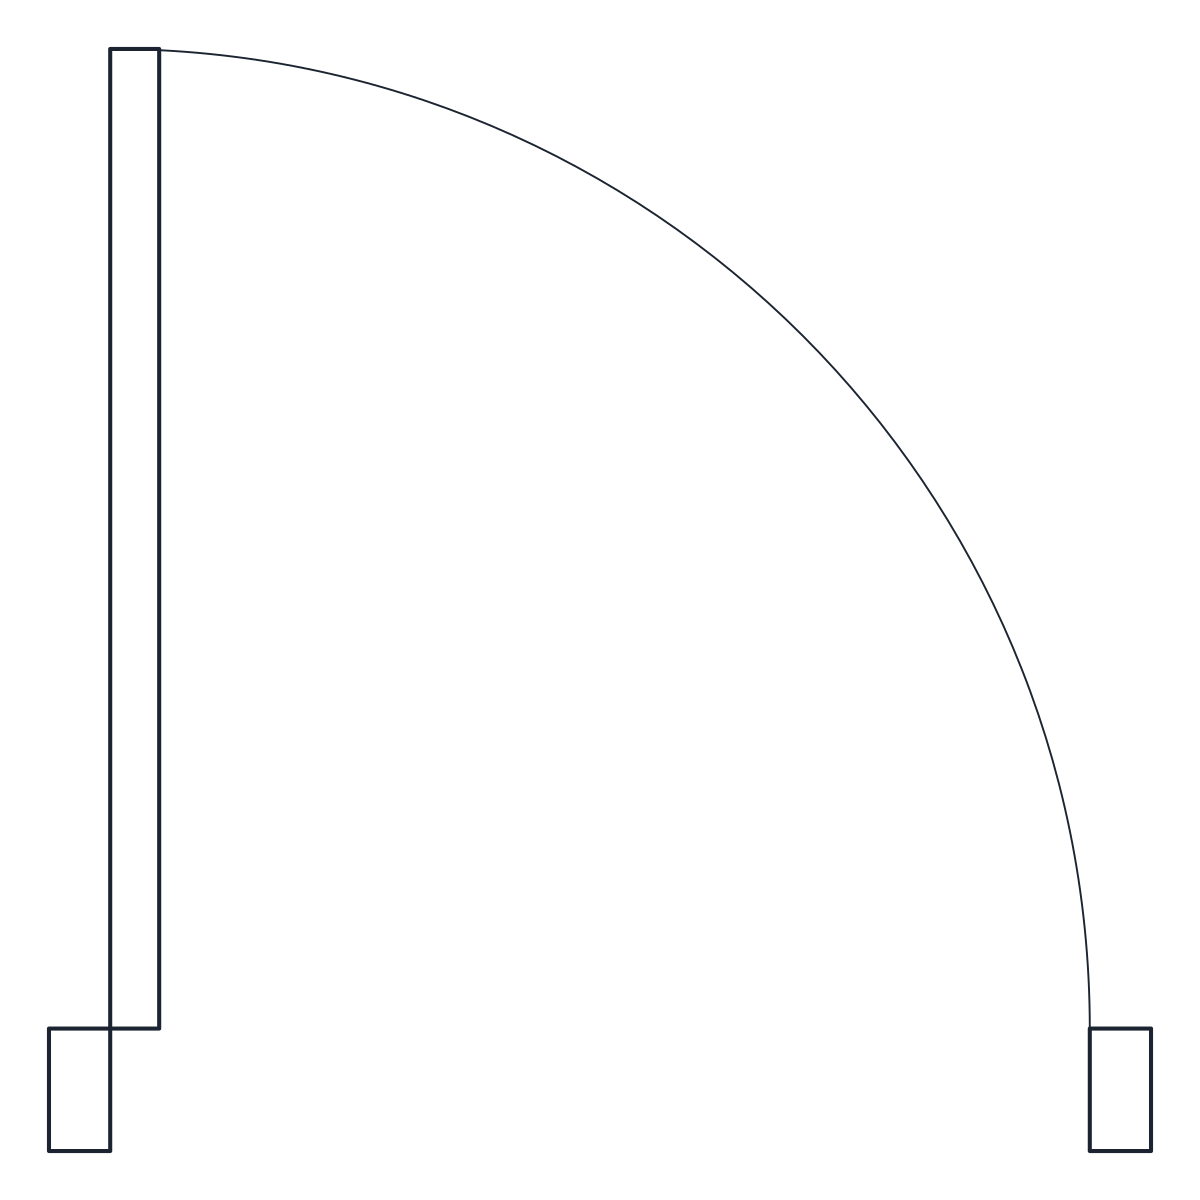
Before you place a sliding gate, look at the line where it parks. The ground needs to be level along the track, and the fence or wall it slides behind has to stay free of steps, trees and side doors for the full length of the leaf. If that run is not available, a swing gate or a pair of leaves is the usual alternative, but those need clear ground inside the opening to swing.
To test access, move a car block or a truck block through the opening on the site plan. For the garage behind the gate, see the garage door blocks, and for all openings the door and window CAD blocks.