TV Unit CAD Blocks
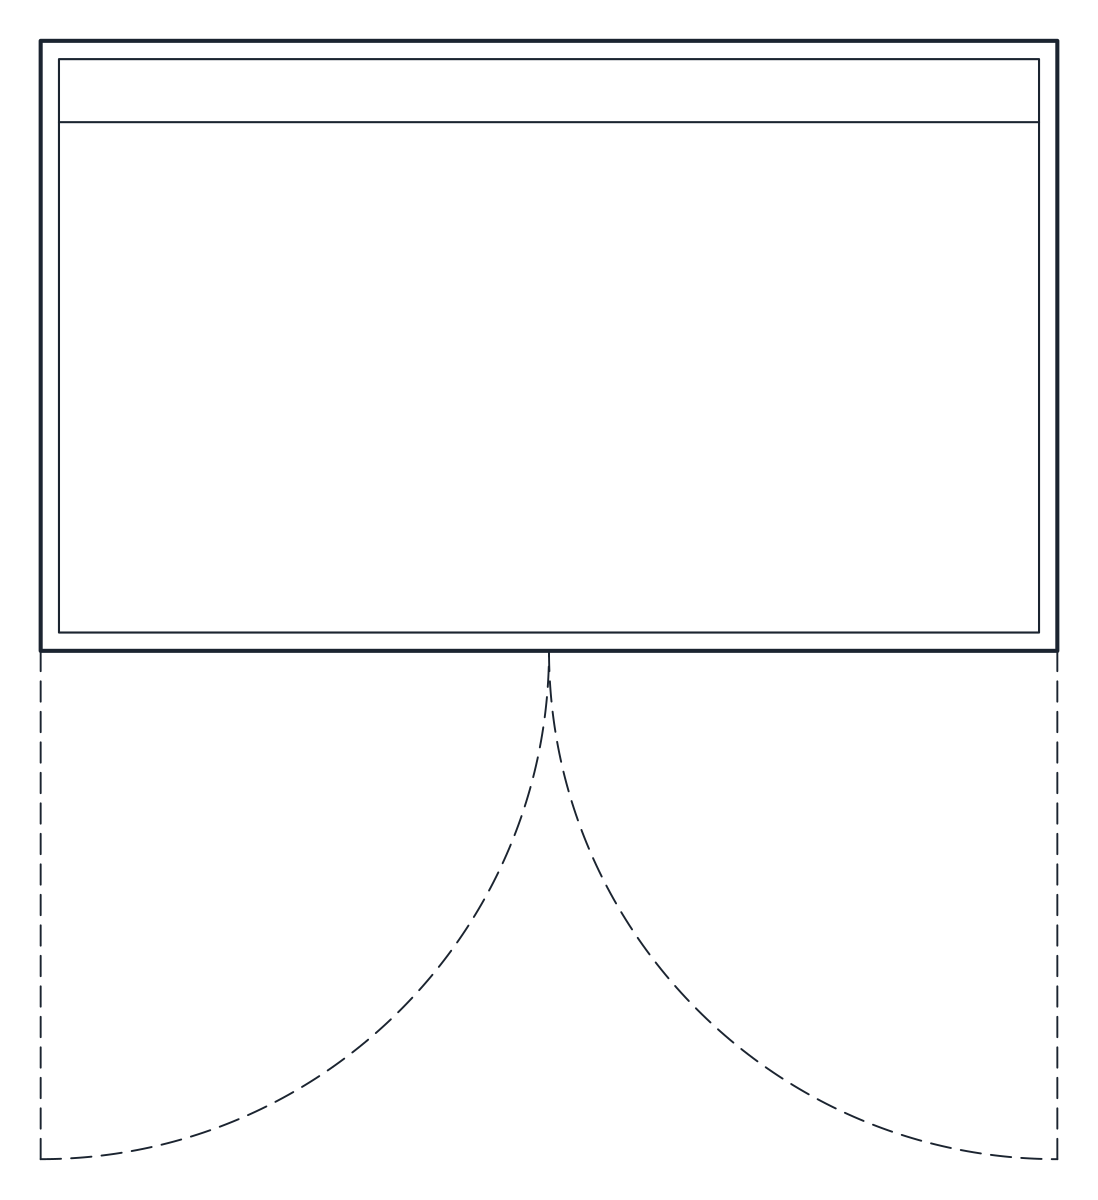
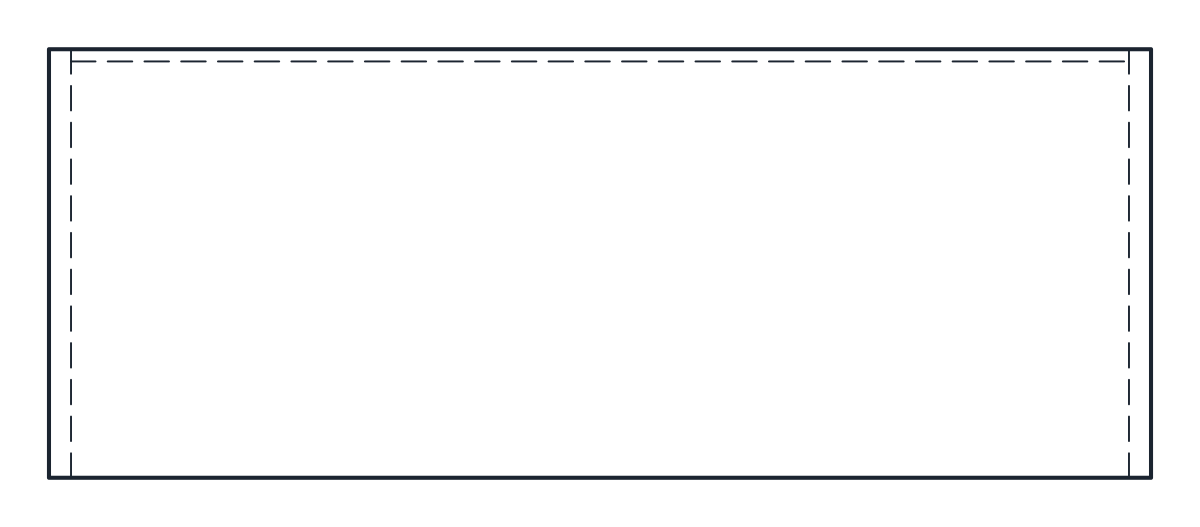
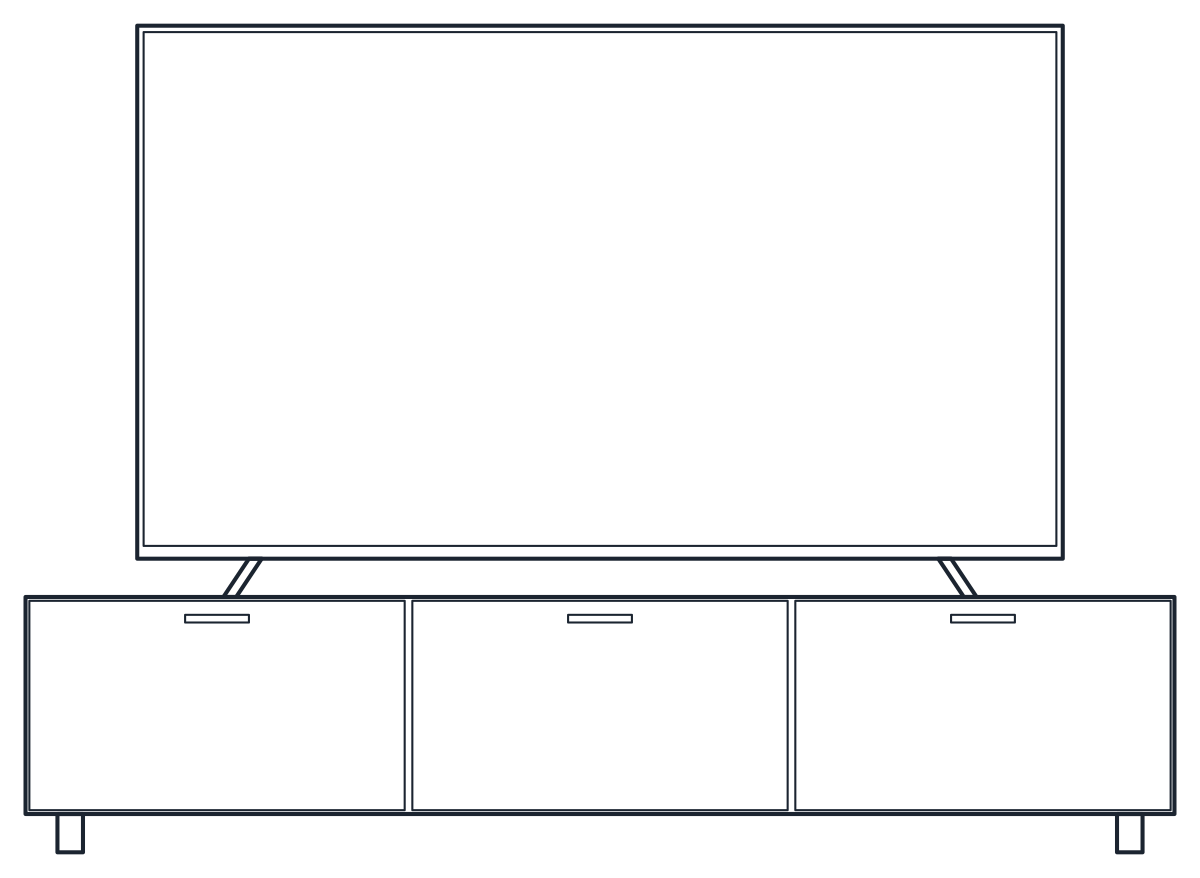
Two TV CAD blocks in plan and front elevation: an 1,800 x 450 mm TV unit with a 65 inch screen on top, and a 55 inch wall-mounted TV with its VESA bracket.
TV unit CAD block with 65 inch TV
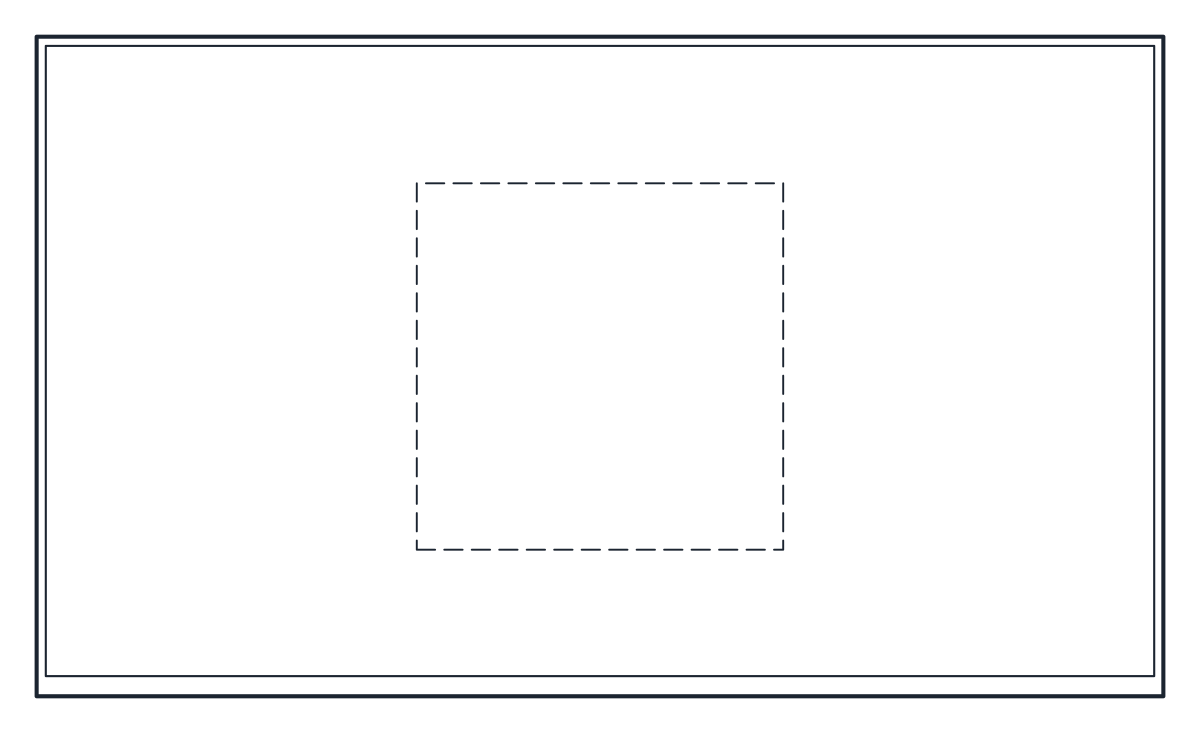
Wall-mounted TV CAD block, 55 inch

- Units
- Millimetres (INSUNITS 4), scale 1:1
- Formats
- DWG 2010 · DXF R2010
- Opens in
- AutoCAD and AutoCAD LT 2010 or later, BricsCAD, ZWCAD and DraftSight. The DXF opens in most CAD programs.
- Views
- Plan view + Front elevation
- License
- Free for personal and commercial projects. License
TV unit elevation and plan
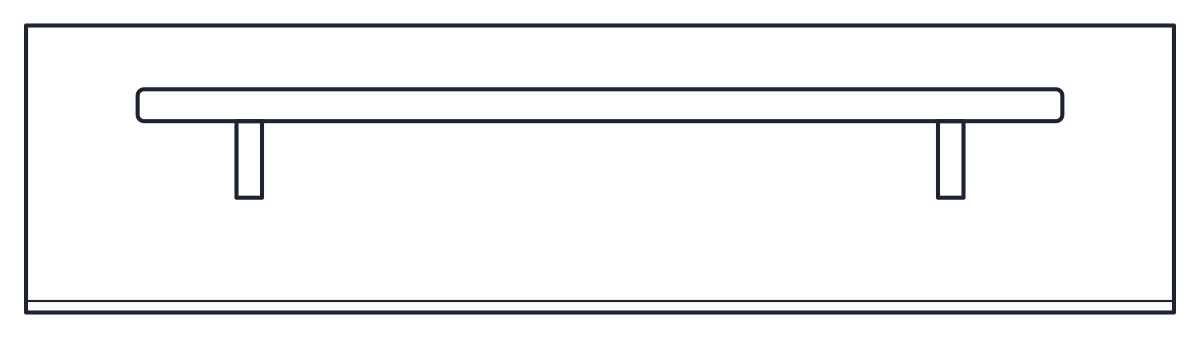
Both files hold a plan block and a front elevation block at 1:1 in millimetres. CT_TV_UNIT_ELEV is the one you will use most: it shows the low cabinet with three fronts and their handles, and the TV standing on top. The plan, CT_TV_UNIT_PLAN, shows the cabinet outline, the slim screen and its feet. Outlines are on A-FURN and the fronts and screen on A-FURN-DETL.
The cabinet is 1,800 mm wide, 450 mm deep and 400 mm high on short legs, with three 600 mm fronts. The 65 inch TV on it measures 1,450 x 835 mm, and the whole block comes to about 1,300 mm high. The cabinet is wider than the screen on both sides, which keeps room for a speaker or a lamp.
TV CAD blocks for wall-mounted screens
The wall-mounted TV is a 55 inch screen, 1,230 x 720 mm and 60 mm deep including its bracket. In plan it is a thin strip against the wall line. In elevation the VESA 400 x 400 mm bracket is drawn dashed on A-HIDN behind the screen, which helps when you place a socket or a cable duct behind it.
Mounting height depends on the seating. Many designers put the centre of the screen roughly at seated eye level, and the elevation block makes it easy to try a few heights on the wall drawing before you dimension it.
TV unit sizes for living room plans
Use the TV unit when you want storage under the screen and the wall-mounted TV where floor space is tight, for example in a narrow room or opposite a corner sofa. The two blocks also combine: hang the 55 inch screen above a cabinet and draw the cabinet from the TV unit block with the TV removed.
Viewing distance depends on the screen size and resolution, so check it against the TV you specify rather than a fixed rule. Draw the seating opposite with the sofa blocks, and find the rest of the living room pieces in furniture CAD blocks.