Solar Panel CAD Block: PV Module, Array and Water Heater
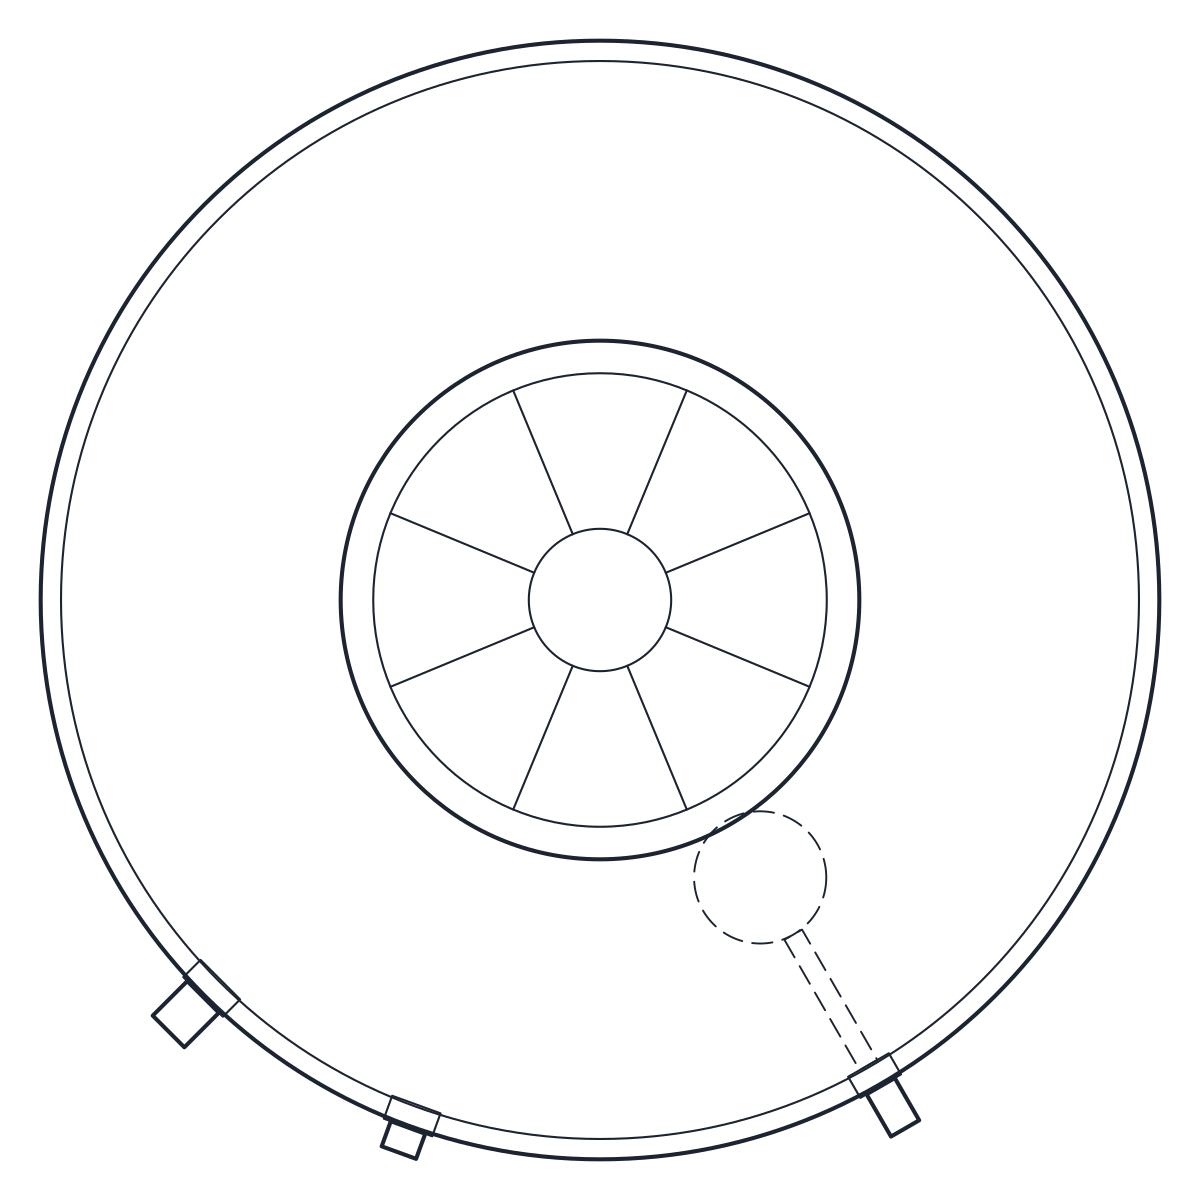
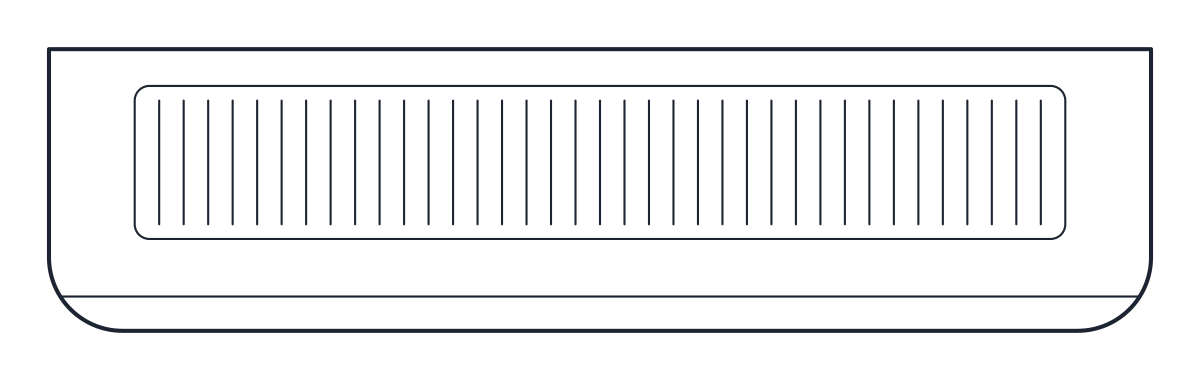
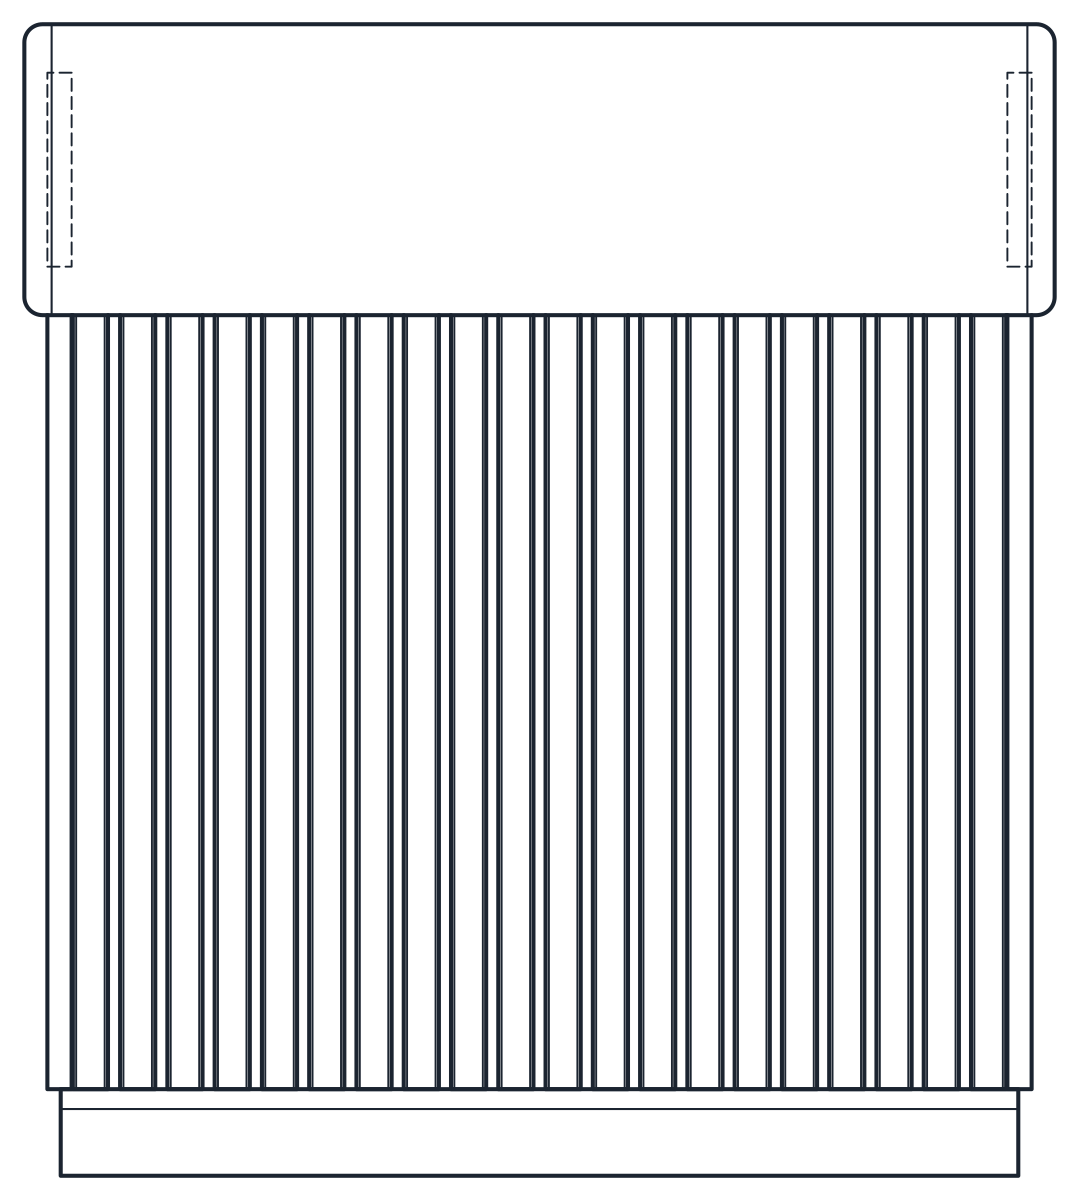
Three solar CAD blocks in plan and side view: a 1,134 x 1,722 mm PV module, a 10-module array on a 15 degree rack and a 20-tube solar water heater 1,500 mm high.
Solar PV module CAD block

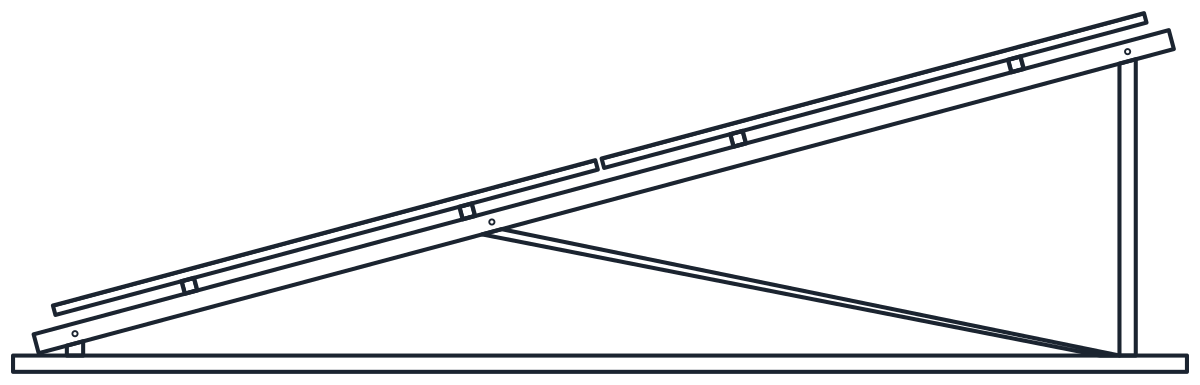
Solar PV array CAD block
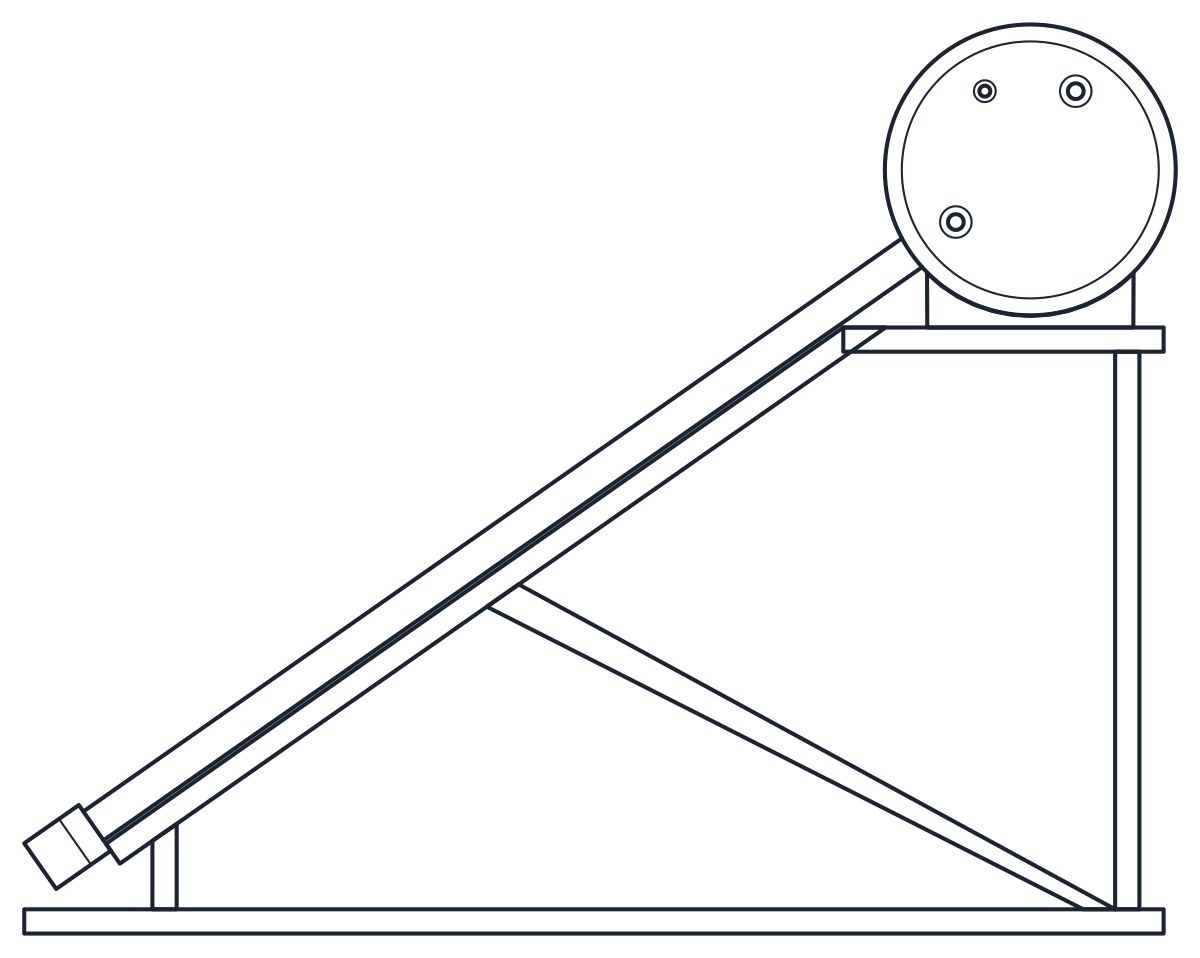
Solar water heater CAD block
- Units
- Millimetres (INSUNITS 4), scale 1:1
- Formats
- DWG 2010 · DXF R2010
- Opens in
- AutoCAD and AutoCAD LT 2010 or later, BricsCAD, ZWCAD and DraftSight. The DXF opens in most CAD programs.
- Views
- Plan view + Side view
- License
- Free for personal and commercial projects. License
Solar panel CAD block of a PV module
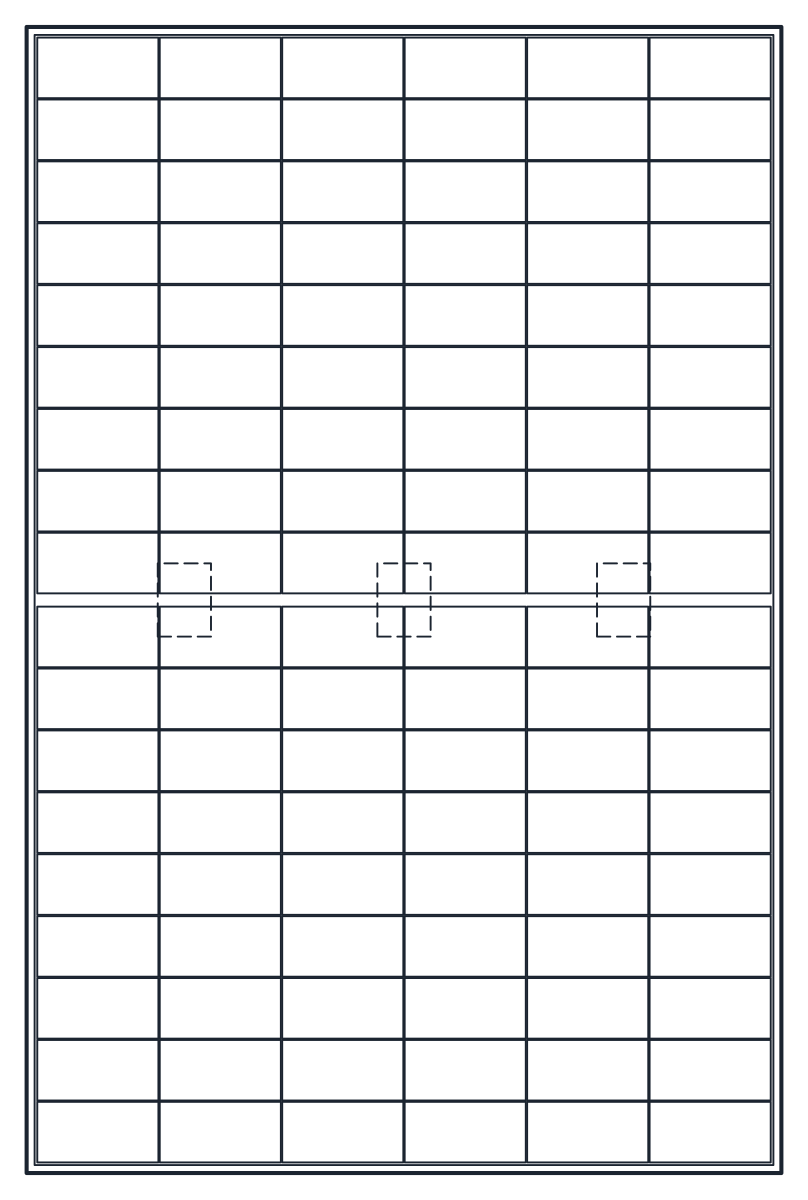
Each file holds two named blocks at 1:1 in millimetres, a plan such as CT_SOLAR_PV_MODULE_PLAN and a side view, CT_SOLAR_PV_MODULE_ELEV. The module measures 1,134 x 1,722 mm in an anodised aluminium frame 30 mm deep. The face shows 108 half-cut cells of 182 x 91 mm, six columns of 18 split into two halves of 6 x 9. Three split junction boxes on the back sit on the centre line and are dashed in plan.
The side view looks at the long edge, so it is a 1,722 x 30 mm strip that you can rotate onto a roof section. The block has no power rating. Modules of this size are sold at different ratings and with small size differences, so take both from the data sheet of the module you specify.
Solar PV array CAD block on a tilted rack
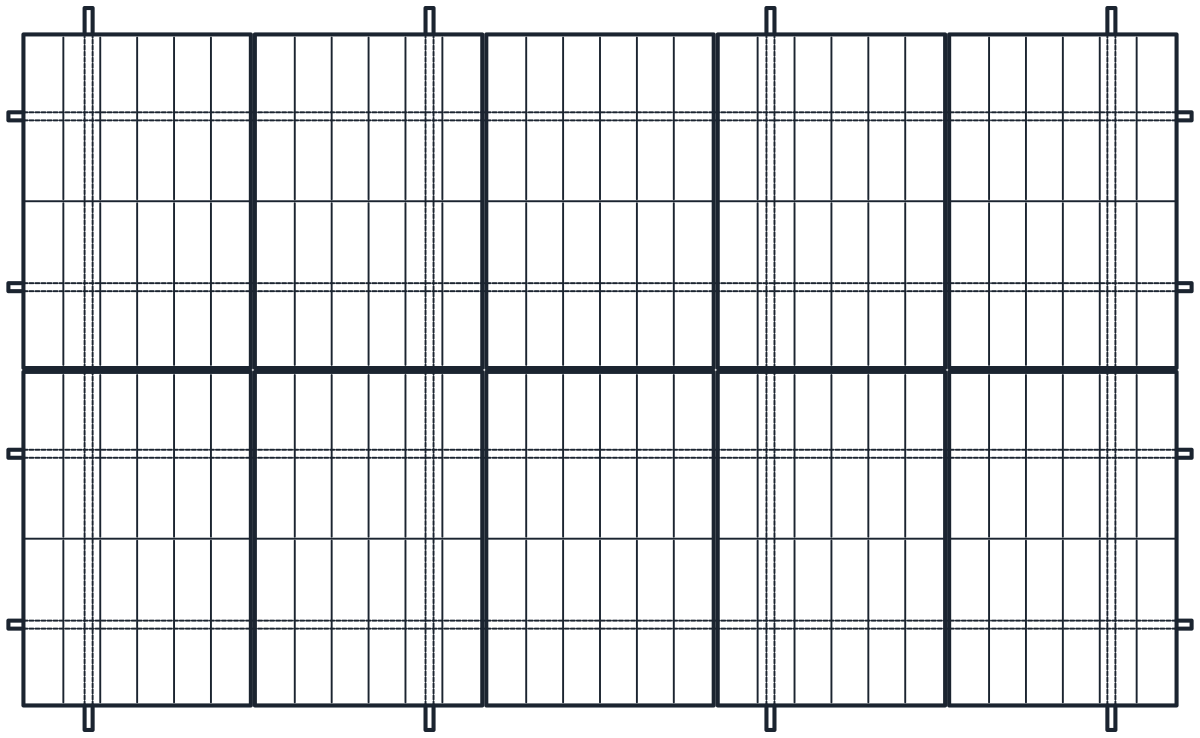
The array block puts ten modules in portrait, in two rows of five with 20 mm gaps. They sit on four aluminium trusses, each with a base rail, front and rear legs and a brace, joined by four 40 x 40 mm purlins. The tilt is 15 degrees as drawn. The array covers 5,900 x 3,600 mm in plan and stands 1,100 mm high, and the side view shows the slope.
Copy the block along a flat roof to test how many rows fit, or explode it to change the module count. The gap you need between rows to avoid shading depends on the site latitude and the tilt the installer chooses, so treat the drawn angle as a starting point.
Solar water heater CAD block
The third block is a thermosiphon heater with evacuated tubes. It has 20 glass tubes of 58 mm diameter and 1,800 mm length at 78 mm centres, and a horizontal tank of 480 mm diameter and 1,700 mm length. A galvanised steel stand with base rails, rear legs and tank cradles holds them at 35 degrees as drawn. The footprint is 1,700 x 1,900 mm and the height 1,500 mm. The side view is taken from the tank end.
The system is non-pressurised and the tank sits above the tubes, which is what lets warm water rise into it without a pump. Tubes and frame are on E-SOLR and E-SOLR-DETL, and the tank on the plumbing layers P-EQPM and P-EQPM-DETL. Water tanks and air conditioning units are in the HVAC, water tank and solar CAD blocks collection.