
CAD blocks
Sports and Leisure CAD Blocks
-
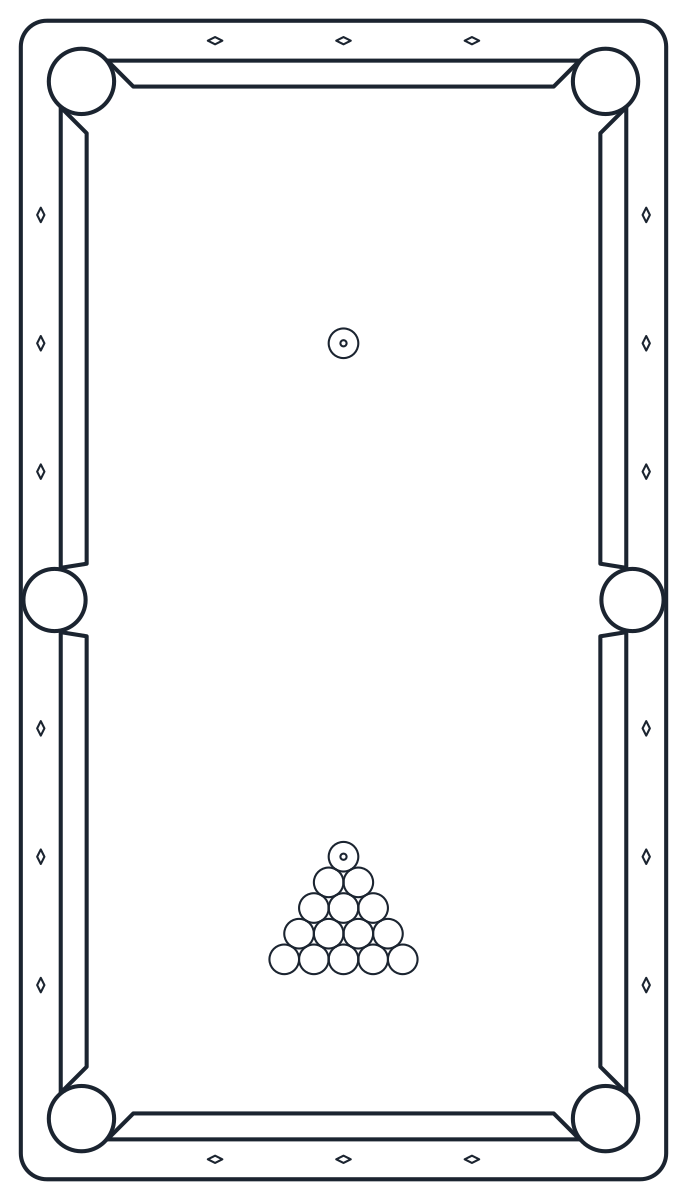 Sports & leisure Pool Table CAD Blocks: 7 ft, 9 ft and Table Tennis
-
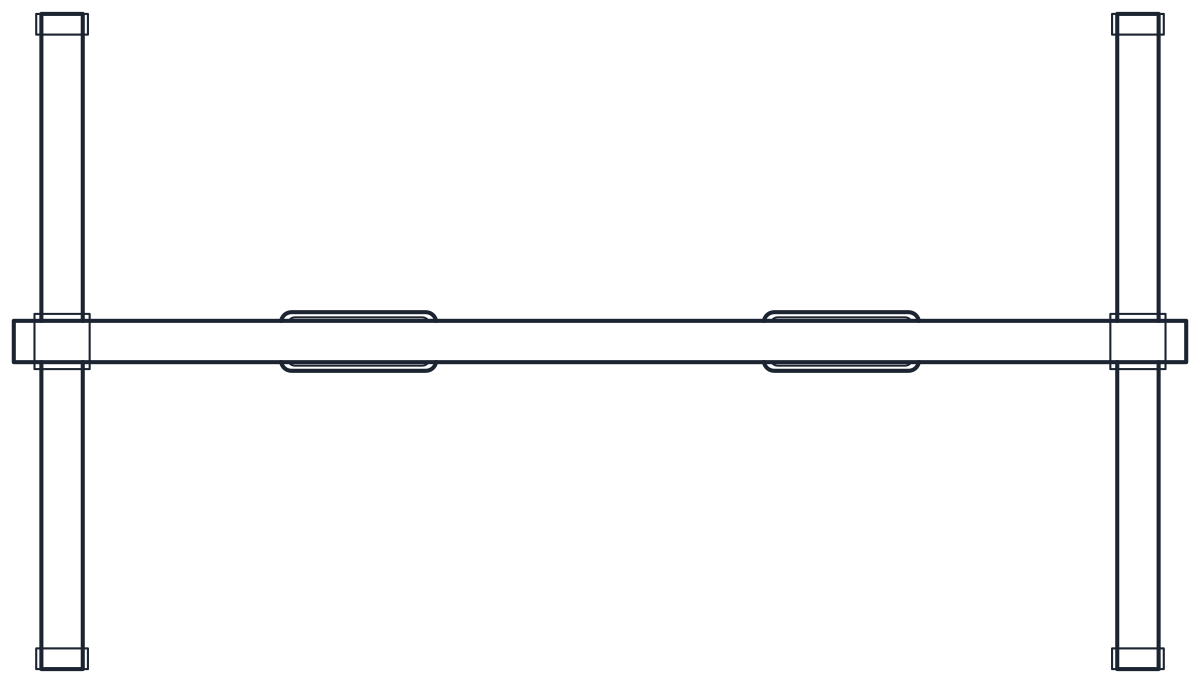 Sports & leisure Play Area CAD Blocks: Swing, Slide, Seesaw and Play Tower
-
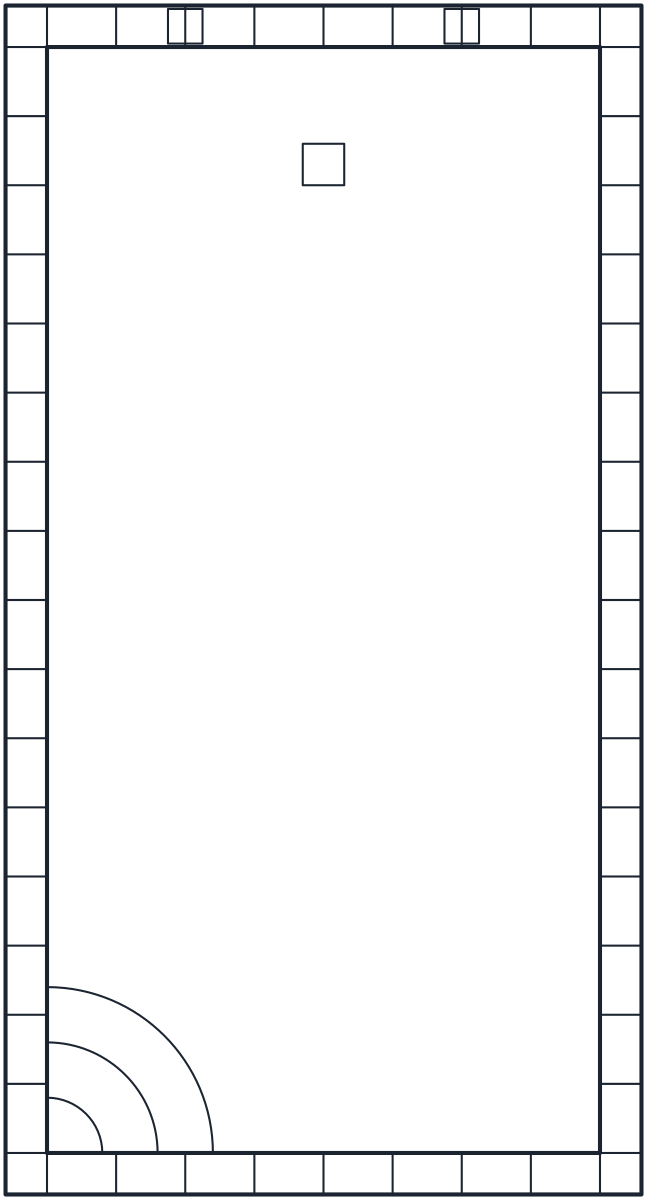 Sports & leisure Swimming Pool CAD Blocks: Rectangular, Kidney and Lap Pool
-
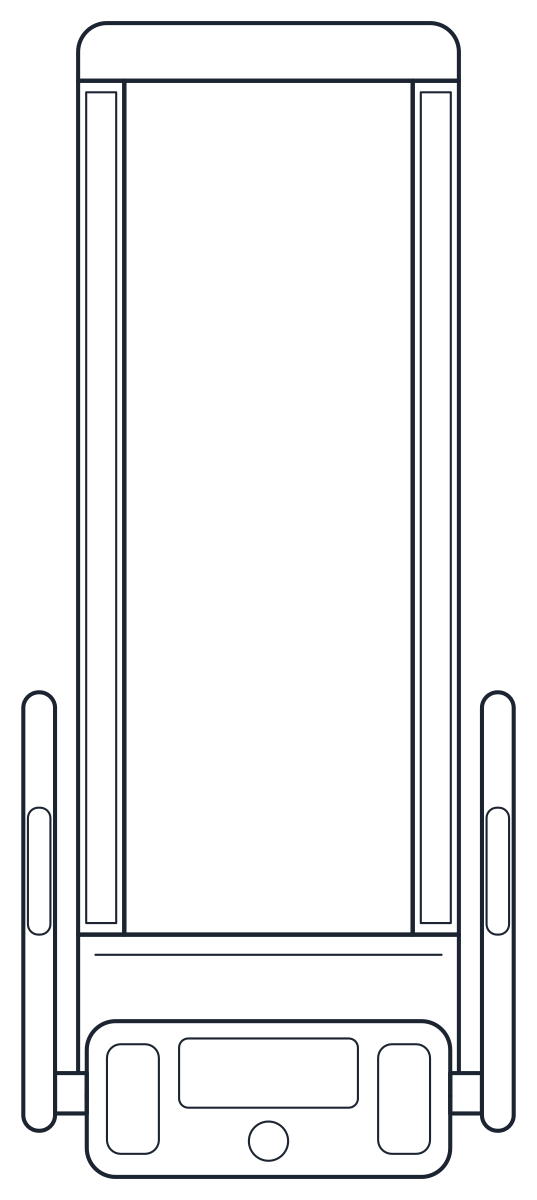 Sports & leisure Gym CAD Blocks: Treadmill, Exercise Bike, Bench and Rack
Sports and leisure blocks cover the equipment that takes up the most floor in a house, a hotel or a public park: gym machines, pool and table tennis tables, children's play equipment and the swimming pool itself. The category has fourteen blocks on four pages, all drawn at 1:1 in millimetres and saved as DWG and DXF.
Sports CAD blocks for gyms, games rooms and pools
Every file holds two named blocks, a plan ending in _PLAN and a second view ending in _ELEV. The second view is not always a front elevation. Long, narrow pieces such as the treadmill, the exercise bike, the weight bench, the slide and the seesaw are shown from the side, because that view gives their length and height. The pools come with a long section through the water instead.
Gym and games room equipment is on A-EQPM with detail lines on A-EQPM-DETL. Playground pieces are on L-SITE-FURN and pools on L-SITE-POOL, each with its own -DETL layer, so interior and landscape drawings keep their usual layer split.
Indoor sports CAD blocks: gym and games room
The gym equipment blocks are a treadmill of 850 x 2,000 mm, an exercise bike of 550 x 1,100 mm, an adjustable weight bench of 650 x 1,300 mm and a power rack with an Olympic bar and plates that covers 2,200 x 1,400 mm. Behind a treadmill, EN ISO 20957-6 sets a free area of 2,000 x 1,000 mm. The block leaves it out, so you draw it to suit the room.
For a games room, the pool table and table tennis blocks follow the sizes of the governing bodies. The 7 ft and 9 ft pool tables have the WPA playing surfaces of 1,981 x 991 mm and 2,540 x 1,270 mm inside a 127 mm rail. The table tennis table is the ITTF size of 2,740 x 1,525 mm at 760 mm high. A pool table also needs room for the cue on every side, so a 7 ft table needs a room of about 3.9 x 4.9 m and a 9 ft table about 4.2 x 5.4 m.
Outdoor sports and leisure DWG blocks for parks and gardens
The playground blocks are a double swing, a slide with ladder, a seesaw and a play tower with its own slide, roof, climbing ramp and ladder. The swing frame is 3,400 mm long and 2,400 mm high, and the tower covers 4,500 x 3,600 mm with its slide. The slide and the tower both have a platform at 1,500 mm. None of the blocks draws the impact area, because its size depends on the type of equipment, its fall height and the standard that applies, EN 1176-1 in Europe or ASTM F1487 in the United States.
The swimming pool blocks are a rectangular 8 x 4 m garden pool with Roman corner steps, a kidney-shaped pool of 7,500 x 4,000 mm and a 25 m lap pool with four 2,500 mm lanes. Overall sizes include a 300 mm coping, and the sections show a 200 mm concrete shell and the water line 150 mm below the coping. At the drawn depths the rectangular pool holds about 43.2 cubic metres of water.
Sports DWG files, units and versions
The DWG files are saved as AutoCAD 2010, so they open in AutoCAD and AutoCAD LT 2010 and every later release, and in BricsCAD, ZWCAD and DraftSight. The DXF opens in practically any CAD program, LibreCAD included, with the same geometry and layers. Units are declared as millimetres in the file header, so a drawing set up in metres or inches scales the block on insertion. The guide to inserting a CAD block covers the steps.
Sports CAD blocks: common questions
Are the sports blocks free for commercial work?
Yes. You can use them in client drawings, tenders and presentations without payment or attribution. The blocks license explains the terms.
Why is the treadmill drawn from the side?
In a section or an interior elevation, what matters is its 2,000 mm length and its 1,050 mm handrail height. A front view would only show the 850 mm width, which the plan already gives.
Can I use the 25 m lap pool for a competition pool?
Use it as a starting point. It has four 2,500 mm lanes, lane lines that stop 2,000 mm from the end walls with a cross line, and depths from 1,200 to 2,000 mm below the coping. Competition pools follow the rules of the body that sanctions them, so check lane count, depth and markings with that body before you fix the plan.