Water Tank CAD Block: Vertical and Tapered Tanks
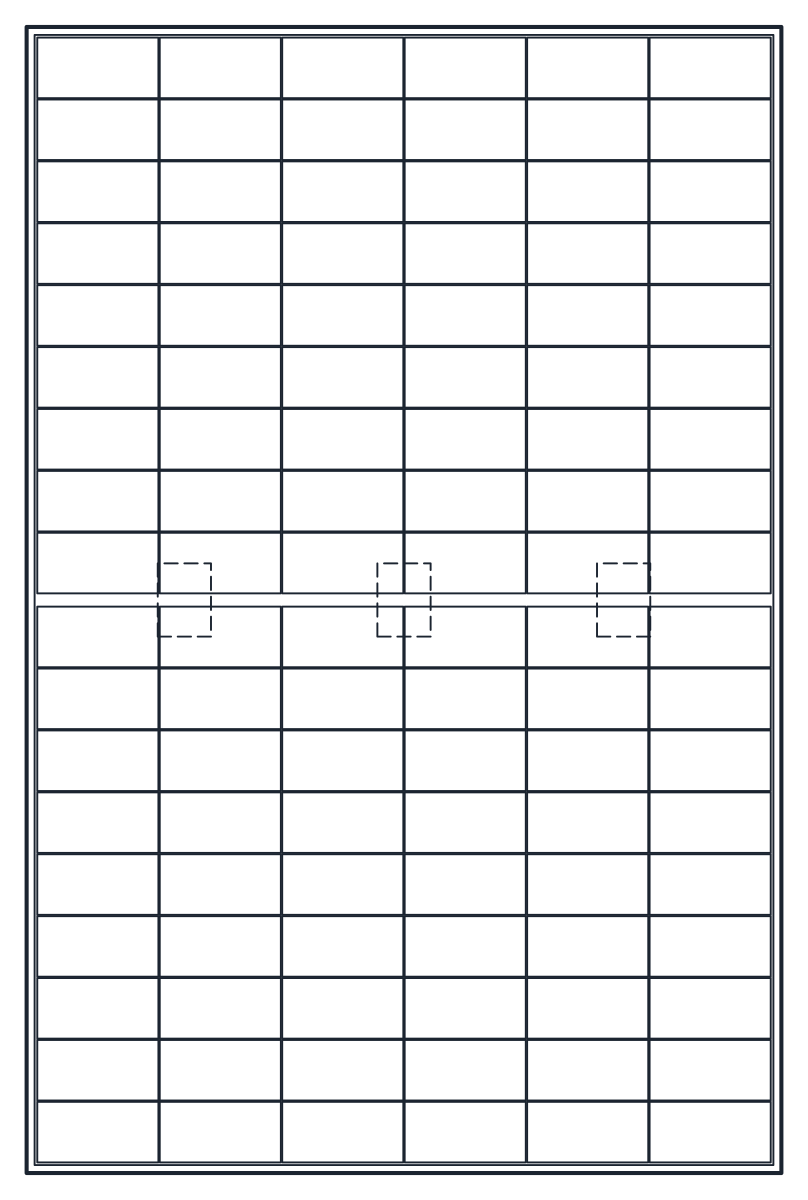
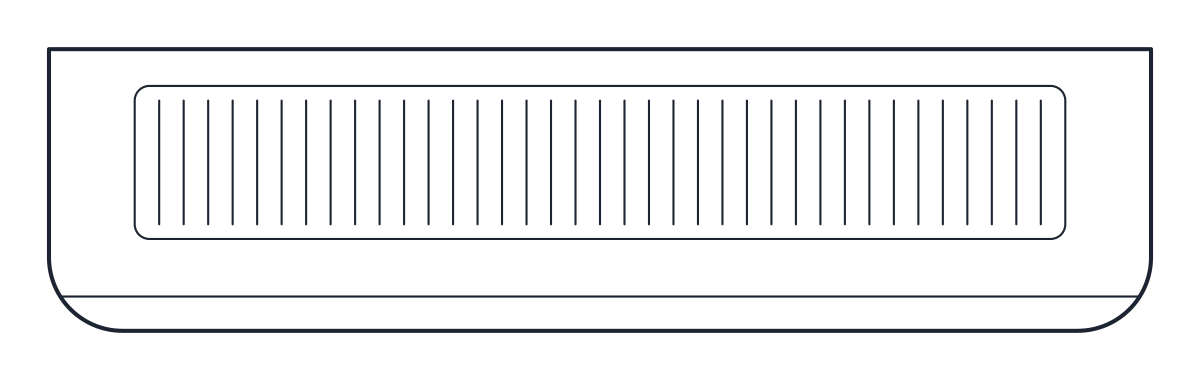
Three polyethylene water tank CAD blocks in plan and elevation: a 1,100 L vertical tank 1,450 mm high, a 2,500 L tank 1,550 mm across and a low 1,000 L tapered tank 900 mm high.
Vertical 1,100 L water tank CAD block
Vertical 2,500 L water tank CAD block
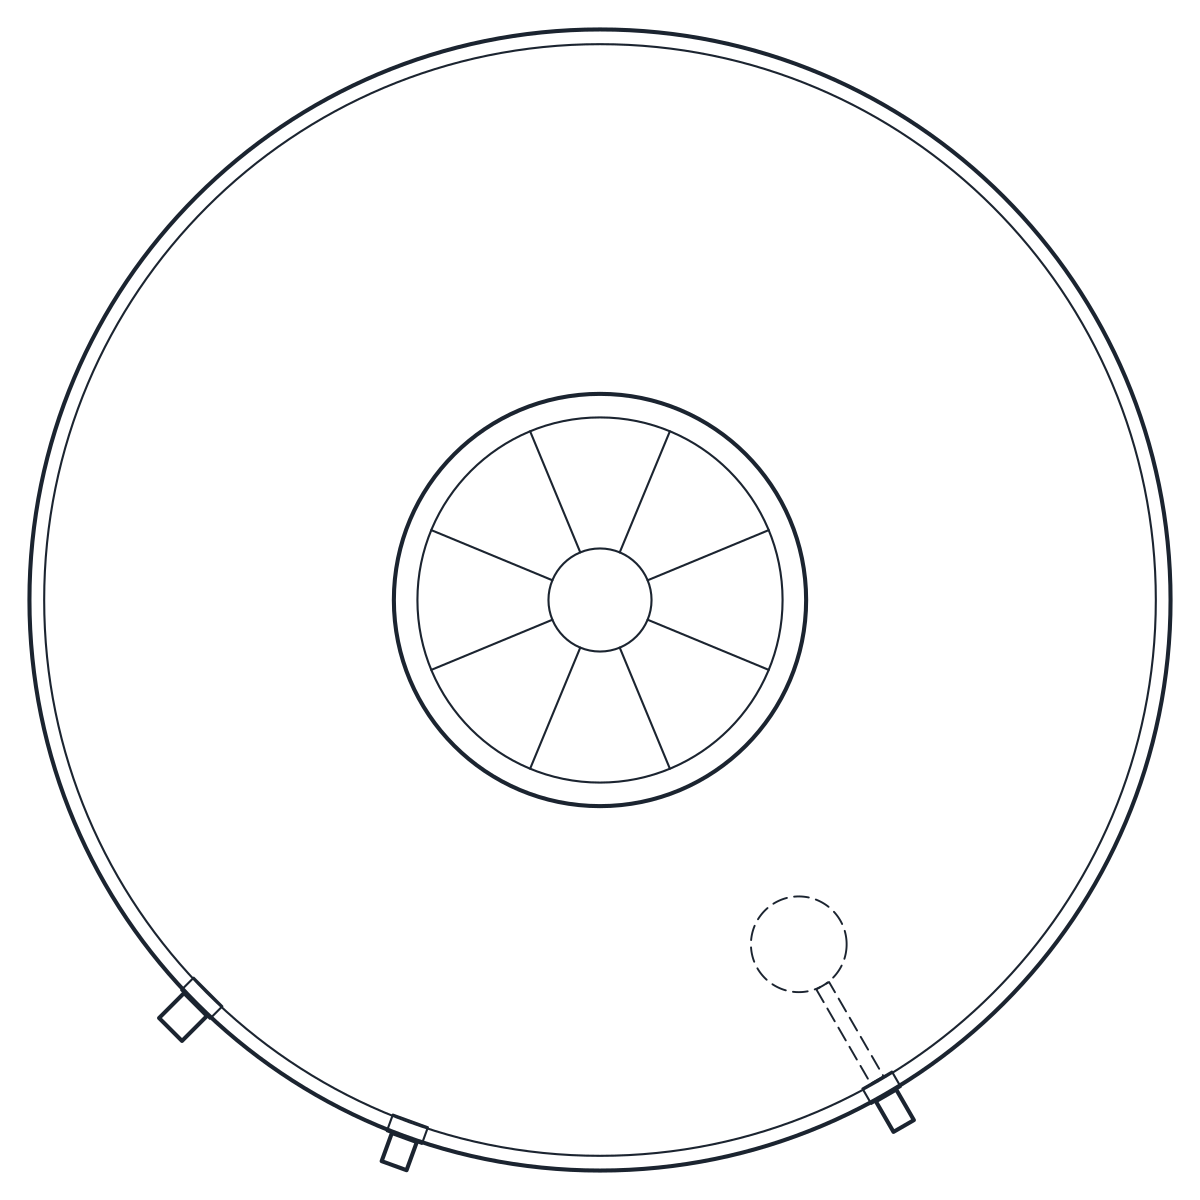
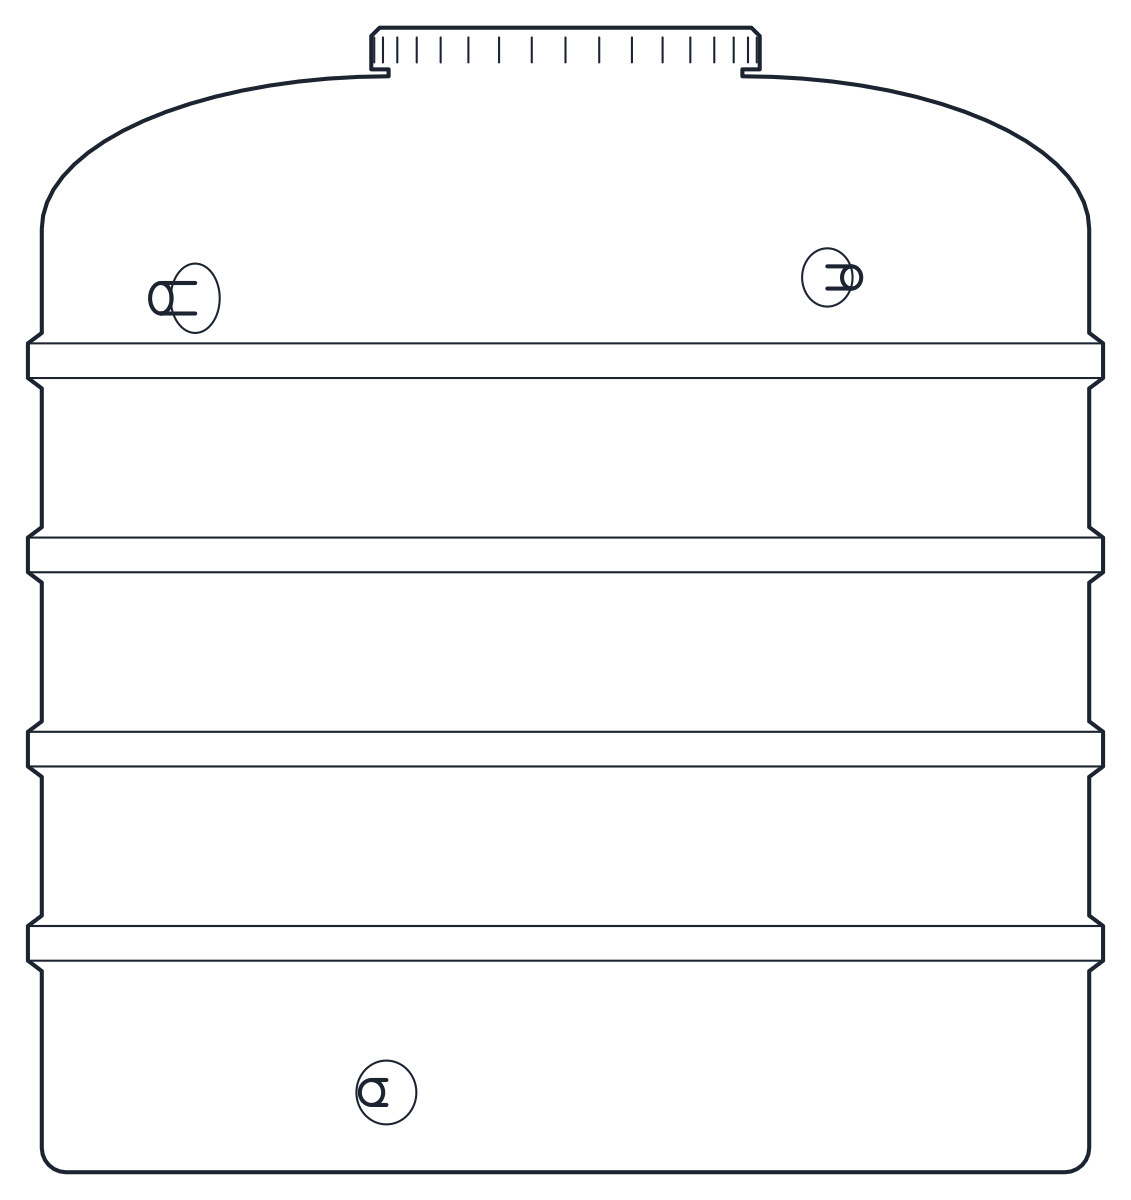
Tapered 1,000 L water tank CAD block
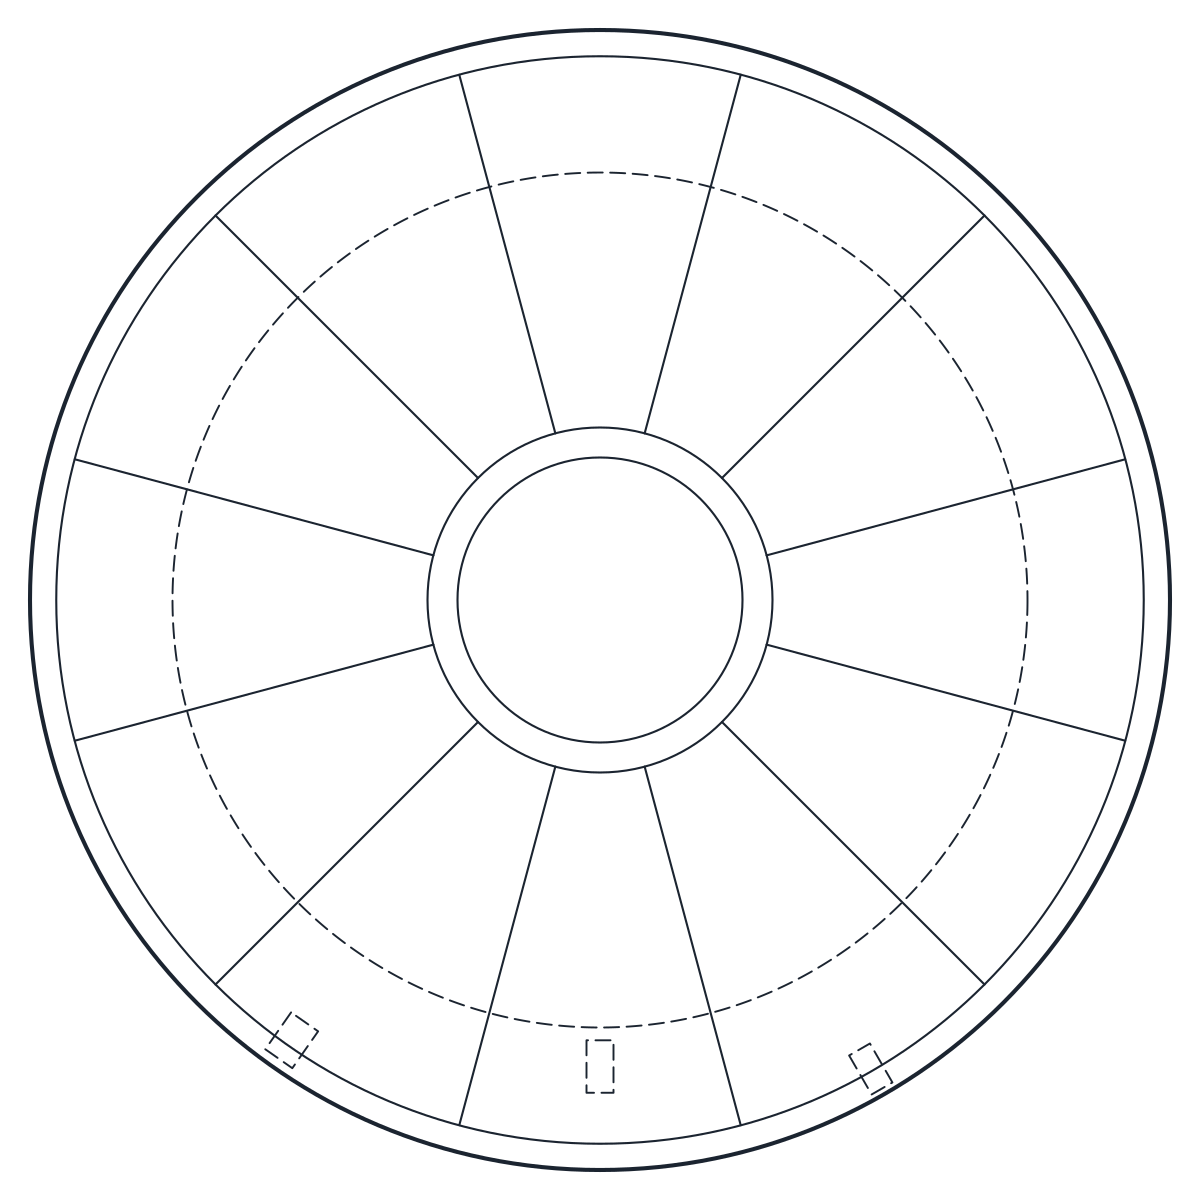
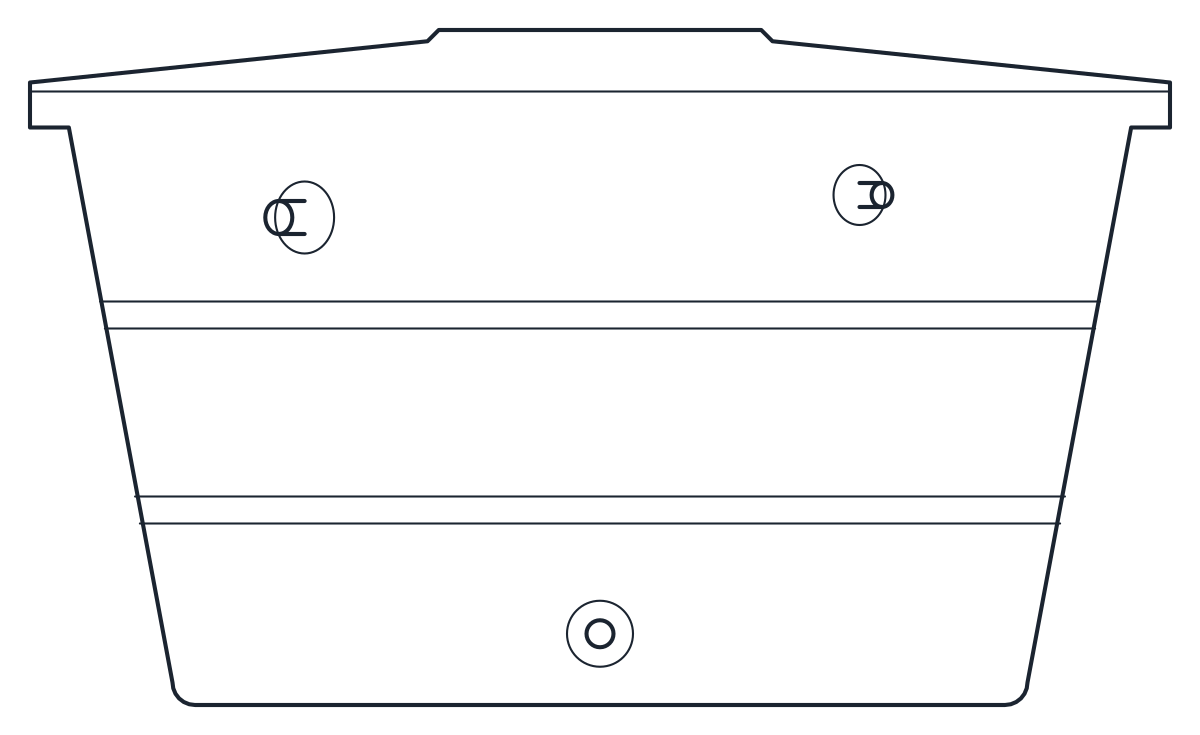
- Units
- Millimetres (INSUNITS 4), scale 1:1
- Formats
- DWG 2010 · DXF R2010
- Opens in
- AutoCAD and AutoCAD LT 2010 or later, BricsCAD, ZWCAD and DraftSight. The DXF opens in most CAD programs.
- Views
- Plan view + Front elevation
- License
- Free for personal and commercial projects. License
Water tank CAD block in plan and elevation
Each tank file holds two named blocks drawn at 1:1 in millimetres, a plan such as CT_WATER_TANK_1100_PLAN and a front elevation, CT_WATER_TANK_1100_ELEV. Outlines sit on P-EQPM, while the rings, the lid and the connections are on P-EQPM-DETL. Parts you cannot see from a view are dashed on A-HIDN.
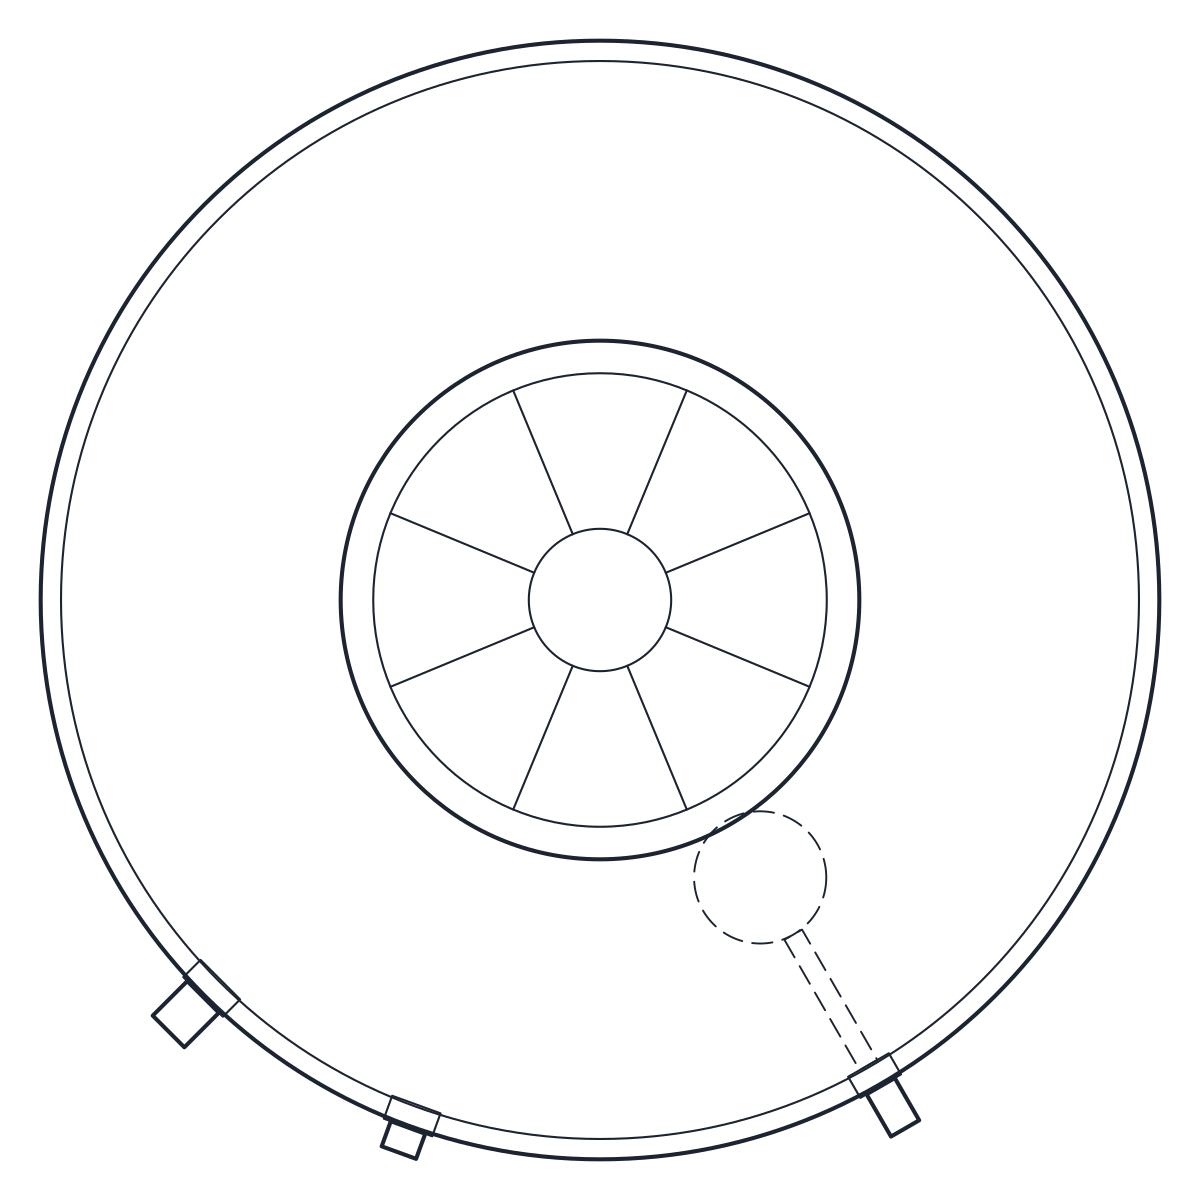
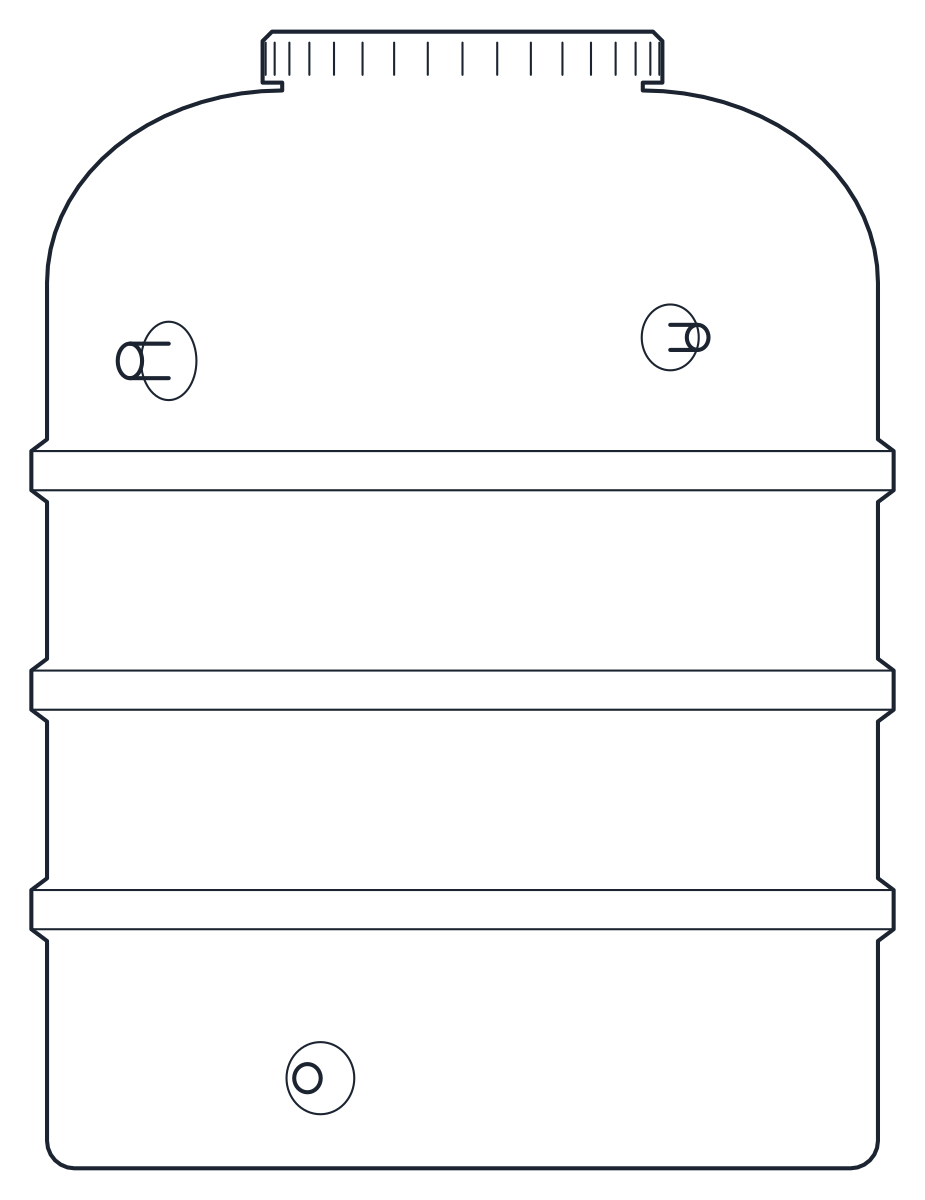
The two vertical tanks are ribbed polyethylene cylinders. The 1,100 L tank is 1,060 mm across the body and 1,100 mm over the reinforcement rings, 1,450 mm high, with a 510 mm screw-on lid. The 2,500 L tank is 1,510 mm across the body, 1,550 mm over the rings and 1,650 mm high, with a 560 mm lid. In Mexico this kind of tank is called a tinaco.
The tapered 1,000 L tank is low and wide, close to the Brazilian caixa d'água. Its body grows from 1,140 mm at the base to 1,420 mm at the rim and it stands 900 mm high. The push-fit lid has a skirt and measures 1,520 mm, so the lid sets the footprint in plan. Use it where headroom is short, such as under a pitched roof.
Tank capacity in the water tank CAD files
The block names give the nominal capacity, which is the figure a manufacturer sells the tank by. The drawn body holds a little more. The outer envelope of the 1,100 L tank works out at 1,180 L and that of the 2,500 L tank at 2,760 L, both with the lid excluded. The tapered tank gives 1,000 L up to the rim.
The difference covers the wall thickness and the space above the overflow, which never fills. Design with the nominal capacity and check the usable volume in the data of the tank you specify.
Overhead water tank CAD block on a roof plan
All three tanks have the inlet with float valve and the overflow near the top and the outlet at the bottom. Rotate the plan block so the connections face the pipe run, and leave room around the lid to open it for cleaning. Snap the elevation to the roof or stand level in your section.
One litre of water weighs about 1 kg, so a full 2,500 L tank carries around 2,500 kg of water before you add the tank and the stand. Ask for a structural check of the roof or platform before you fix the position. To place the blocks, follow the guide to inserting a CAD block. Air conditioning and solar equipment are in the HVAC, water tank and solar CAD blocks collection.