Hob and Stove CAD Blocks
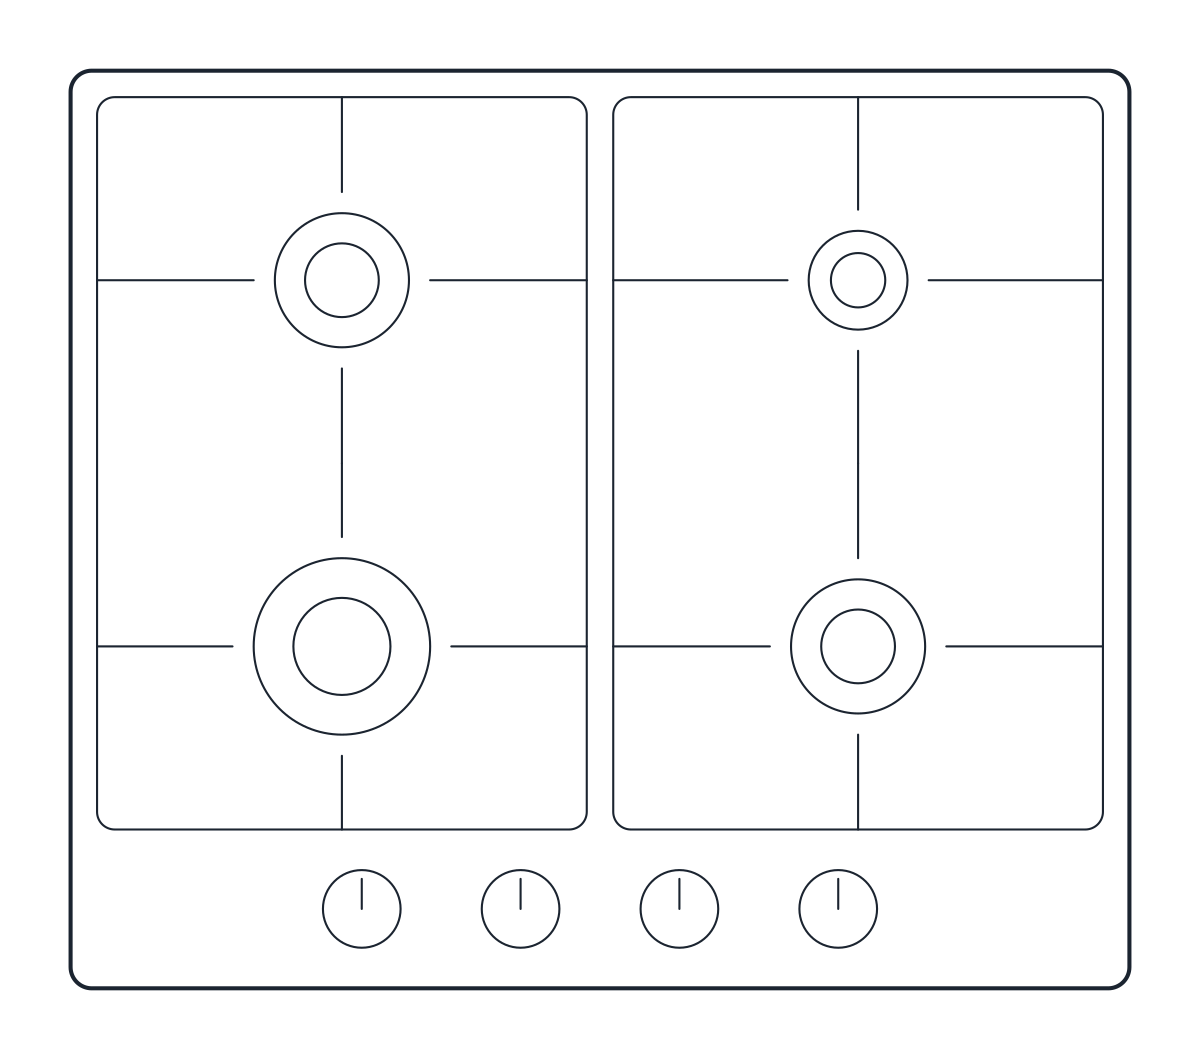
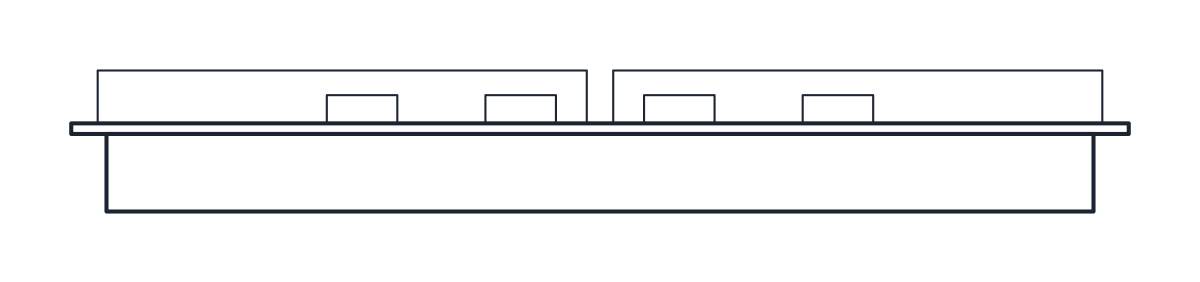
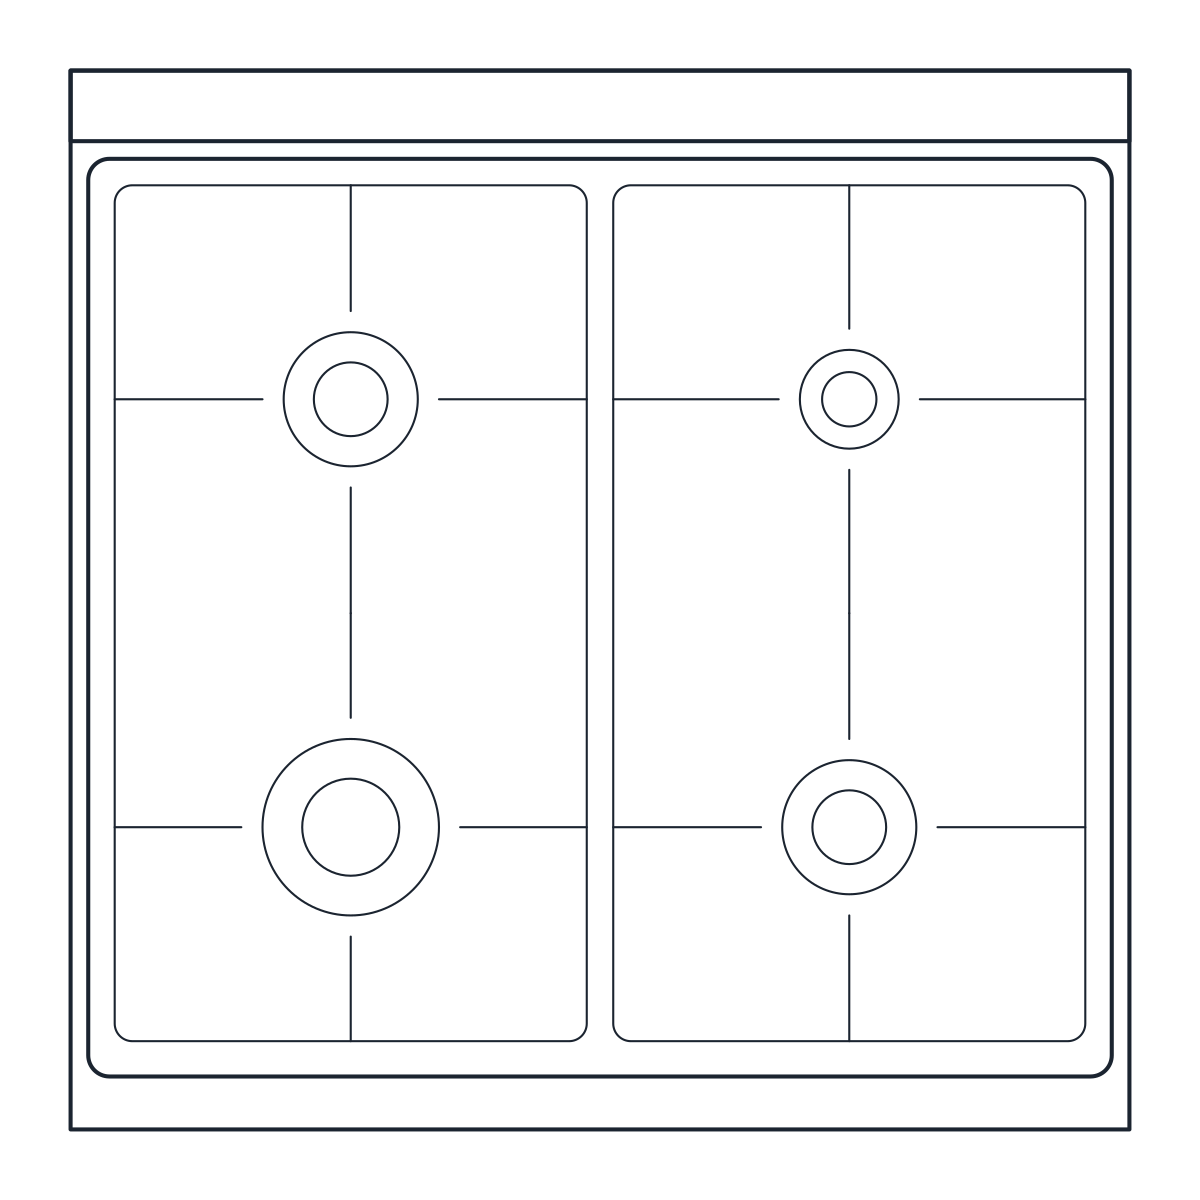
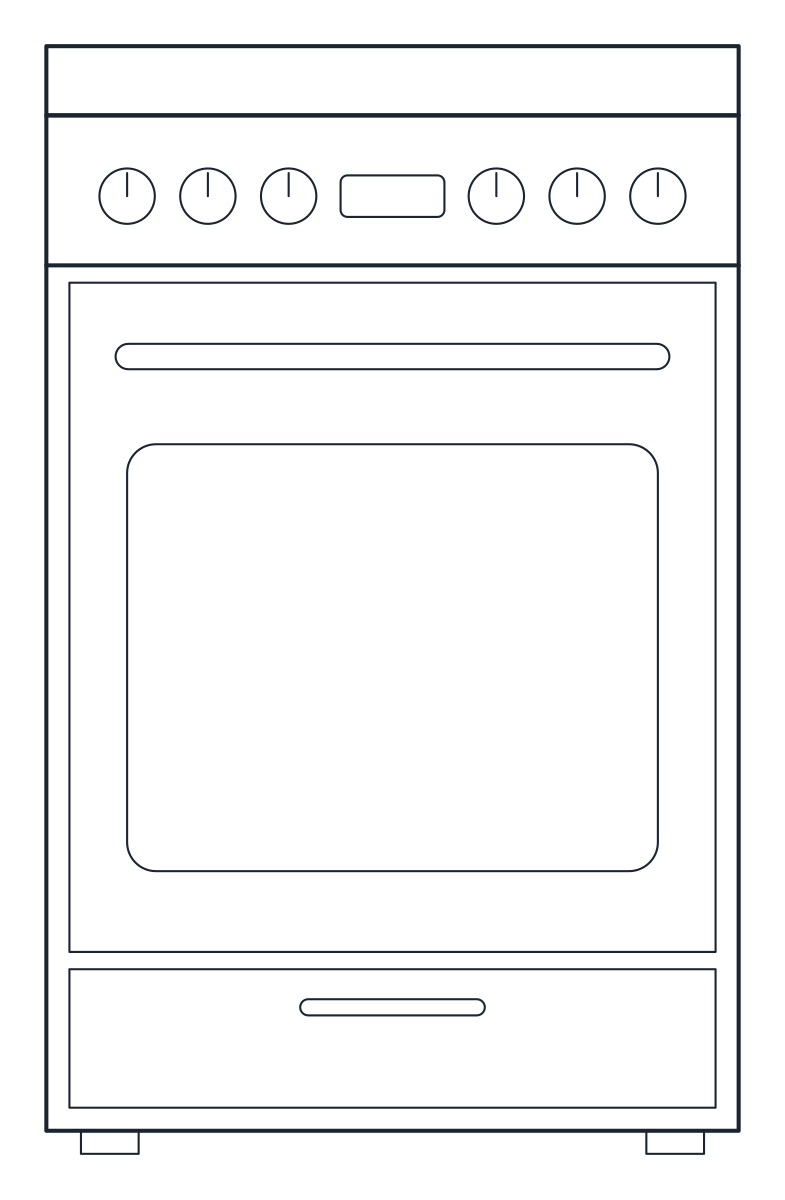
A built-in 4-burner gas hob, 600 x 520 mm with a 560 x 490 mm cutout, and a 600 x 600 x 900 mm freestanding stove with gas hob and electric oven, both in plan and front elevation.
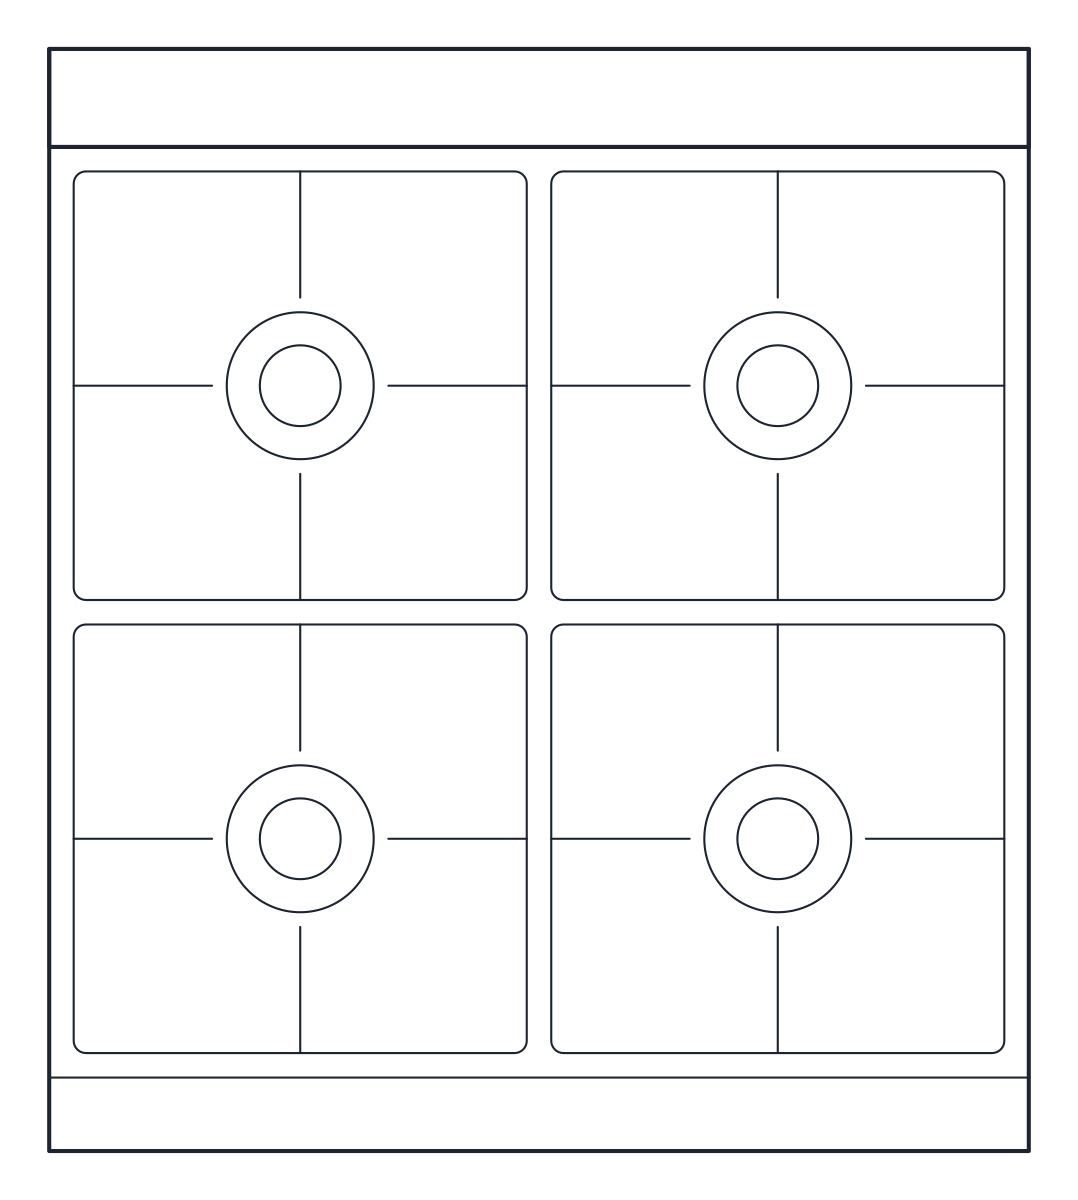
4-burner gas hob CAD block
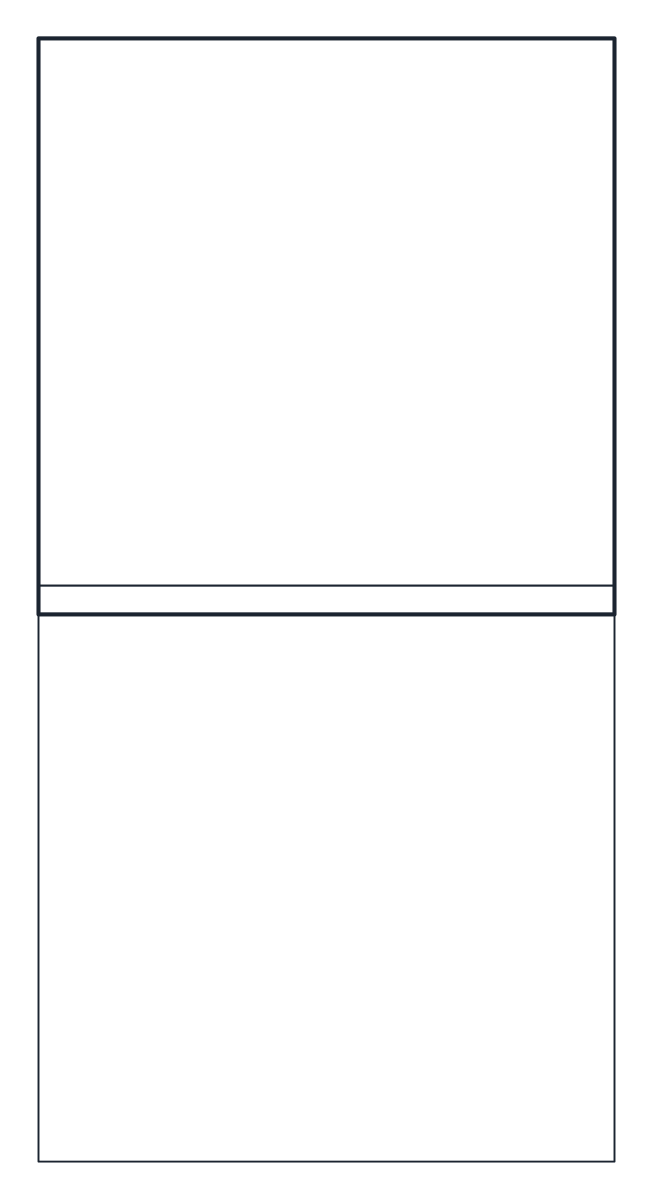
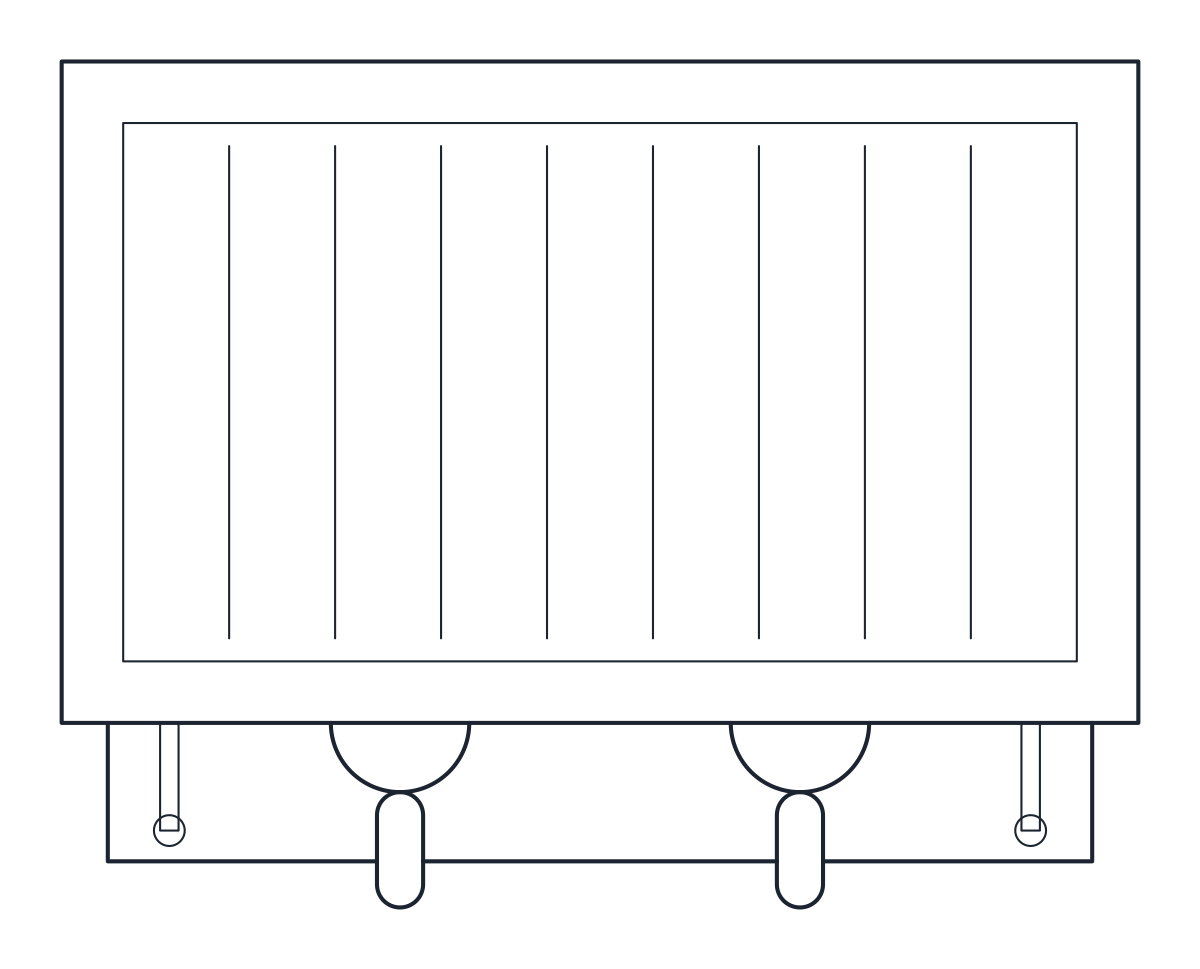
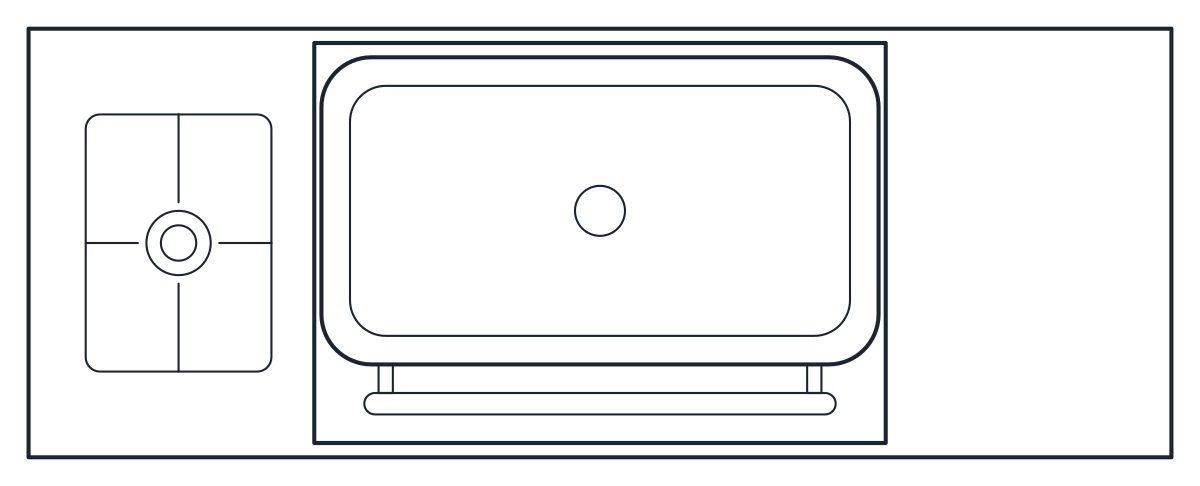
Freestanding stove CAD block
- Units
- Millimetres (INSUNITS 4), scale 1:1
- Formats
- DWG 2010 · DXF R2010
- Opens in
- AutoCAD and AutoCAD LT 2010 or later, BricsCAD, ZWCAD and DraftSight. The DXF opens in most CAD programs.
- Views
- Plan view + Front elevation
- License
- Free for personal and commercial projects. License
These hob CAD blocks cover the two ways a cooking zone is usually drawn: a hob built into the worktop and a freestanding stove standing between units. Both are 600 mm wide, the same module as fitted base units, and both come as a plan block and a front elevation block drawn at 1:1 in millimetres.
Gas hob CAD block with cutout size
The built-in hob is a 4-burner gas cooktop, 600 mm wide and 520 mm deep. The block is 50 mm high overall, with the pan supports rising 30 mm above the top. The worktop cutout is 560 x 490 mm, the size to mark on a worktop drawing or pass to the fabricator. Check it against the model you specify, since cutouts vary by brand.
In plan the four burners and grates show the cooking zone clearly, so the block also works on an island. In elevation it is a thin strip that sits on the worktop line, over an oven or a drawer unit.
Stove CAD block for freestanding cookers
The freestanding stove is 600 x 600 mm and 900 mm high to the top, with a gas hob above and an electric oven below. Its grates also stand 30 mm above the top. It drops into a 600 mm gap between base units and lines up with a 900 mm worktop.
Leave some worktop on both sides of a hob or stove where you can, so pans have somewhere to go, and keep it away from a tall unit or a window frame on one side. The manufacturer's instructions and local rules set the clearances to walls and to a cooker hood above, so check those before final drawings.
Both blocks are on A-EQPM, with burners and knobs on A-EQPM-DETL. The kitchen layout blocks already include an oven with hob in each run, and the commercial range is the heavier option for restaurants. The rest of the set is on the kitchen CAD blocks page. The DWG opens in AutoCAD 2010 and later and the DXF in practically any CAD program.