Office Workstation CAD Blocks
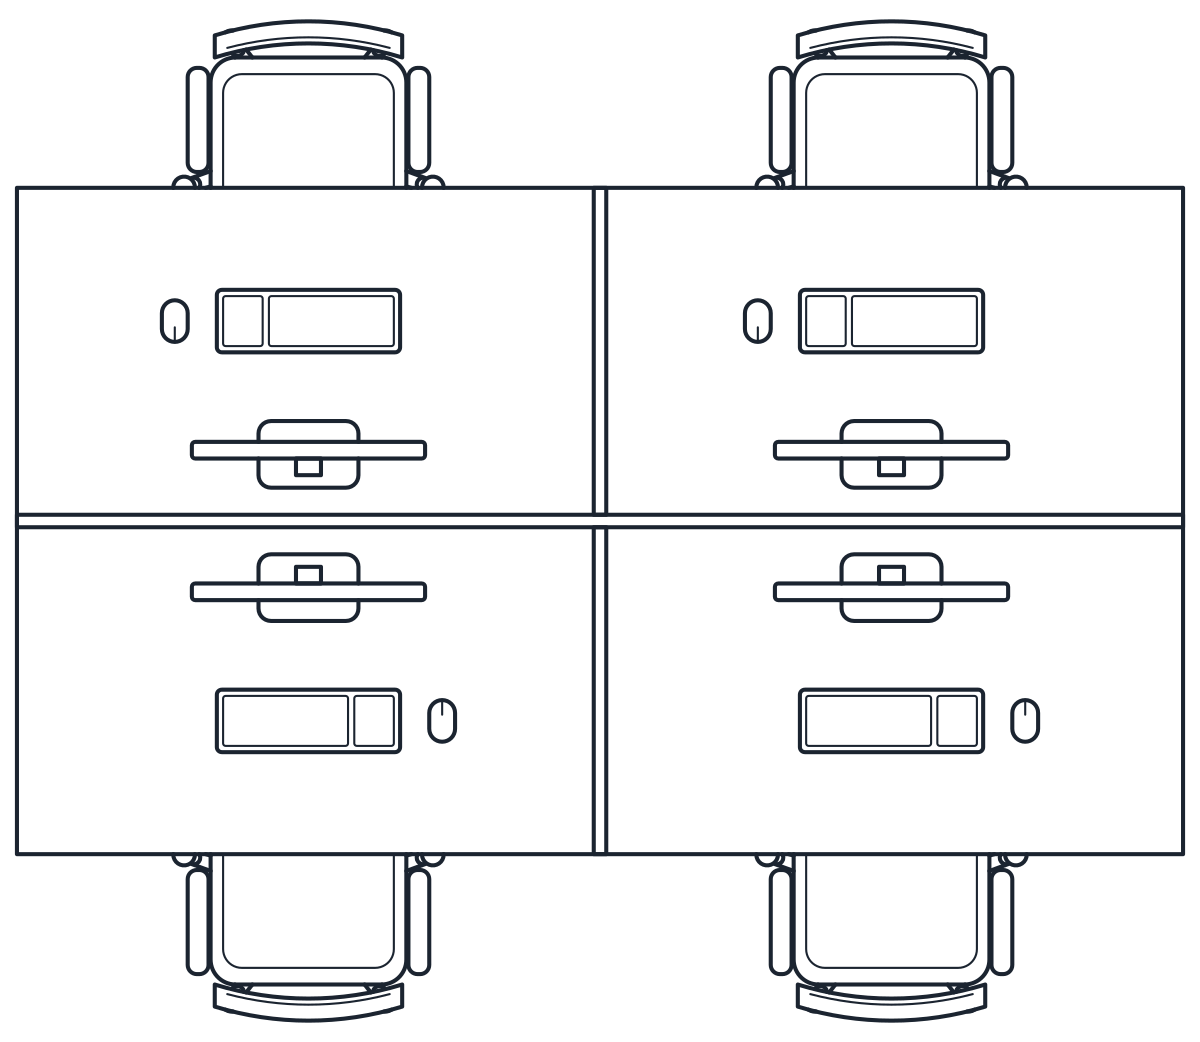
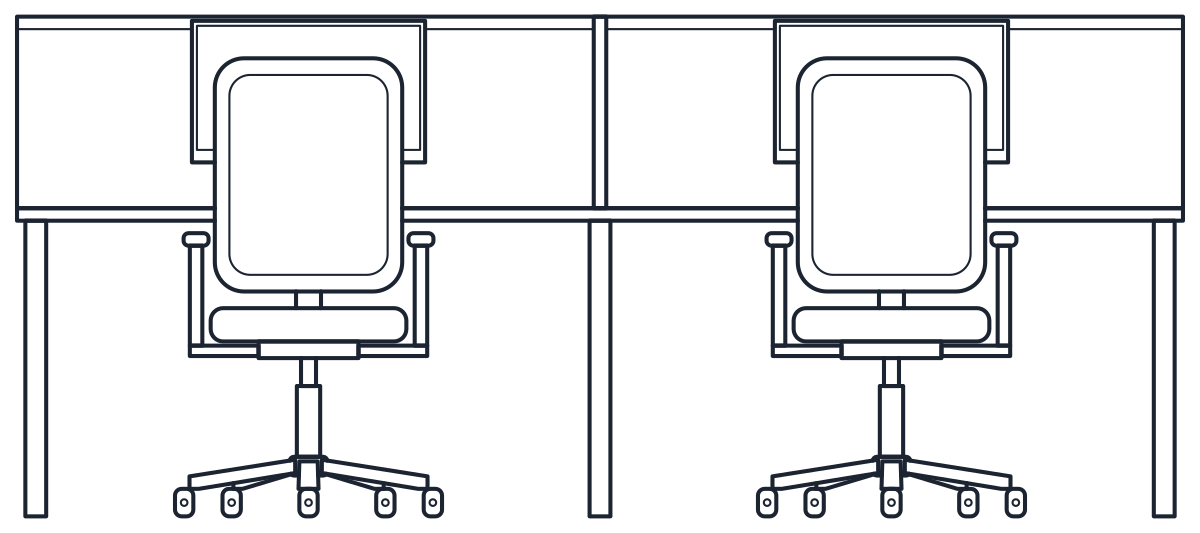
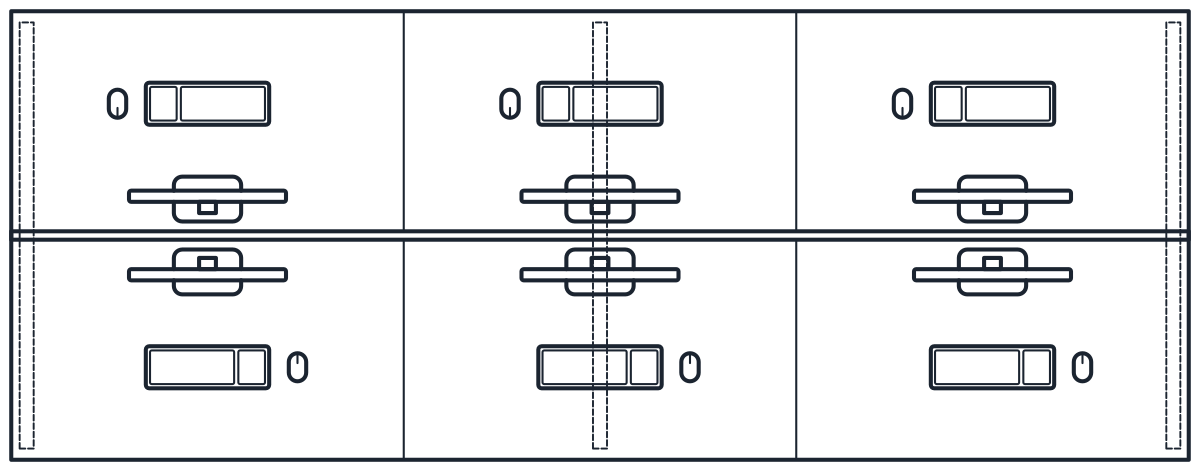
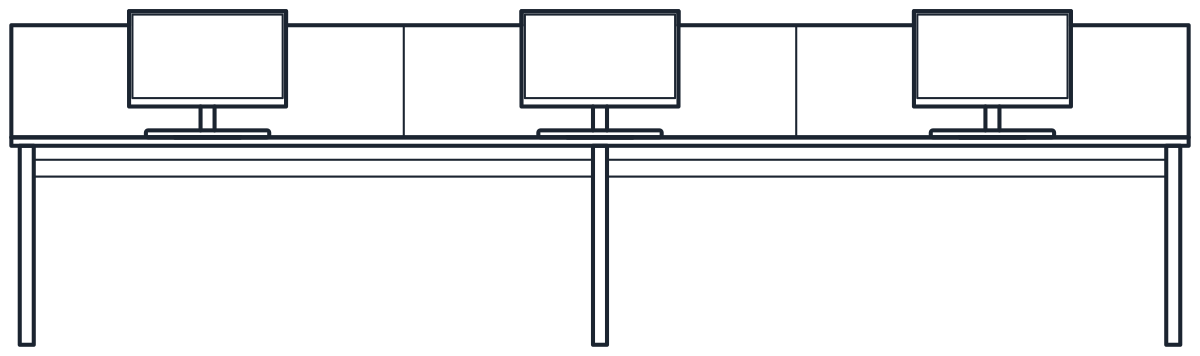
Two office workstation CAD blocks in plan and elevation: a four person cluster of 1,400 x 800 mm desks with chairs, 2,800 x 2,400 mm, and a six desk bench of 4,200 x 1,600 mm with a central screen.
4-person workstation CAD block
6-desk bench workstation CAD block
- Units
- Millimetres (INSUNITS 4), scale 1:1
- Formats
- DWG 2010 · DXF R2010
- Opens in
- AutoCAD and AutoCAD LT 2010 or later, BricsCAD, ZWCAD and DraftSight. The DXF opens in most CAD programs.
- Views
- Plan view + Front elevation
- License
- Free for personal and commercial projects. License
Workstation CAD blocks in plan and elevation
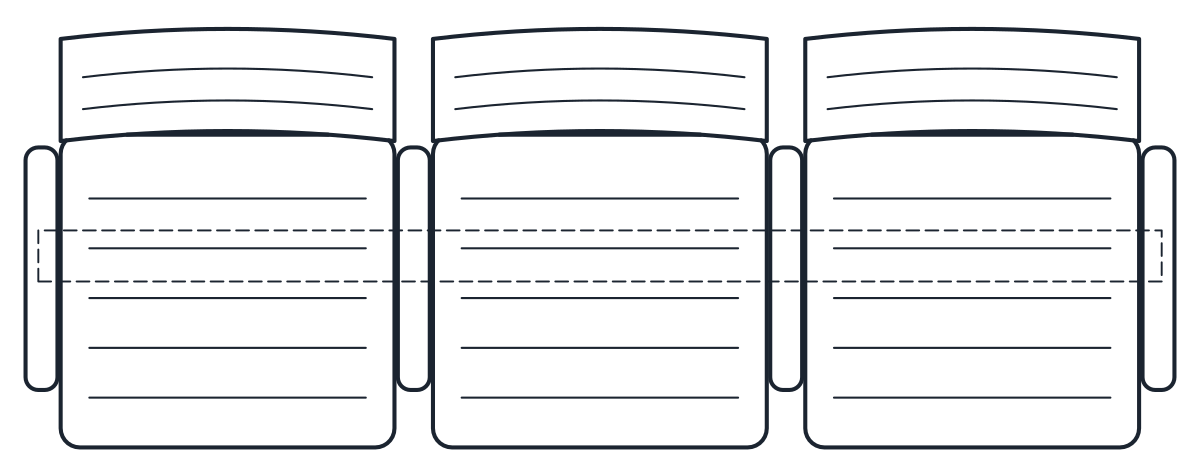
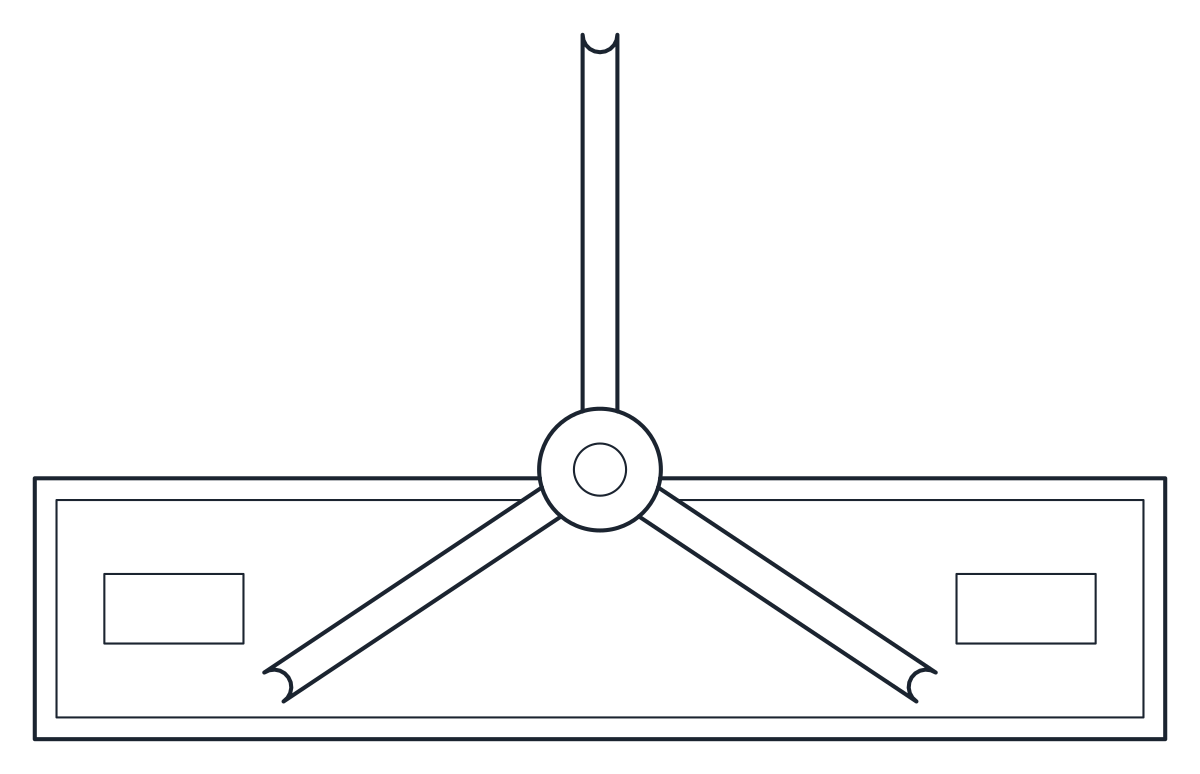
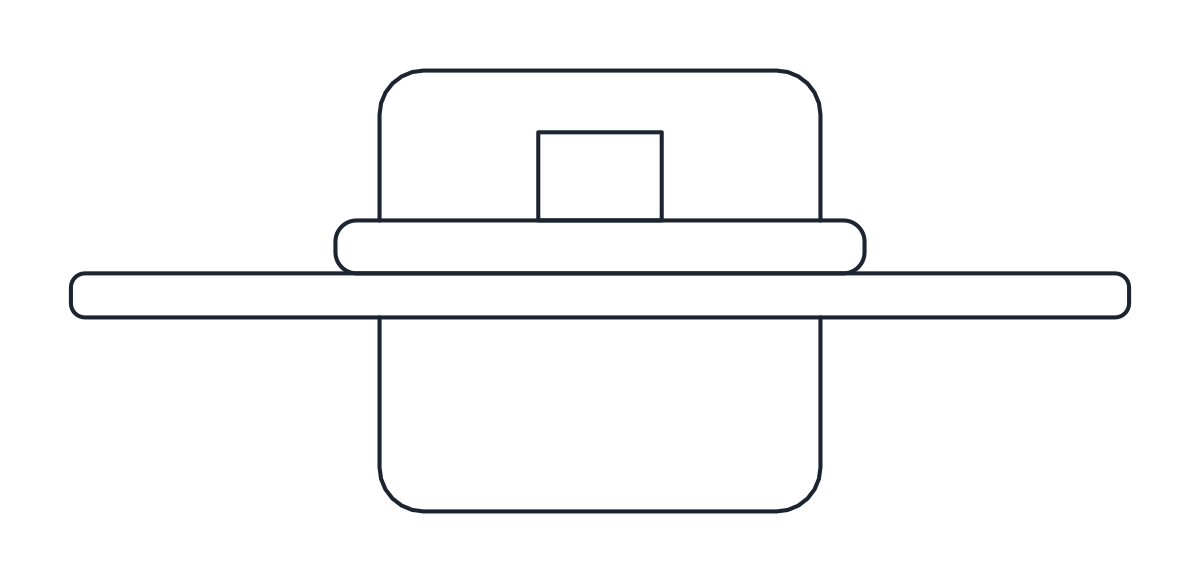
Each layout is one block in plan and one in elevation, at 1:1 in millimetres. The plans show the desks, the screens between them and a monitor and keyboard on every desk. In the four person cluster the chairs are part of the block. The elevations show the screens standing above the worktops, the monitors and, for the cluster, the chairs seen from behind.
Desks and screens are on A-FURN and A-FURN-DETL. Monitors and keyboards are on A-EQPM and A-EQPM-DETL, so a furniture-only plan is one layer freeze away. The bench also uses A-HIDN for the trestle legs under the top.
Four person and six desk workstation sizes
The four person workstation groups four 1,400 x 800 mm desks in a square, two facing two, with a central screen and shorter screens between neighbours, all 1,200 mm high. With chairs the block covers 2,800 x 2,400 mm, which is the footprint to place on the plan.
The six desk bench puts three desks on each side of a shared top of 4,200 x 1,600 mm, with the worktop at 740 mm and a central screen up to 1,140 mm. It has no chairs, so add them from the office chair blocks or leave the space clear for shared desks.
Spacing workstation clusters
Lay the clusters out in rows with walkways between them. A common rule of thumb is to keep about 1 m behind a pulled out chair where someone needs to pass, and a wider main aisle towards the exits. Check the escape route widths your building code asks for before you fix the grid.
Use the cluster where small teams sit together and want some separation. Use the bench for denser rows. For a single workplace or a manager's office, the desk blocks fit better.
Meeting tables, reception and storage are in the office furniture CAD blocks category.