Conference Table CAD Blocks
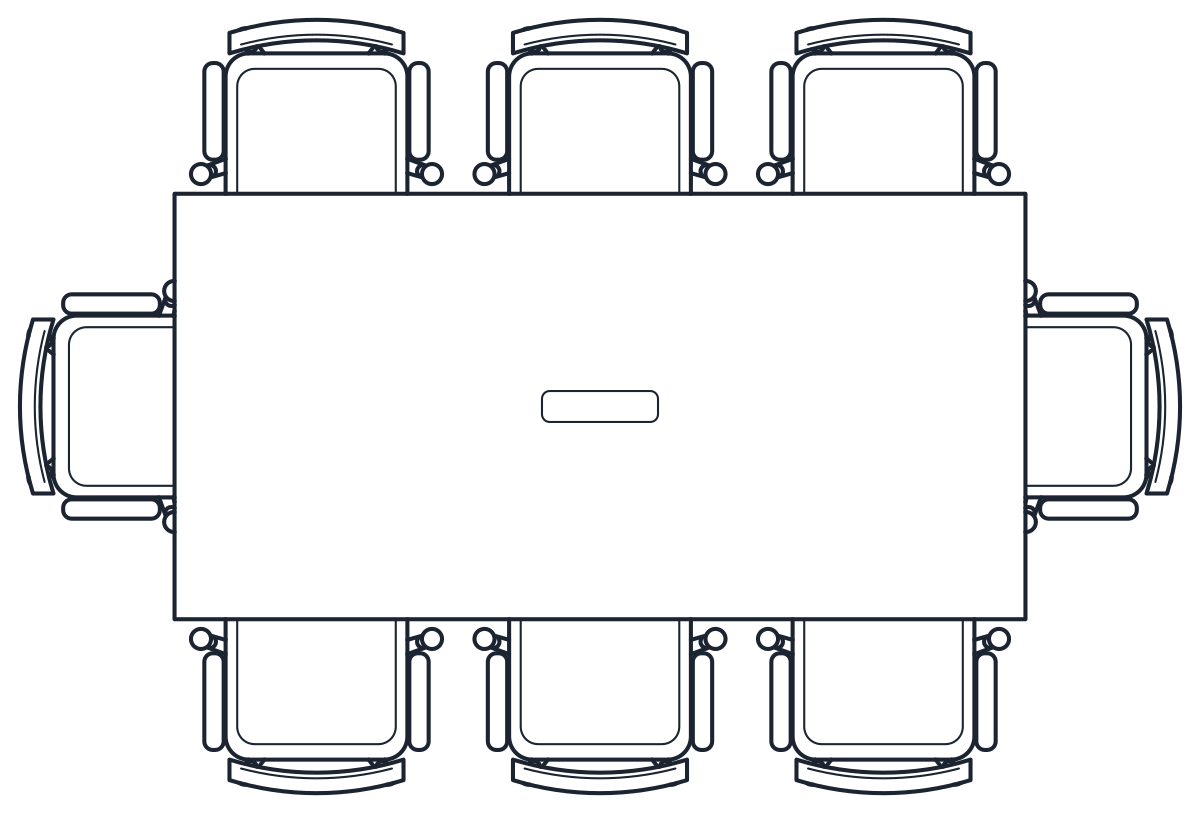
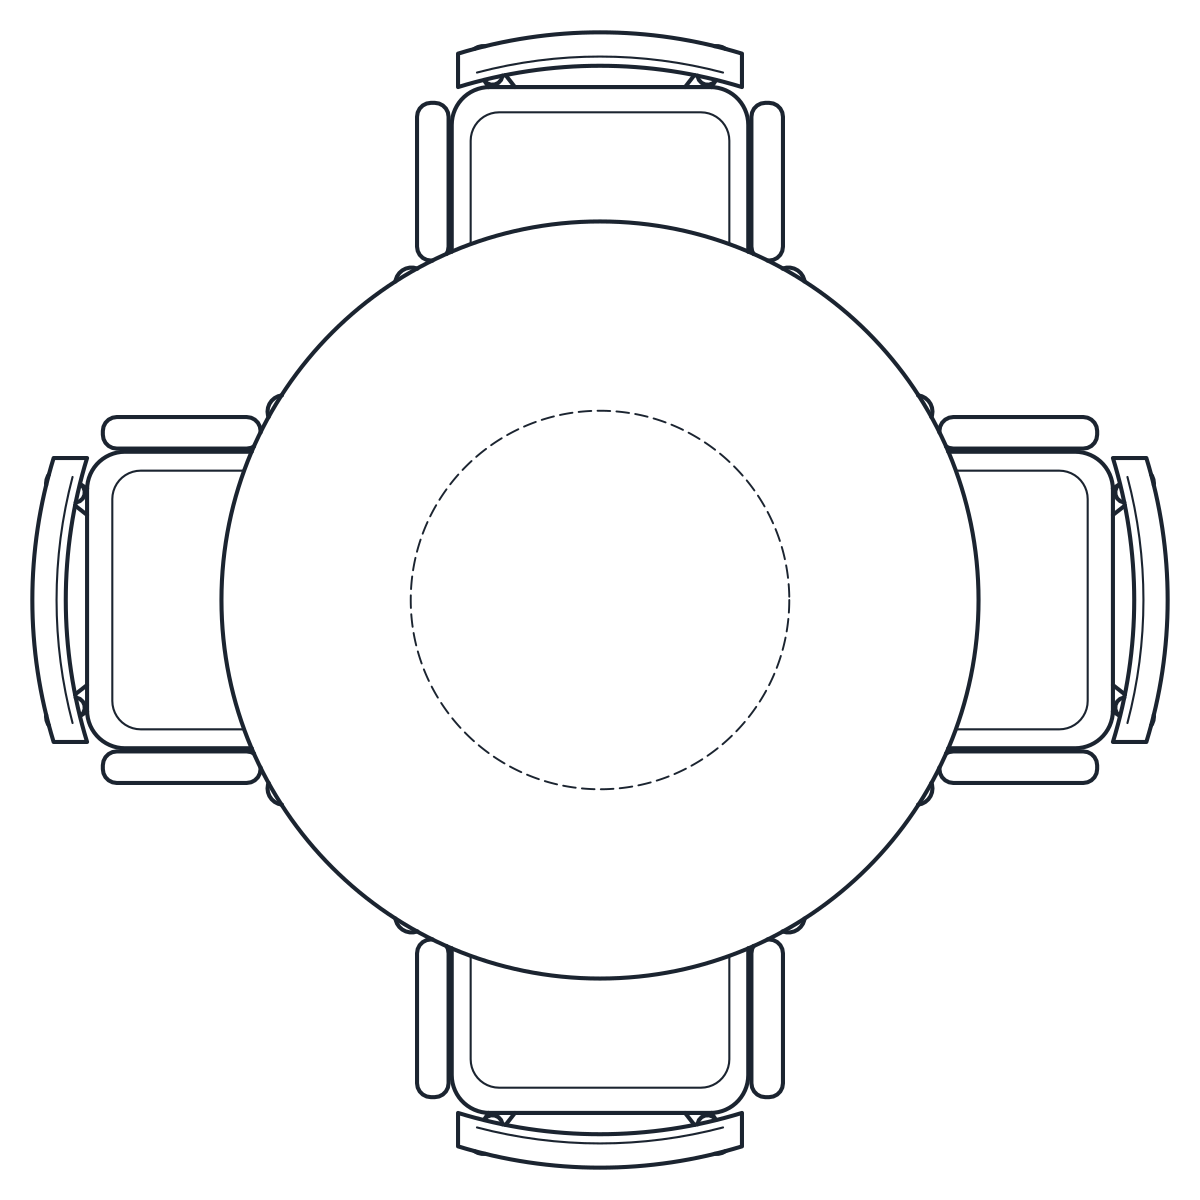
Two conference table CAD blocks with office chairs, in plan and elevation: an 8-seat table of 2,200 x 1,100 mm that takes 3,000 x 2,000 mm with its chairs, and a round 1,200 mm table for four that fills 1,800 mm.
8-seat conference table CAD block
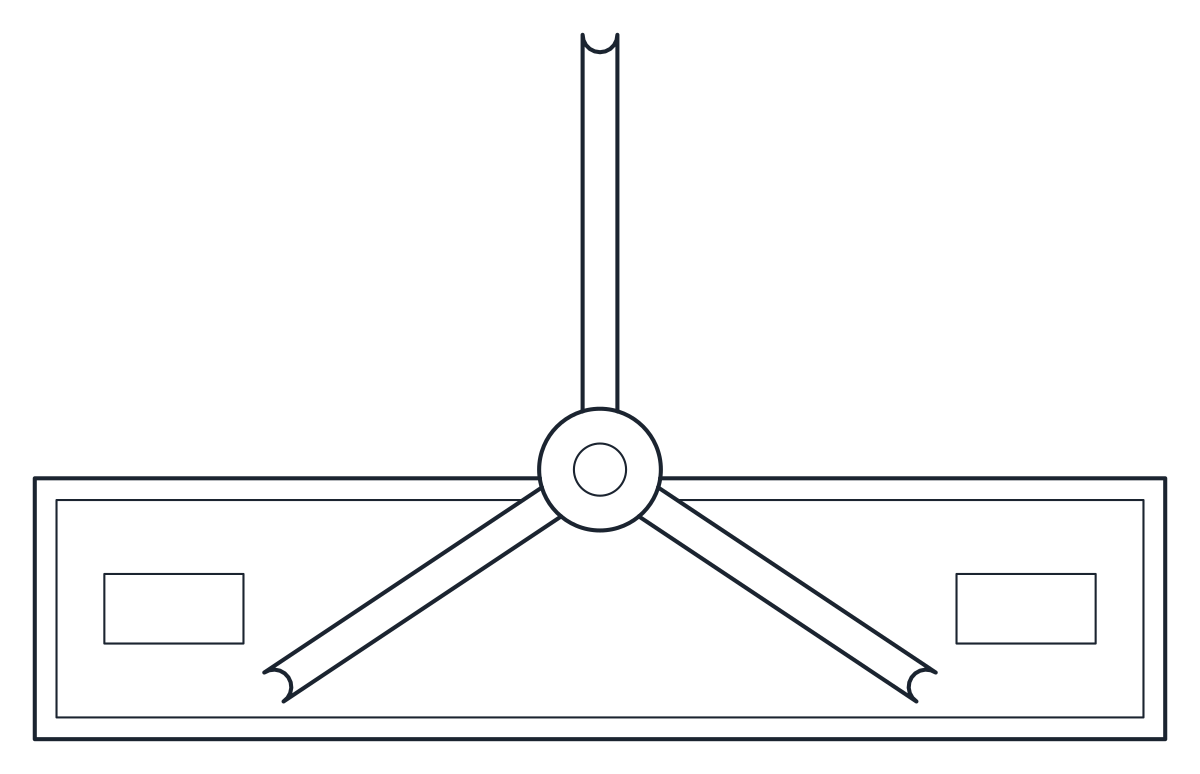
Round meeting table CAD block
- Units
- Millimetres (INSUNITS 4), scale 1:1
- Formats
- DWG 2010 · DXF R2010
- Opens in
- AutoCAD and AutoCAD LT 2010 or later, BricsCAD, ZWCAD and DraftSight. The DXF opens in most CAD programs.
- Views
- Plan view + Front elevation
- License
- Free for personal and commercial projects. License
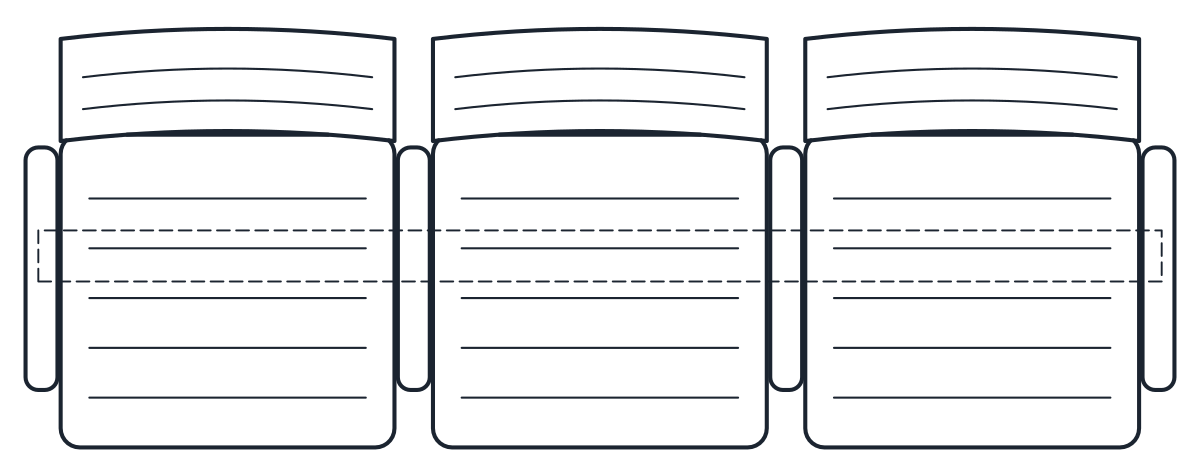
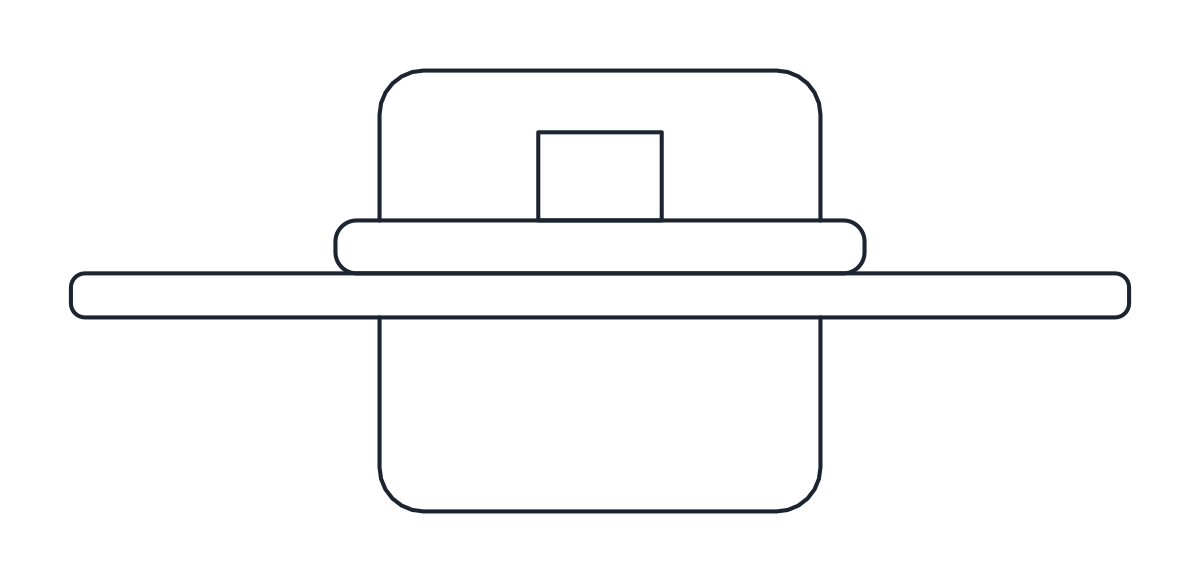
Conference table block in plan and elevation
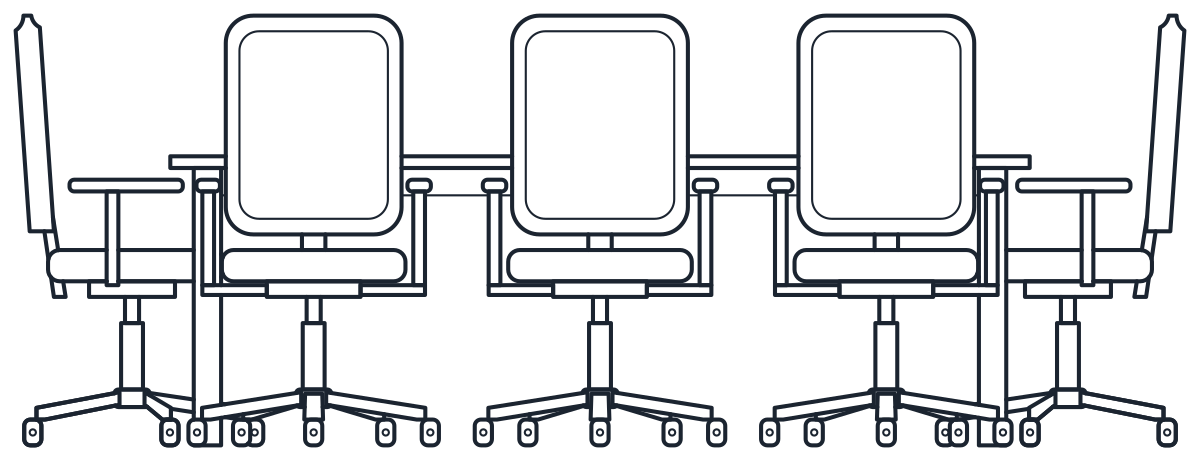
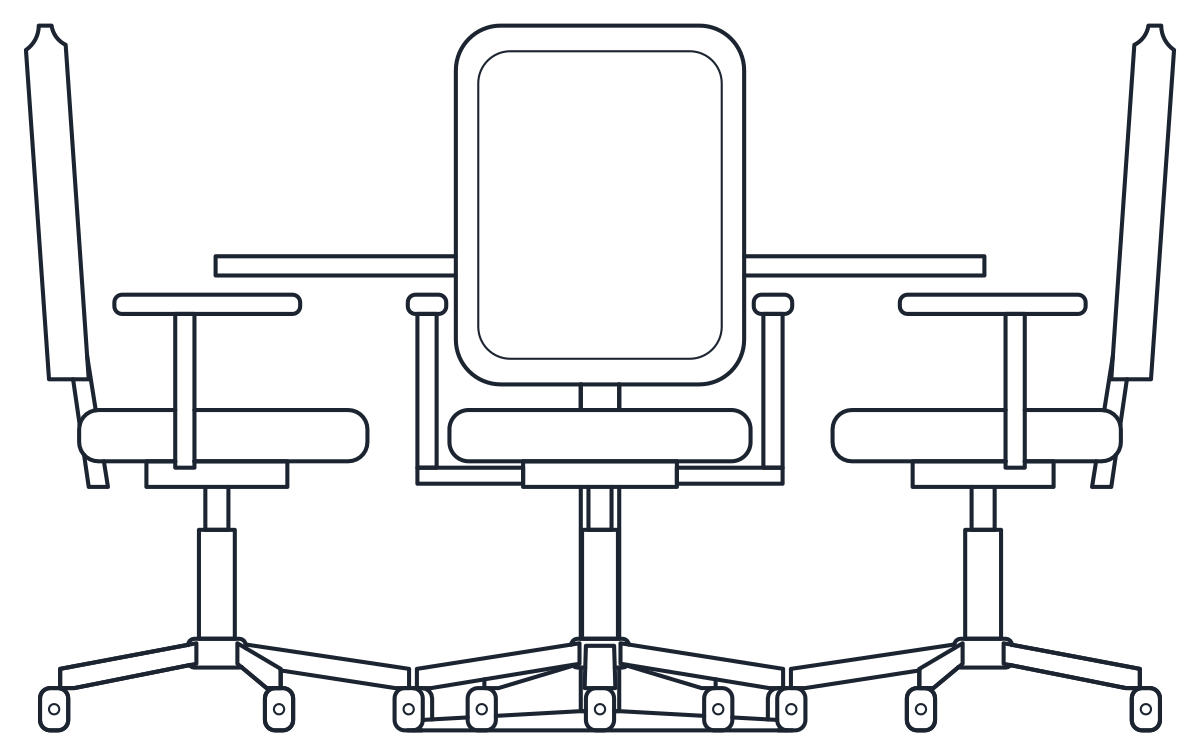
Each file has two named blocks at 1:1 in millimetres, with the table and its chairs drawn together. In CT_MEETING_TABLE_8_PLAN the eight chairs sit around the table, three on each long side and one at each end, and a connection box is drawn in the middle of the top. In the elevation the chairs on the near side are seen from behind and the end chairs in profile, so the drawing reads like a real view across the room.
Table and chairs are on A-FURN and A-FURN-DETL. The round table also uses A-HIDN for its central base, dashed under the top in plan.
Meeting room CAD blocks: sizing the room
The 8-seat table measures 2,200 x 1,100 mm and is 740 mm high. With the chairs in place the block covers 3,000 x 2,000 mm. That overall size, not the table size, is what you check against the room. On top of it you need a route around the table so people can reach the far chairs, and space at one end for a screen or a whiteboard.
The round table is 1,200 mm across, seats four and fills an 1,800 mm square with its chairs. It suits a small meeting room, a corner of a manager's office or a breakout area, where a rectangular table would leave dead corners.
Which conference table to choose
Use the 8-seat table for a project or board room where people face each other and a screen at the end. Use the round table for short meetings of up to four. For a larger room, place two 8-seat blocks end to end and remove the chairs where they meet, or stretch the top and add chairs from the office chair blocks.
Desks, workstations and storage for the same floor are in the office furniture CAD blocks category.