Office Chair CAD Blocks
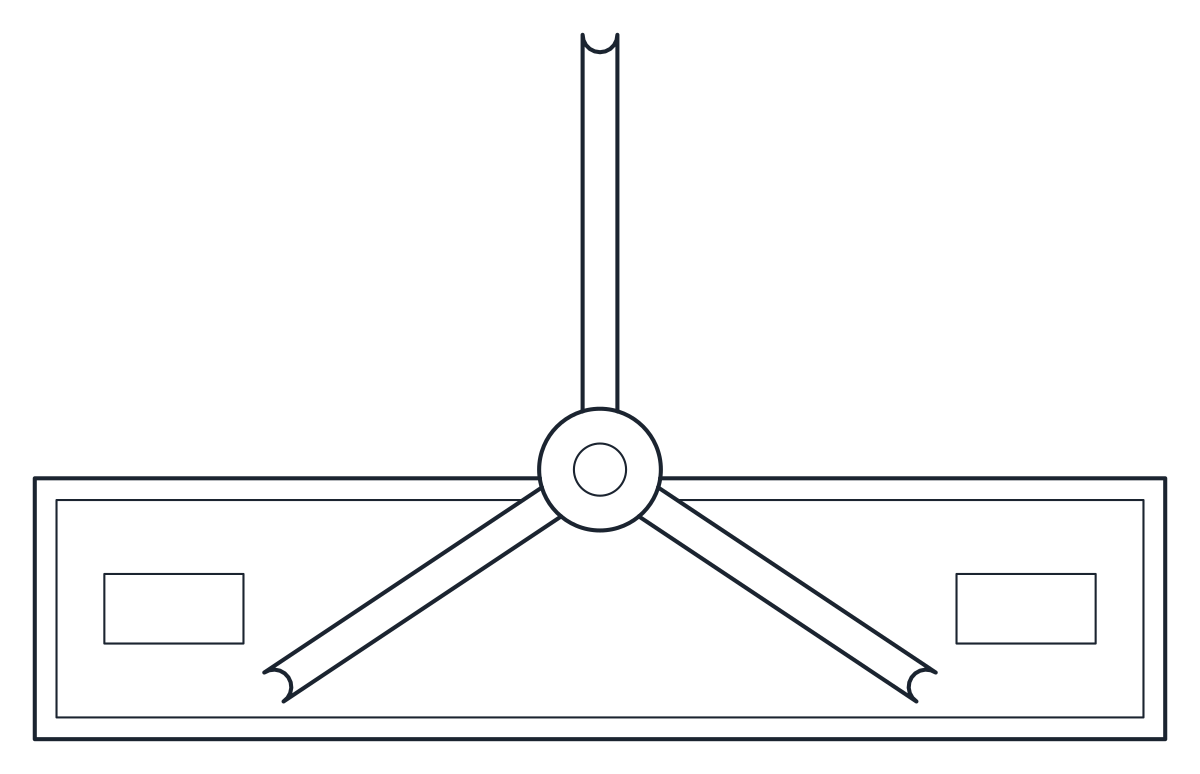
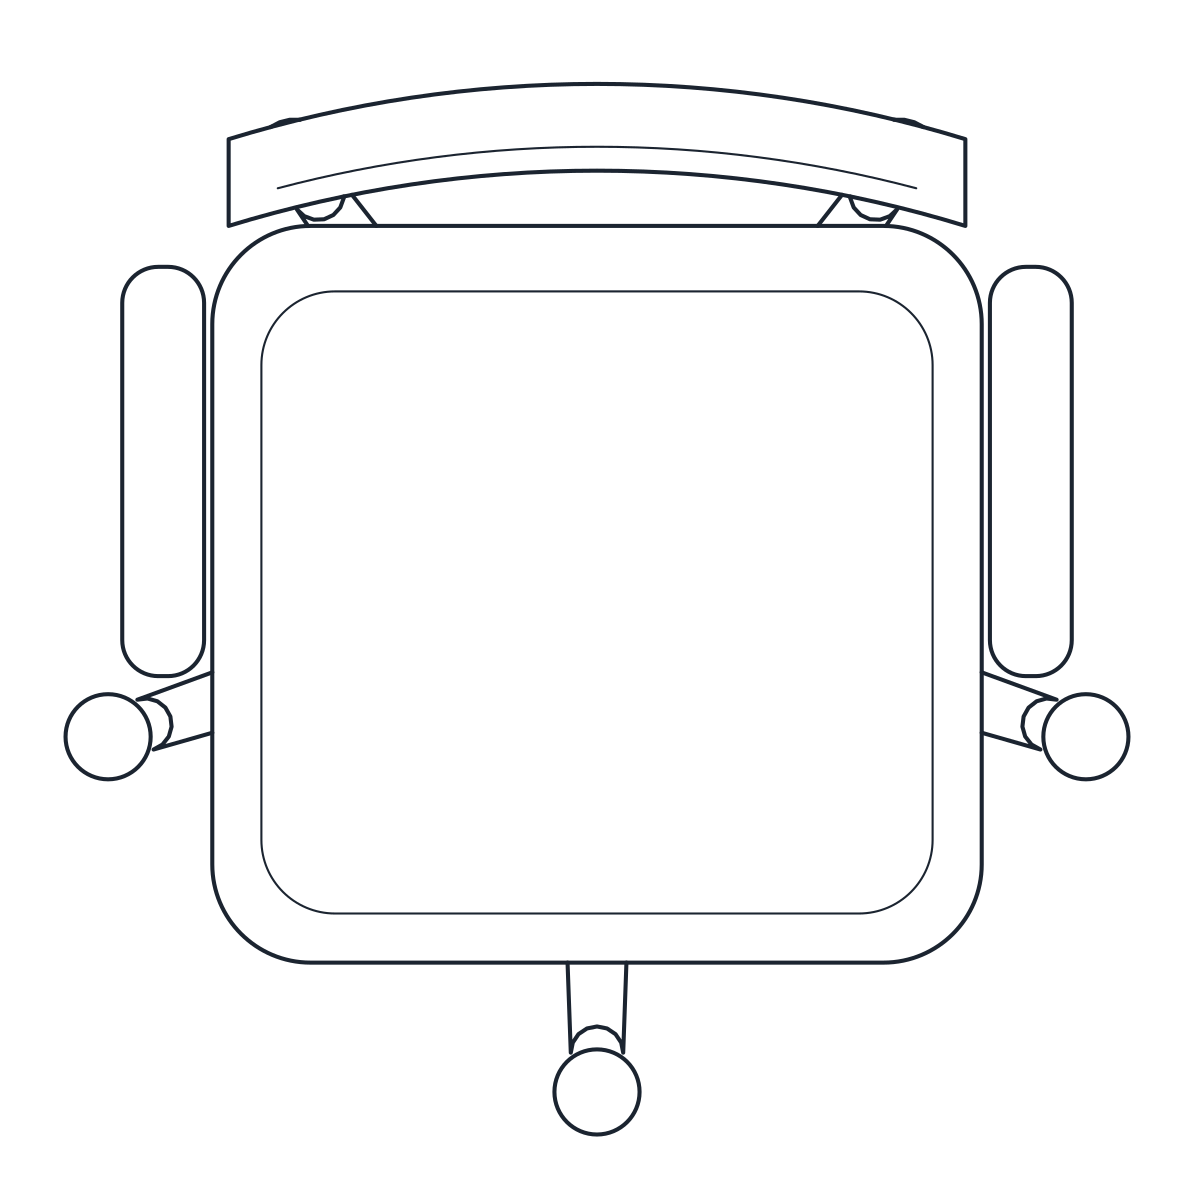
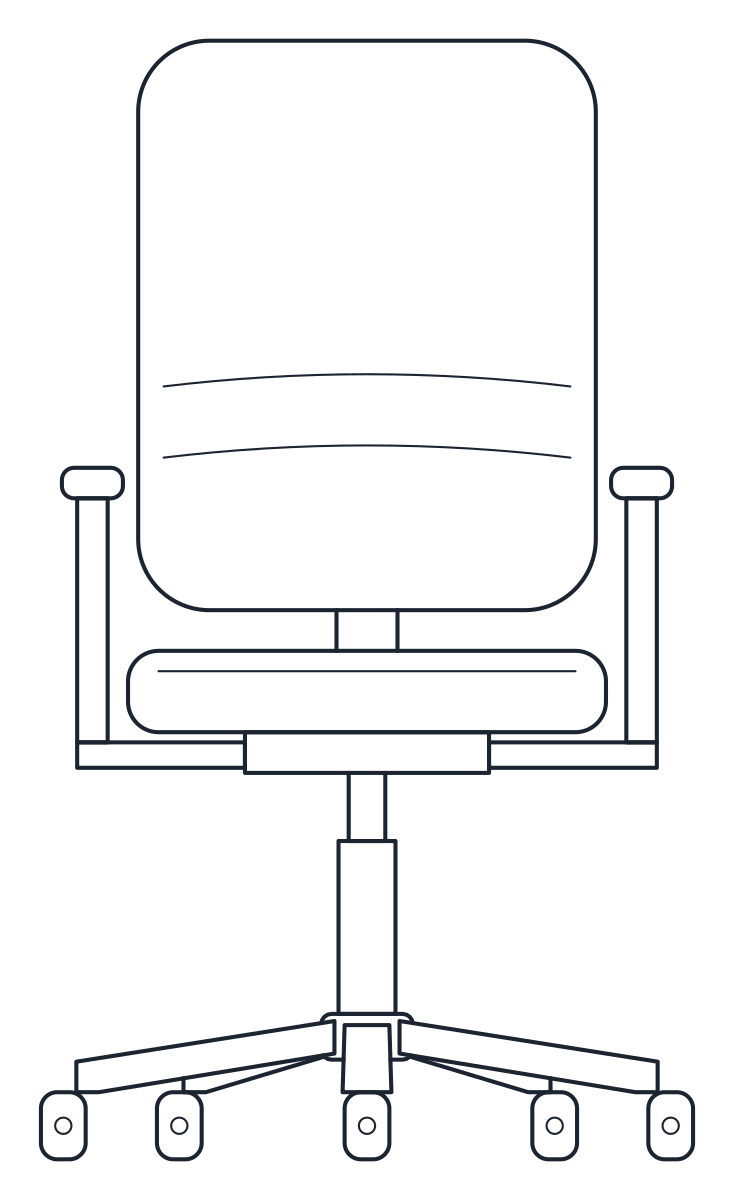
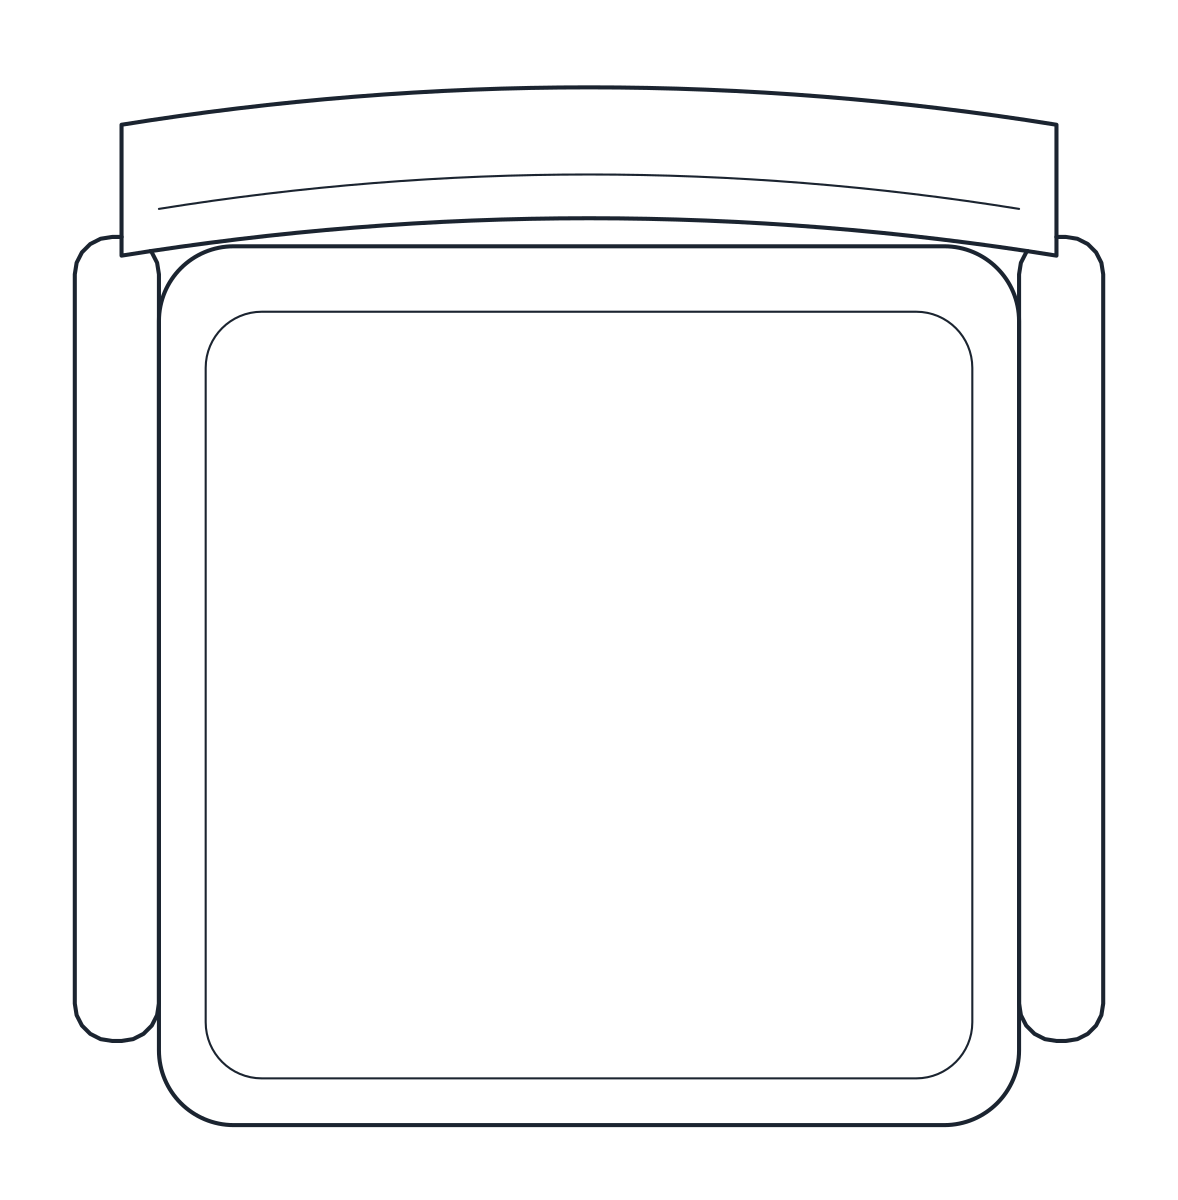
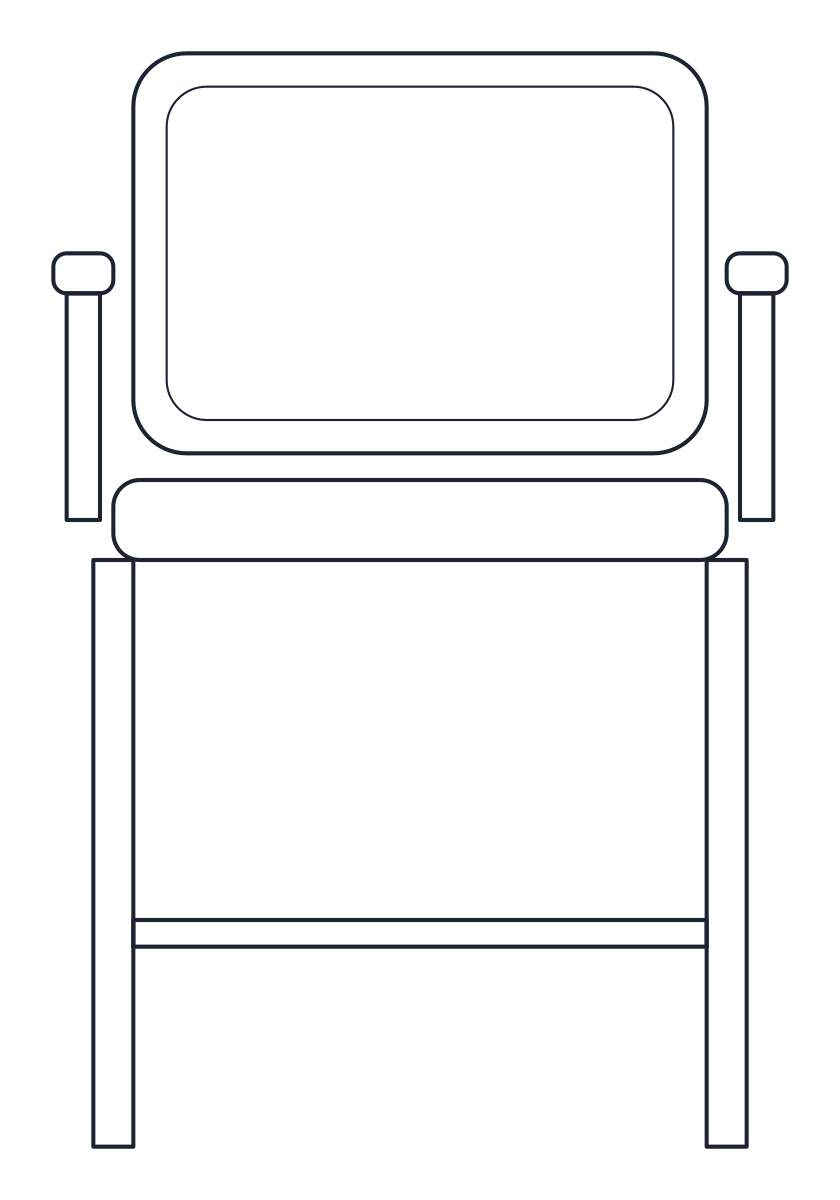
Two office chair CAD blocks in plan and front elevation: a swivel task chair on a 650 mm five-star base, 1,100 mm high, and a 550 mm visitor chair, both with a 500 mm seat height.
Swivel office chair CAD block
Visitor chair CAD block
- Units
- Millimetres (INSUNITS 4), scale 1:1
- Formats
- DWG 2010 · DXF R2010
- Opens in
- AutoCAD and AutoCAD LT 2010 or later, BricsCAD, ZWCAD and DraftSight. The DXF opens in most CAD programs.
- Views
- Plan view + Front elevation
- License
- Free for personal and commercial projects. License
Office chair CAD block elevation and plan
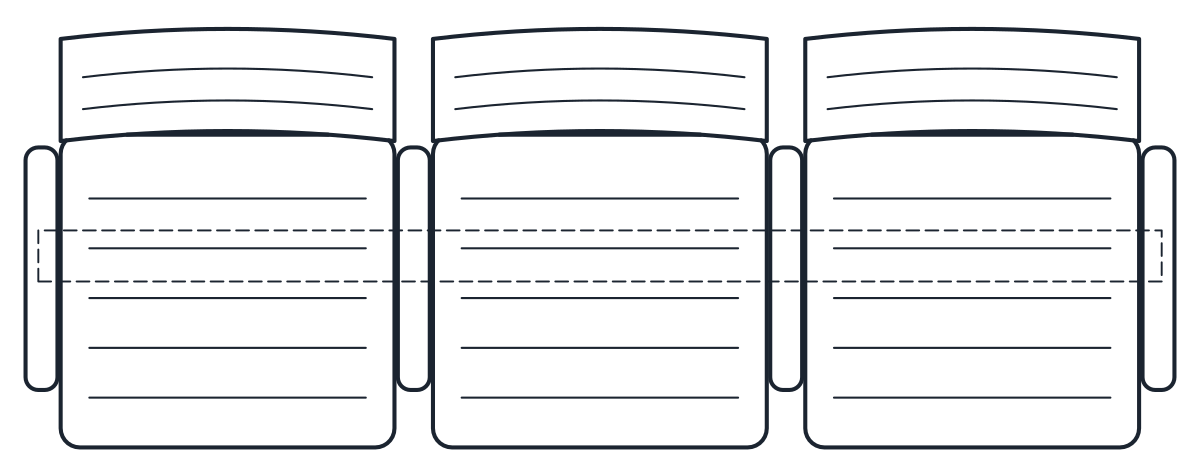
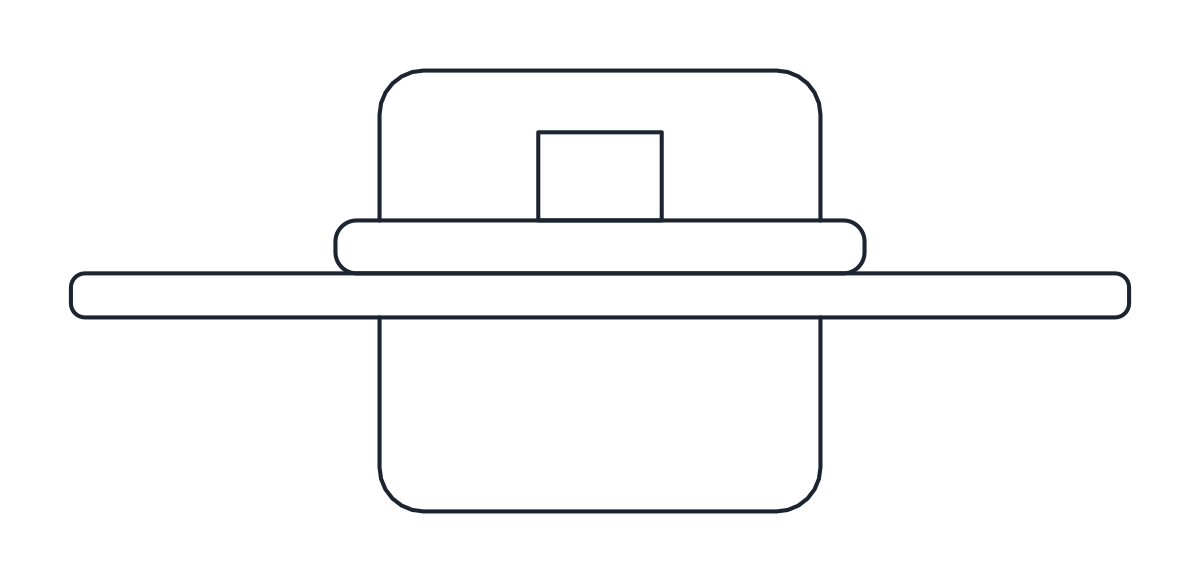
Each chair is saved as two named blocks at 1:1 in millimetres. The plan, CT_OFFICE_CHAIR_PLAN, shows the seat, the back and the arms over the five-star base with its casters. The front elevation, CT_OFFICE_CHAIR_ELEV, shows the chair standing on the floor, with the column and the base under the seat. Outlines are on A-FURN and secondary lines on A-FURN-DETL, so the chair can be reduced to a clean silhouette by freezing the detail layer.
Task chair and visitor chair sizes
The swivel task chair fits in a 650 mm square and is 1,100 mm high to the top of the back. The seat is at 500 mm and the arms at 680 mm. That arm height matters at a desk. The desk blocks have a 30 mm top at 740 mm, so its underside is at 710 mm and the arms pass under it with 30 mm to spare. The chair can be pushed in under the worktop, as it is drawn in the plans.
The visitor chair is a four-leg chair of 550 x 550 mm and 820 mm high, with the same 500 mm seat and arms at 670 mm. Use it across the desk in a manager's office, in a small meeting room or as extra seating along a wall.
Space around an office chair
The block shows the chair, not the space it needs. A common rule of thumb is to allow about 1 m from the desk edge to the wall behind a task chair, so it can roll back and the user can stand up, and more where people walk behind it. Visitor chairs facing a desk need their own depth plus a way in that does not cross the other person's legs.
The same task chair is used around the conference table blocks and in the workstation clusters, so seating looks the same across a whole office plan. The rest of the set is in the office furniture CAD blocks category.