Palm Tree CAD Blocks
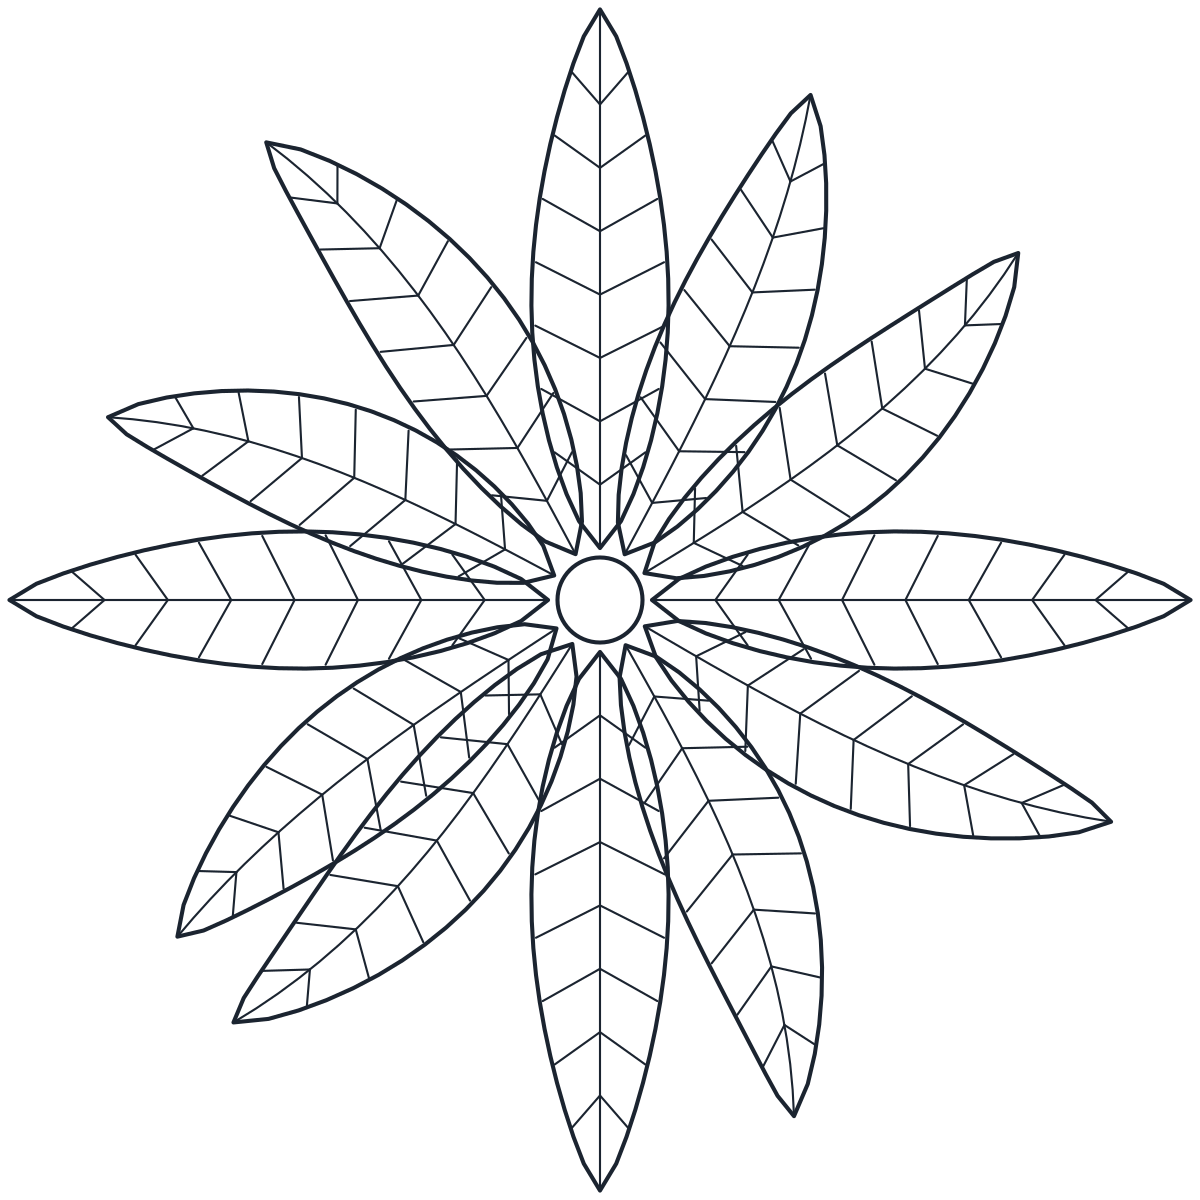
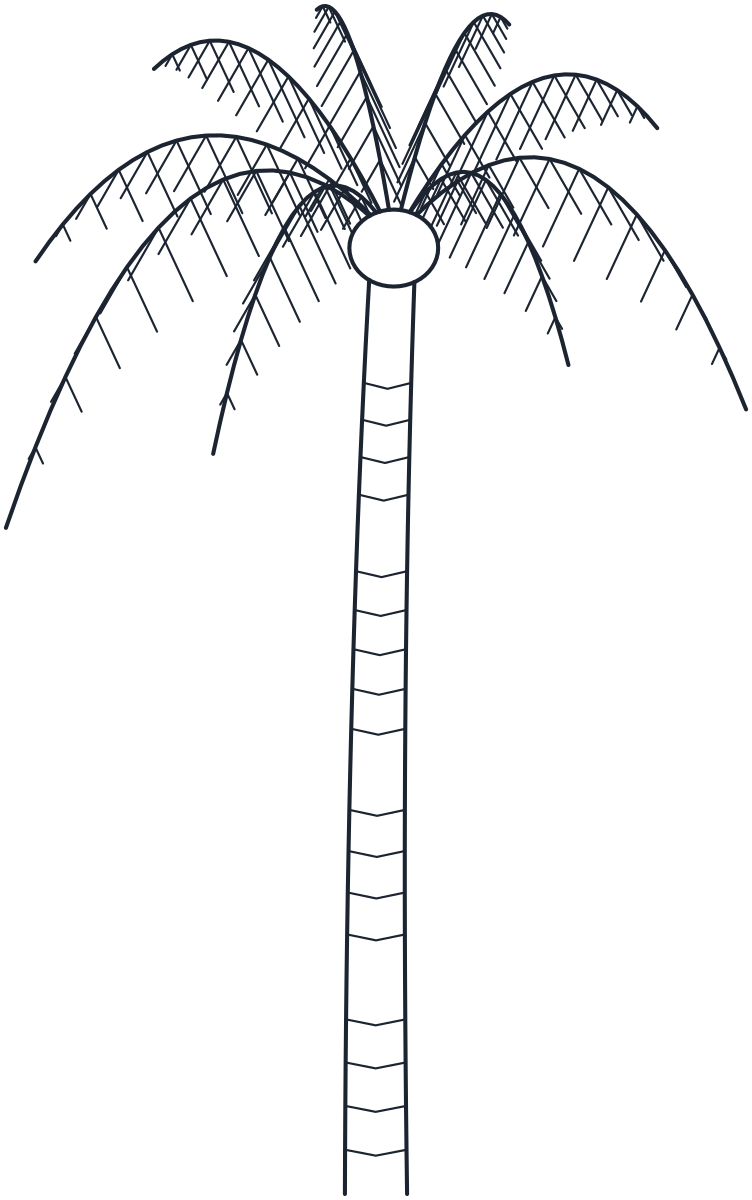
A feather palm of the date or Canary palm type, 8,000 mm tall with a 5,000 mm crown on a 350 mm trunk, drawn as a plan block and an elevation block.
Feather palm tree CAD block
- Units
- Millimetres (INSUNITS 4), scale 1:1
- Formats
- DWG 2010 · DXF R2010
- Opens in
- AutoCAD and AutoCAD LT 2010 or later, BricsCAD, ZWCAD and DraftSight. The DXF opens in most CAD programs.
- Views
- Plan view + Front elevation
- License
- Free for personal and commercial projects. License
This palm tree CAD block is a feather palm, the type with long arching fronds such as the date palm or the Canary Island palm. It is drawn at 1:1 in millimetres at a mature size: 8,000 mm tall, with a 5,000 mm crown and a 350 mm trunk. It sits with the other trees in the plant CAD blocks collection.
Palm tree plan and elevation
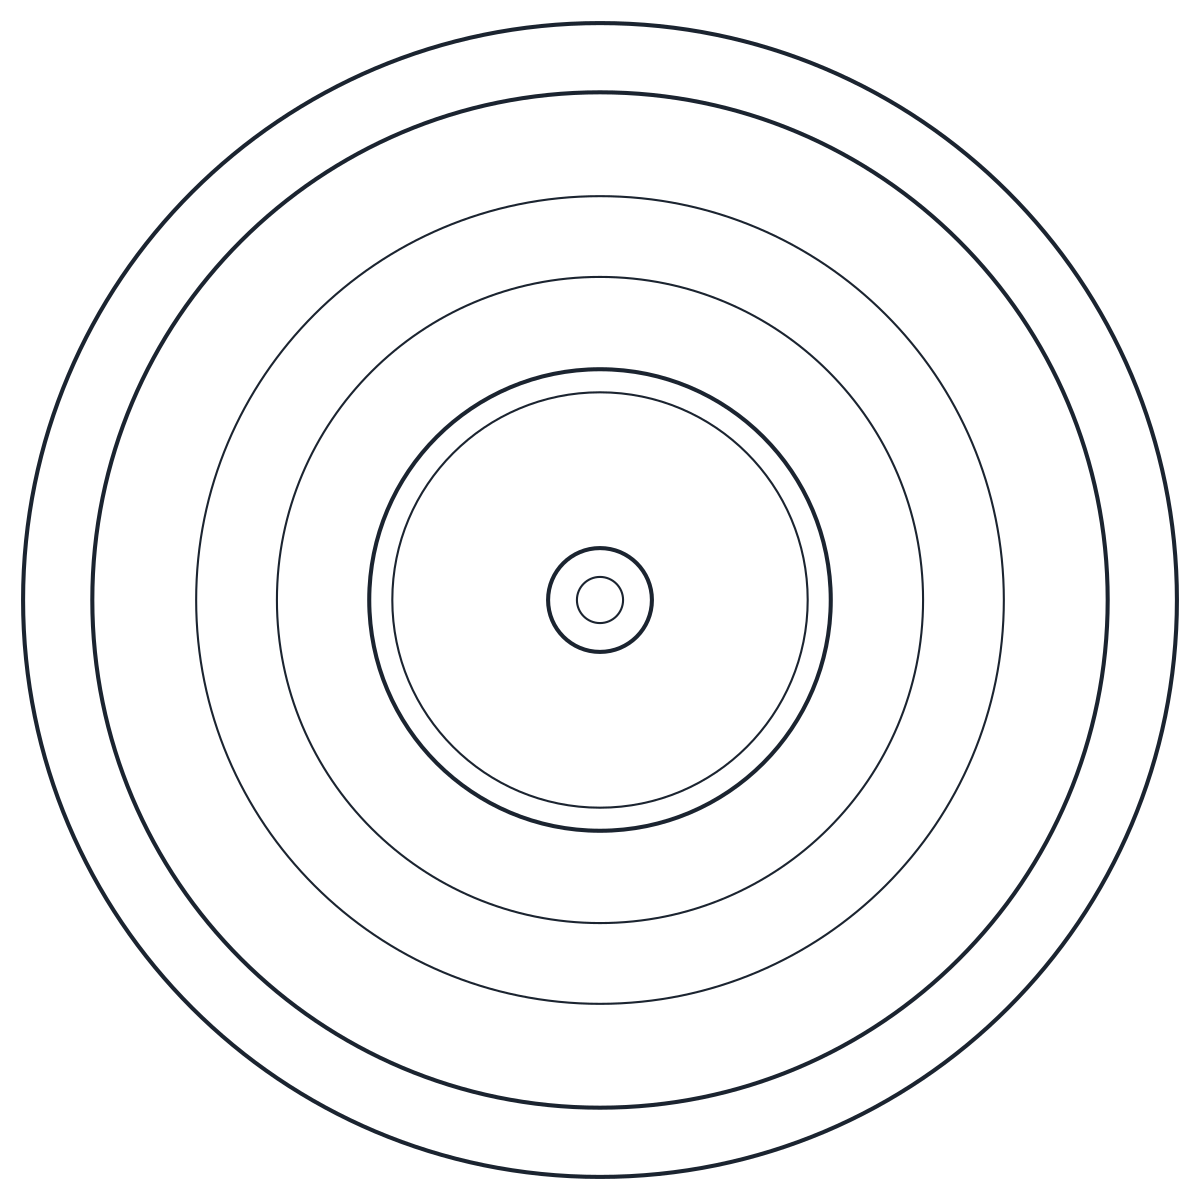
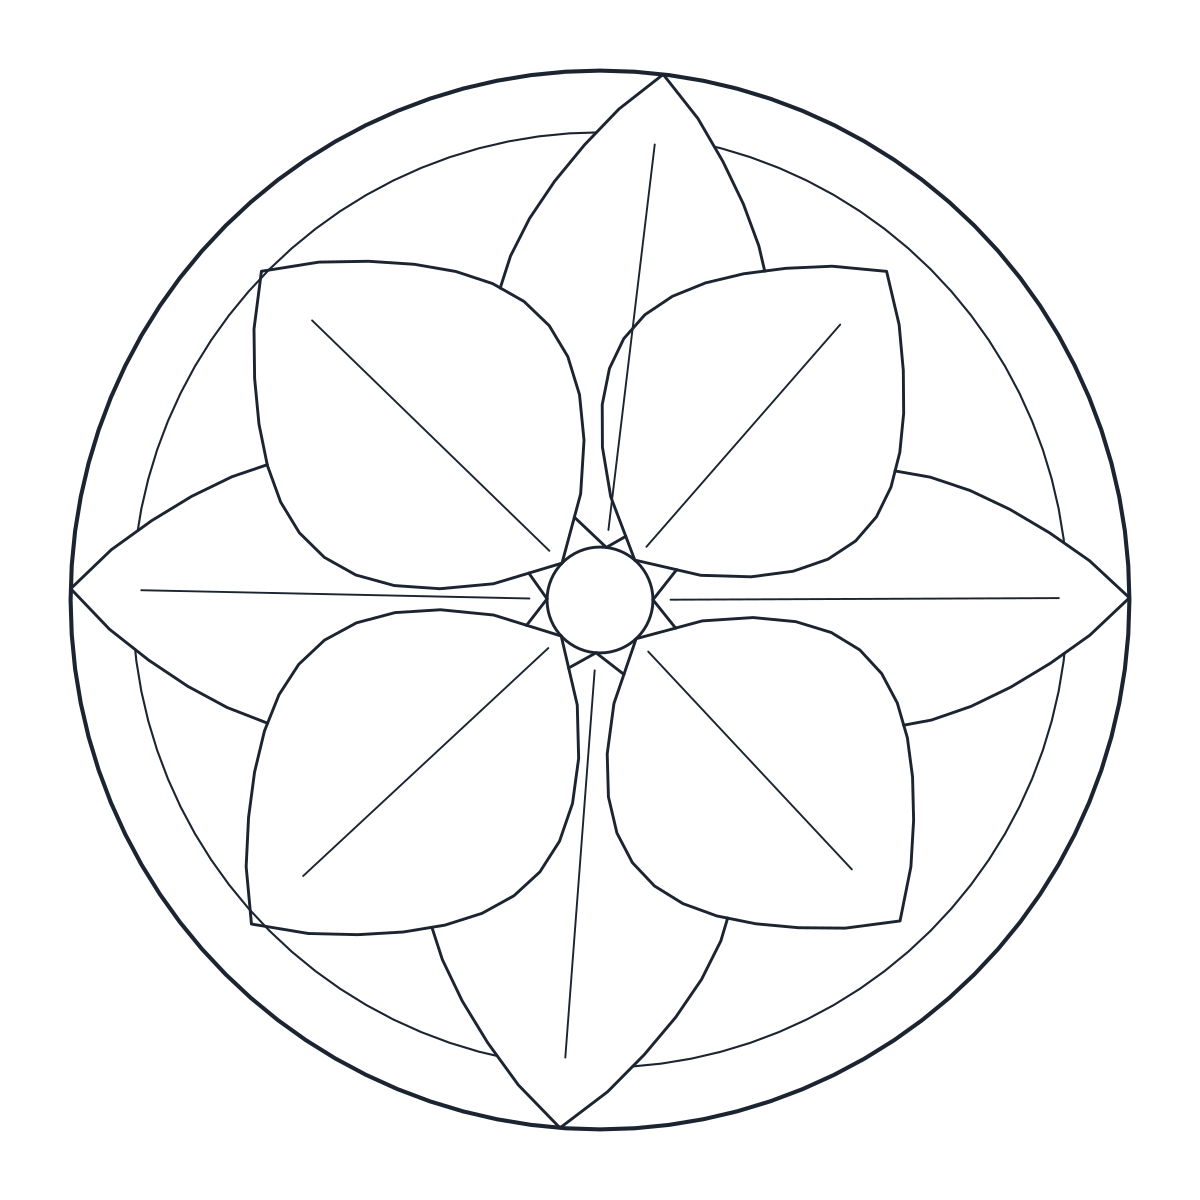
The plan block, CT_PALM_TREE_PLAN, shows the crown from above as radiating fronds with their leaflets, centred on the trunk so you can snap it to a setting-out point. The elevation block, CT_PALM_TREE_ELEV, shows a slightly curved ringed trunk with the fronds arching out and hanging at the tips. The outline is on L-PLNT and the leaflets and trunk rings on L-PLNT-DETL.
Using the palm in site plans
A palm has a slim trunk and a crown that starts high, so in plan it can stand closer to paths, walls and pools than a broad tree with the same crown. Space palms by their crowns: for crowns that just touch, the centres are 5,000 mm apart.
For a younger palm or a smaller species, scale the block uniformly and use the same factor on both views. Fan palms have a different leaf shape, but at 1:200 and smaller the block still reads as a generic palm symbol.
For other crown shapes, from a cypress to a weeping willow, see the tree CAD blocks.