Gym CAD Blocks: Treadmill, Exercise Bike, Bench and Rack
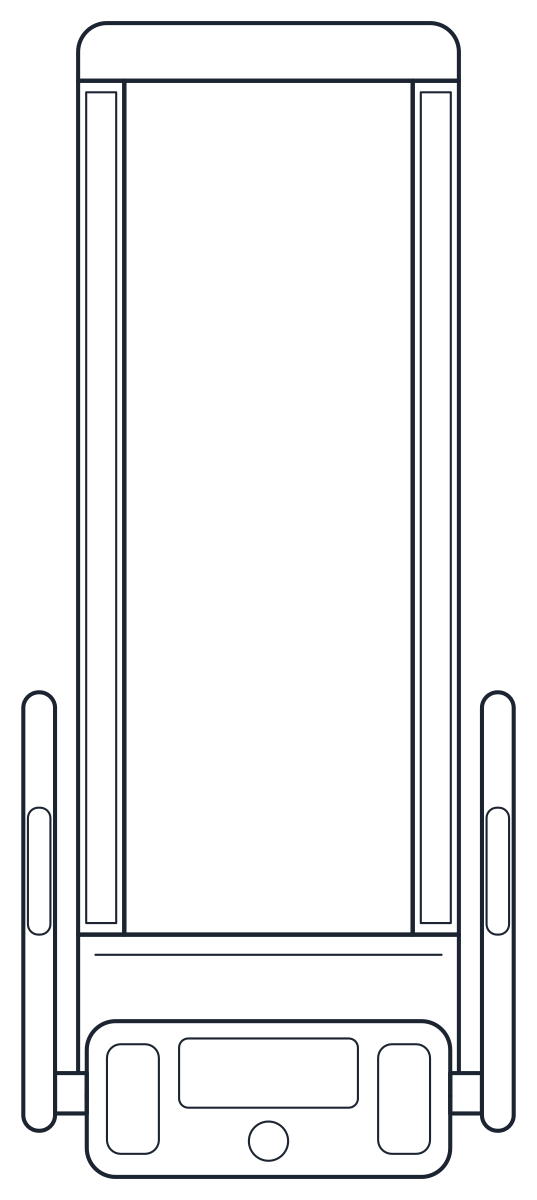
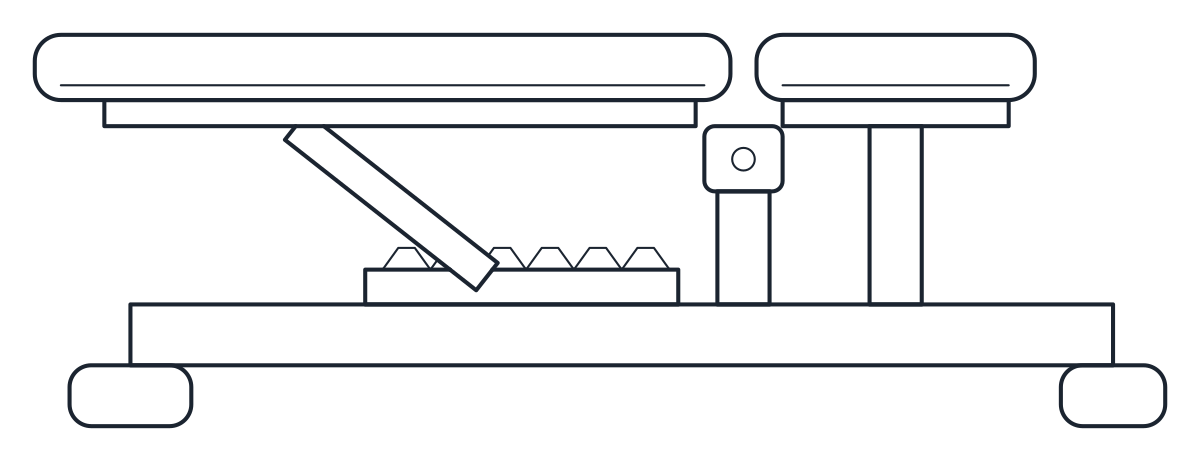
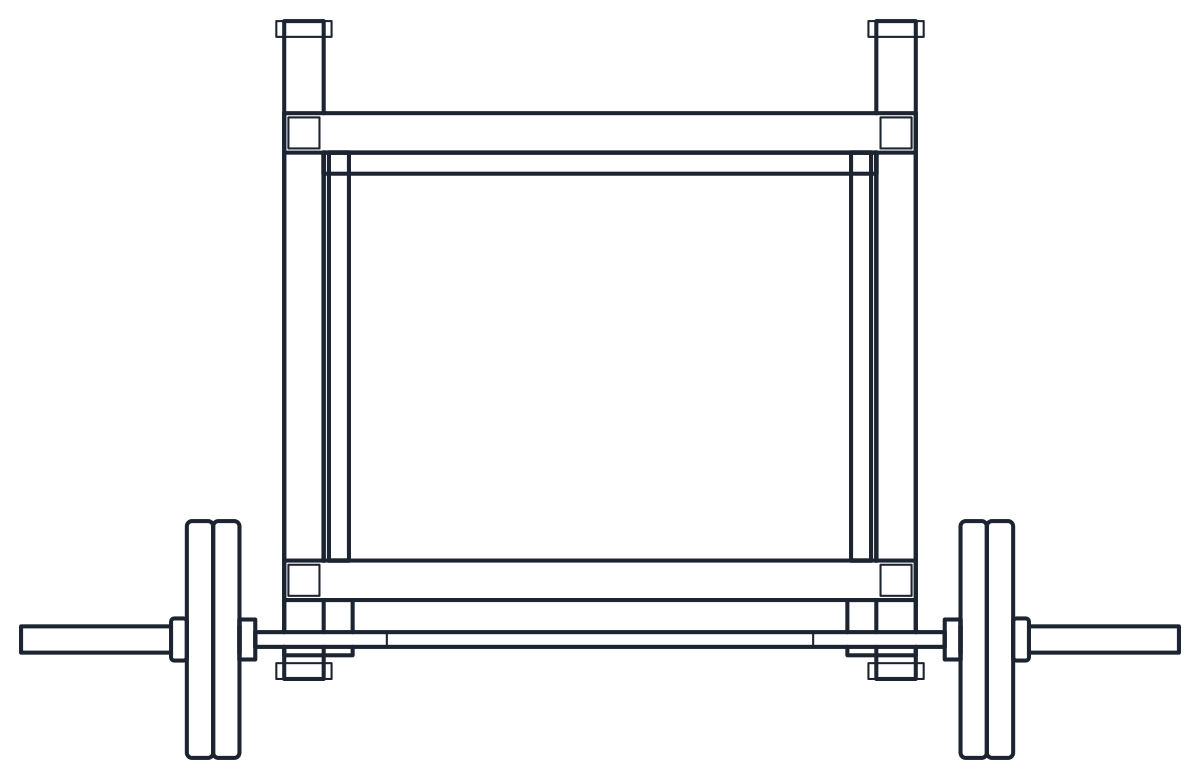
Four gym CAD blocks in plan and elevation: an 850 x 2,000 mm treadmill, a 550 x 1,100 mm exercise bike, a 650 x 1,300 mm weight bench and a 2,200 x 1,400 mm power rack.
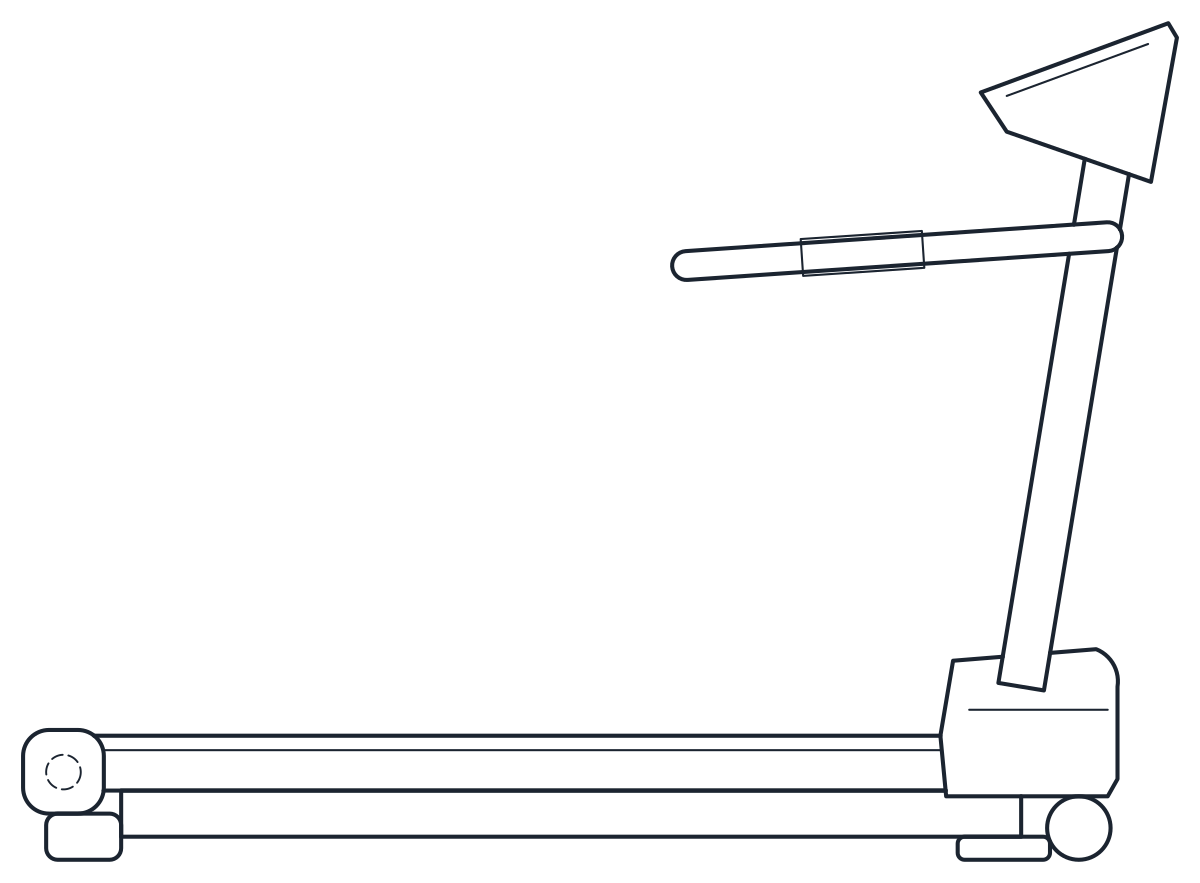
Treadmill CAD block
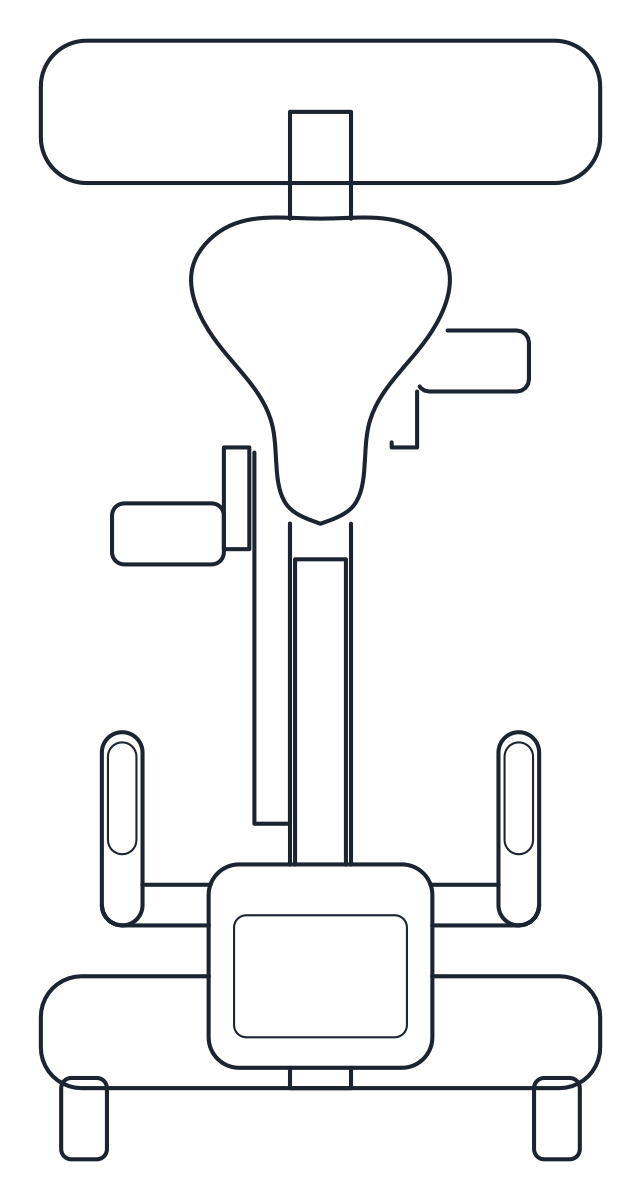
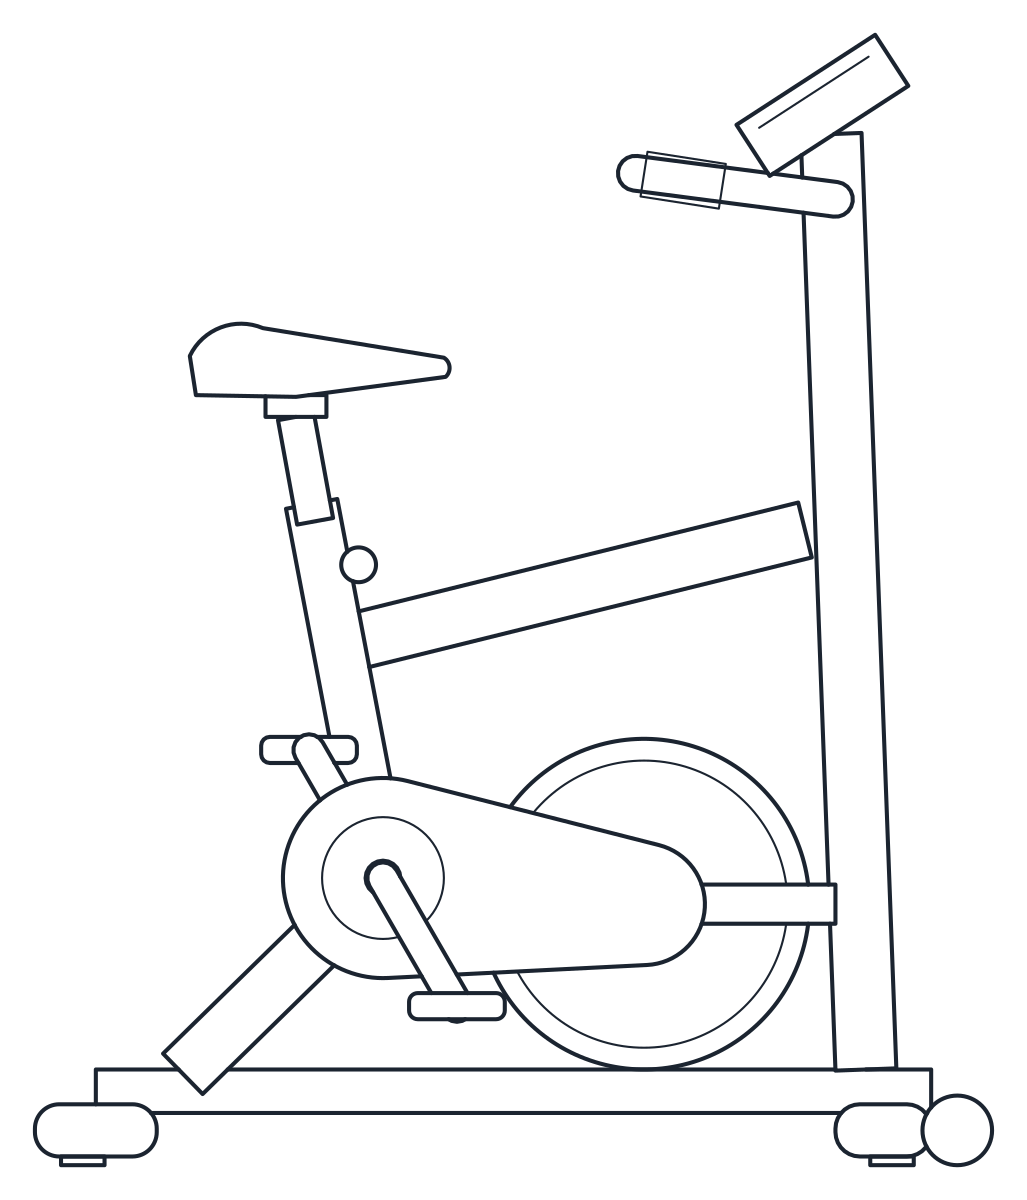
Exercise bike CAD block
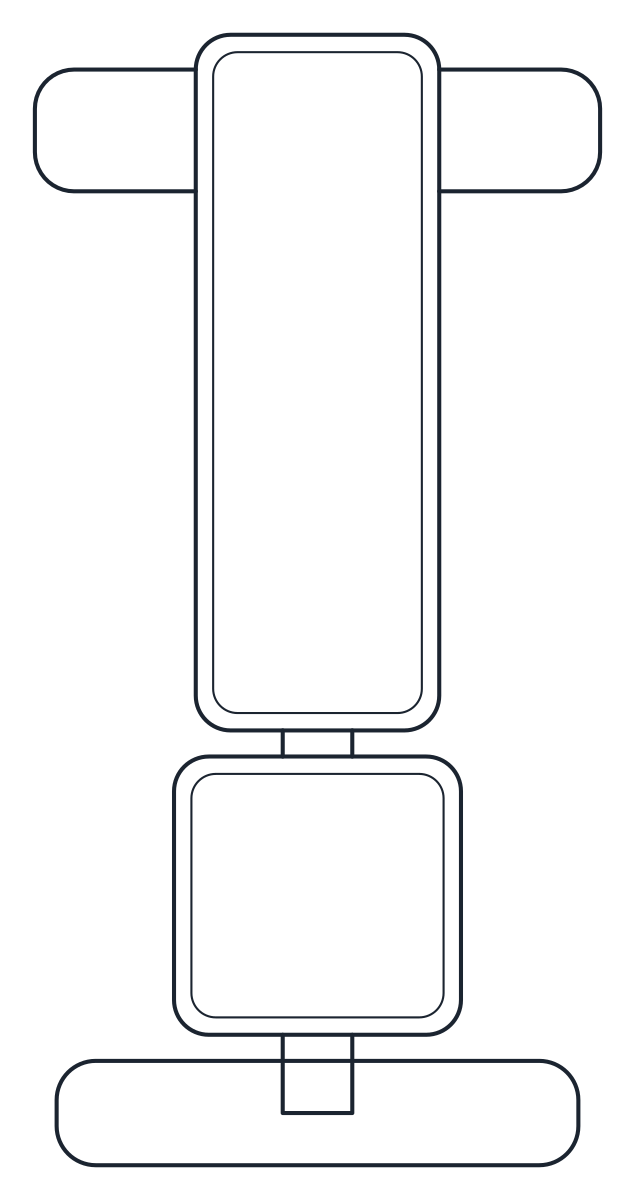
Adjustable weight bench CAD block
Power rack with barbell CAD block
- Units
- Millimetres (INSUNITS 4), scale 1:1
- Formats
- DWG 2010 · DXF R2010
- Opens in
- AutoCAD and AutoCAD LT 2010 or later, BricsCAD, ZWCAD and DraftSight. The DXF opens in most CAD programs.
- Views
- Plan view + Side view
- License
- Free for personal and commercial projects. License
Gym equipment CAD blocks in plan and side elevation
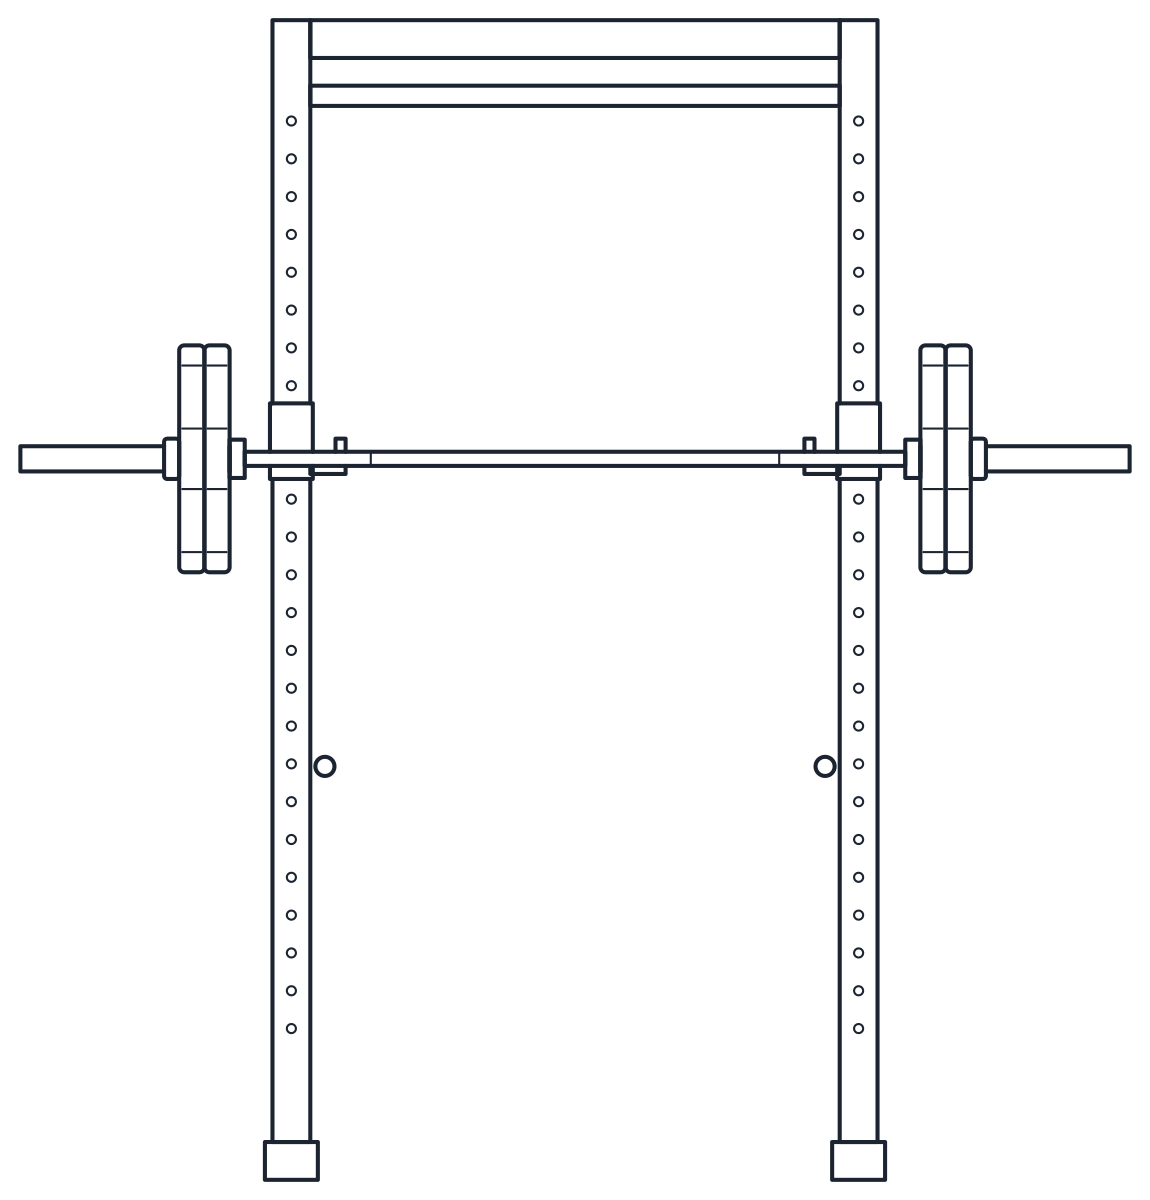
Each machine is one DWG and one DXF with two named blocks at 1:1 in millimetres. The plan, such as CT_TREADMILL_PLAN, shows the footprint from above. For the treadmill, the exercise bike and the weight bench the second block, such as CT_TREADMILL_ELEV, is a side view, because length and height are what a section needs. The power rack is drawn from the front, where the bar, the plates and the safety arms read best.
Outlines are on A-EQPM and secondary lines on A-EQPM-DETL, so you can freeze the detail layer for a clean equipment plan. The treadmill also uses A-HIDN for dashed hidden lines.
Exercise equipment CAD blocks: sizes and details
The treadmill is 850 x 2,000 mm and 1,450 mm high. Its 500 x 1,480 mm running belt sits on a deck 215 mm above the floor, with the handrails at 1,050 mm. EN ISO 20957-6 sets a free area of 2,000 x 1,000 mm behind treadmills. The block stops at the machine, so draw that area as a separate rectangle behind it and keep walls, other machines and doors out of it.
The exercise bike covers 550 x 1,100 mm and stands 1,300 mm high. It has a belt drive to a 380 mm front flywheel, with the saddle at 960 mm and the handlebar at 1,140 mm. Both are adjustable on a real bike, so treat them as one typical setting.
The adjustable weight bench is 650 x 1,300 mm with the pads at 450 mm. It has an 800 x 280 mm back pad and a 320 x 330 mm seat. The back pad tilts up to an incline on a ladder adjustment, and the block shows it in the flat position.
The power rack covers 2,200 x 1,400 mm and stands 2,300 mm high. The frame has 75 x 75 mm uprights with 1,050 mm between them. It holds a 2,200 mm Olympic bar of 20 kg, with a 28 mm shaft and 50 mm sleeves, loaded with four 20 kg plates of 450 mm diameter. The bar rests at 1,430 mm and the safety arms at 820 mm. The 2,200 mm width comes from the bar, not the frame, so keep the bar ends clear of walls and mirrors.
Gym floor plan CAD blocks: placing the machines
Insert the plan blocks first, then add the treadmill free area and the walkways between machines. Cardio machines usually stand in rows facing the same way. The bench and the rack work as a pair, and the 650 mm bench fits between the 1,050 mm uprights for pressing inside the rack. Check the ceiling over the rack, since the frame alone is 2,300 mm tall.
Racks and loaded bars put a heavy, concentrated load on the floor, so raise it with the structural engineer when the gym is on an upper storey. The other sports CAD blocks cover games tables, play equipment and pools, and the guide to inserting a CAD block shows how to place a block from DesignCenter.