Play Area CAD Blocks: Swing, Slide, Seesaw and Play Tower
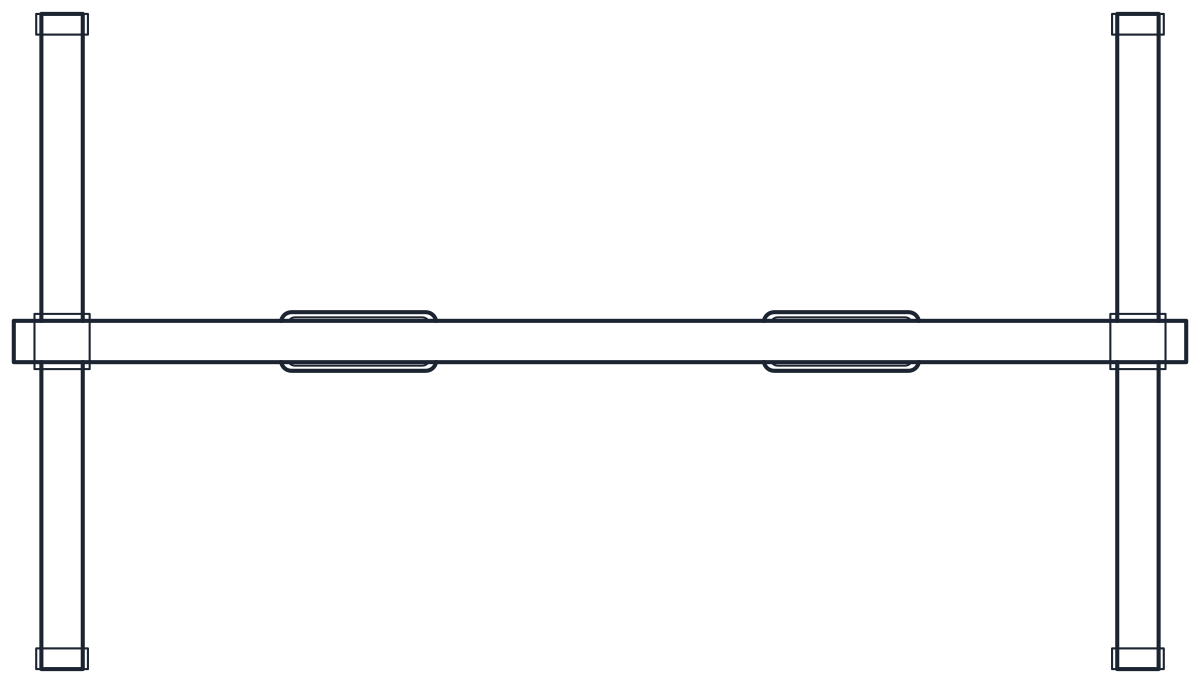
Four play area CAD blocks in plan and elevation: a 3,400 mm double swing, a 4,000 mm slide with ladder, a 3,000 mm seesaw and a 4,500 x 3,600 mm play tower with slide.
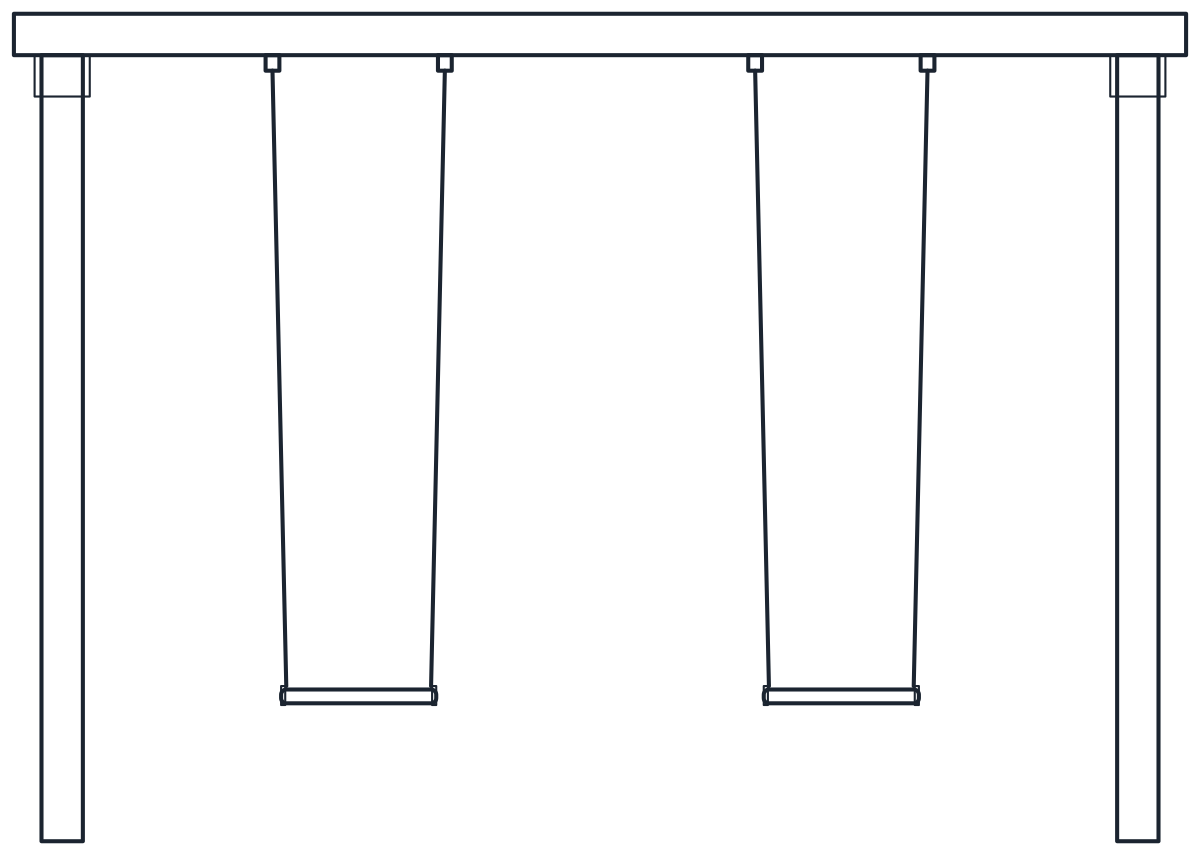
Double swing CAD block
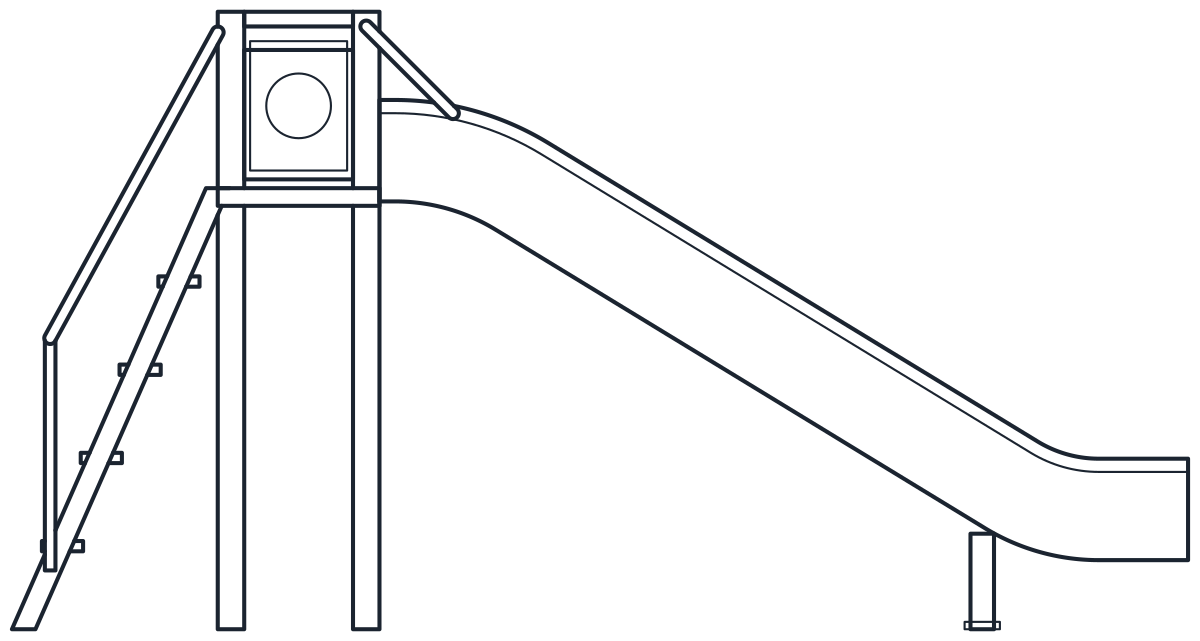
Slide with ladder CAD block

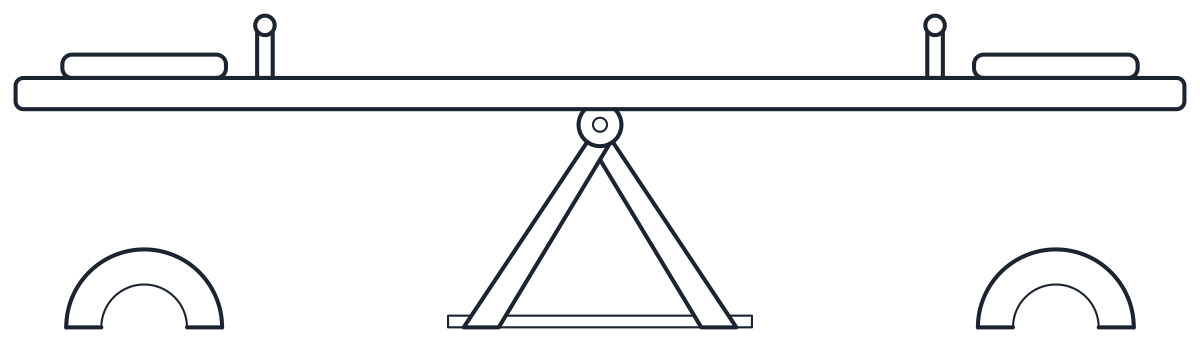
Seesaw CAD block

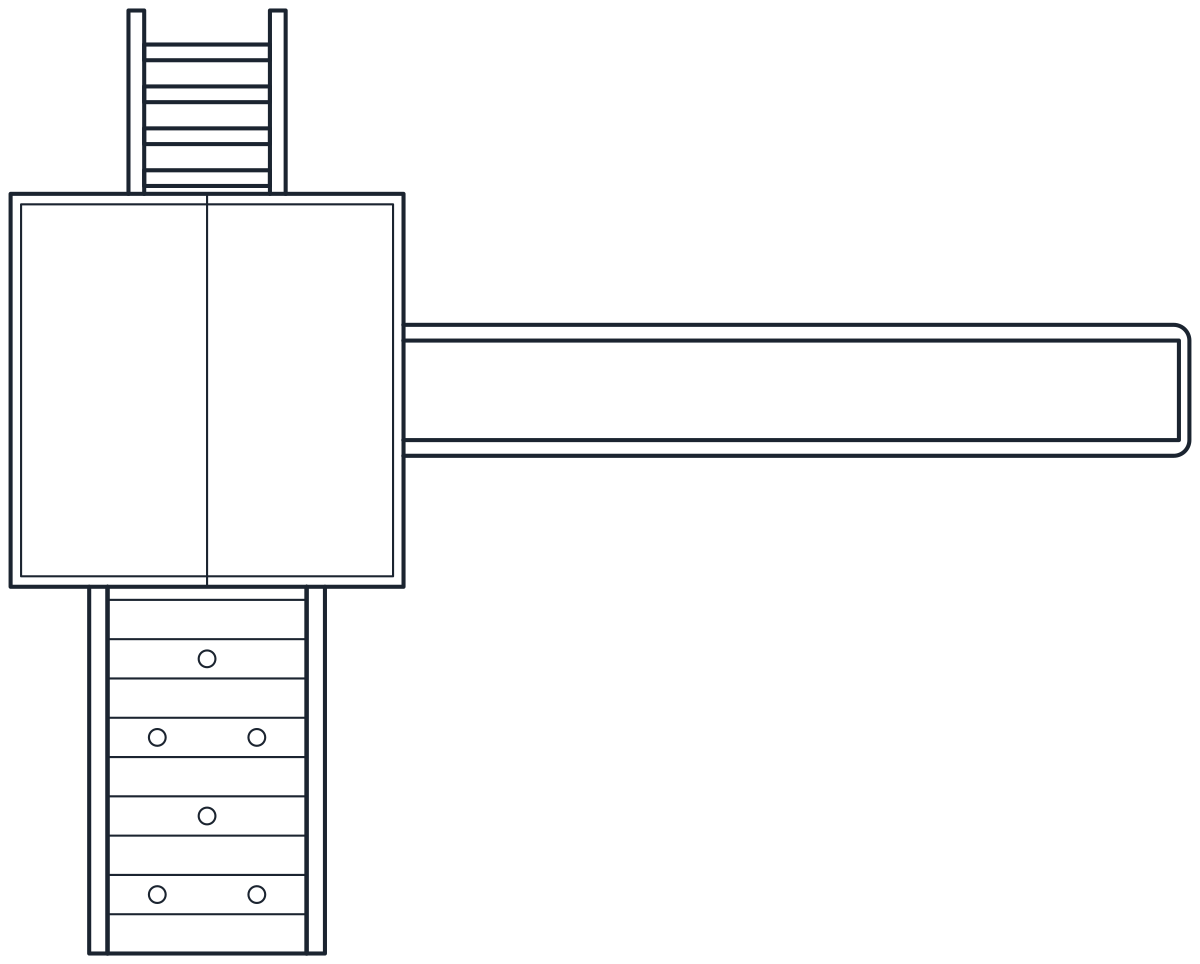
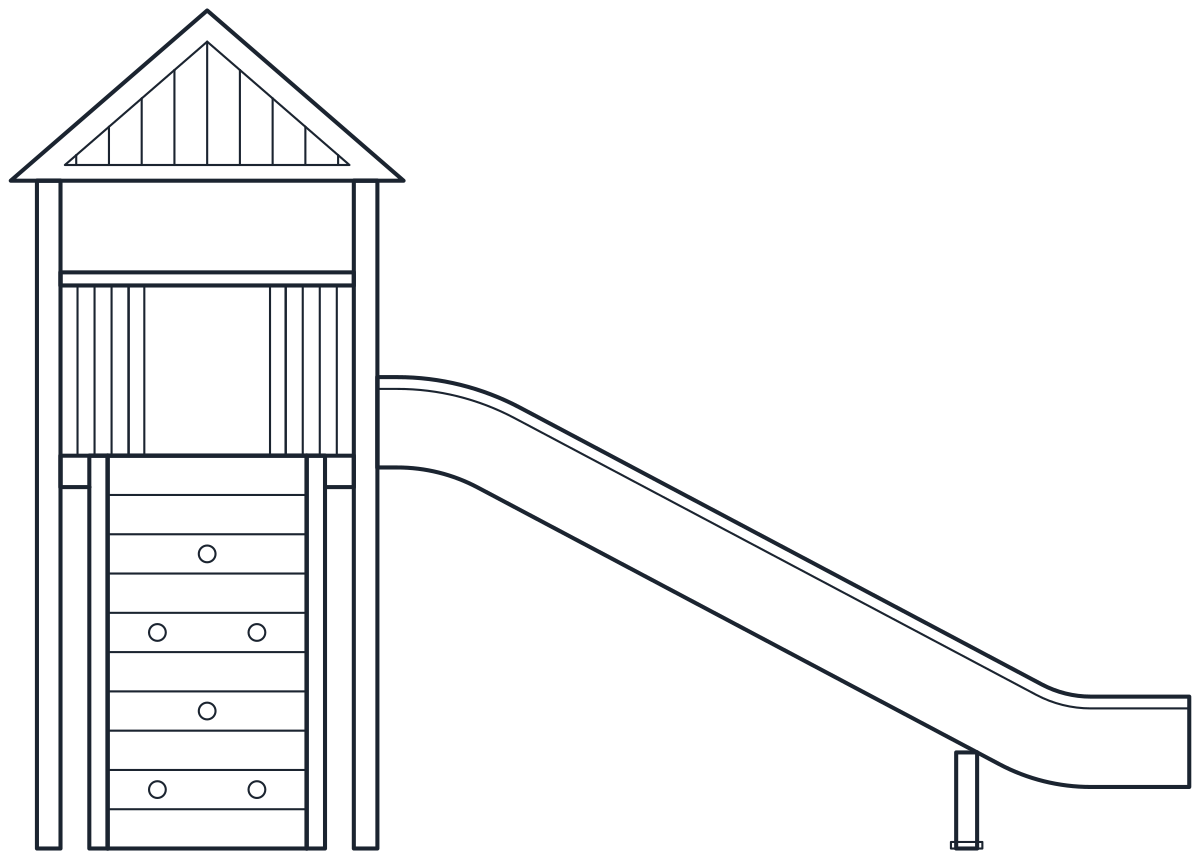
Play tower with slide CAD block
- Units
- Millimetres (INSUNITS 4), scale 1:1
- Formats
- DWG 2010 · DXF R2010
- Opens in
- AutoCAD and AutoCAD LT 2010 or later, BricsCAD, ZWCAD and DraftSight. The DXF opens in most CAD programs.
- Views
- Plan view + Front elevation
- License
- Free for personal and commercial projects. License
Play area CAD blocks in plan and elevation
Each piece of play equipment is one DWG and one DXF with two named blocks at 1:1 in millimetres, a plan and a second view. The swing and the play tower are shown from the front. The slide and the seesaw are shown from the side, which is where their length and height read. Outlines are on L-SITE-FURN and detail lines on L-SITE-FURN-DETL, the landscape layers for site furniture, so the blocks drop into a site plan without re-layering. The seesaw also uses A-HIDN for dashed hidden lines.
AutoCAD blocks for playground equipment: sizes
The double swing has an A-frame in timber or steel under a 120 mm beam, 3,400 mm long. The frame is 2,400 mm high and 1,900 mm deep at the feet. It carries two 450 x 170 mm seats at 400 mm above the ground.
The slide with ladder is 700 mm wide and 4,000 mm long. The ladder climbs in five 300 mm rises to a platform at 1,500 mm, with guards up to 2,100 mm. The chute is 500 mm wide outside and 380 mm inside and ends 280 mm above the ground.
The seesaw is 3,000 x 400 mm, with the pivot at 520 mm and the two seats at 700 mm. Half-buried tyres under each seat act as buffers.
The play tower is the largest piece at 4,500 x 3,600 mm. Its 1,300 x 1,300 mm tower has a platform at 1,500 mm and a gable roof with the ridge at 3,200 mm. Children climb in by a ramp at the front or a ladder at the back and come down a 3,100 mm slide, 500 mm wide.
Play area layout: impact areas and spacing
The blocks show the equipment only. Every piece needs an impact area with a shock-absorbing surface around it, and swings and slides need extra space where children swing or leave the chute. The size of that area depends on the type of equipment and its free height of fall, and it is set by EN 1176-1 in Europe and ASTM F1487 in the United States. Take the figures from the standard that applies to the project, or from the manufacturer's installation drawing, and draw them as an outline around each block.
Whether the impact areas of two pieces may overlap also depends on the equipment type, so check it before you place pieces close together. The platform heights in the blocks, 1,500 mm on the slide and on the tower, are the usual starting point when you read those rules.
Paths, benches and planting go outside the outlines. The garden furniture blocks and the tree CAD blocks fill in the rest of the site, and the other sports CAD blocks cover gyms, games tables and pools.