Swimming Pool CAD Blocks: Rectangular, Kidney and Lap Pool
Three swimming pool CAD blocks in plan and section: an 8 x 4 m rectangular pool with Roman steps, a 7,500 x 4,000 mm kidney pool and a 25 x 10 m lap pool with four lanes.
Rectangular pool with steps CAD block
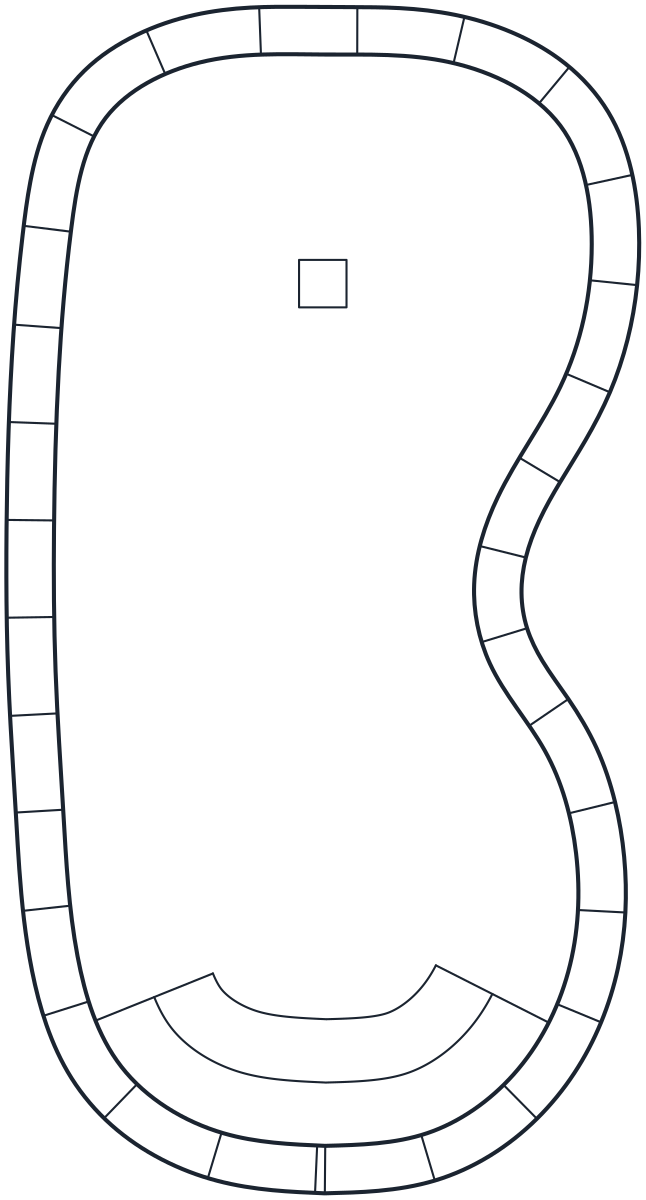
Kidney-shaped pool CAD block
25 m lap pool CAD block

- Units
- Millimetres (INSUNITS 4), scale 1:1
- Formats
- DWG 2010 · DXF R2010
- Opens in
- AutoCAD and AutoCAD LT 2010 or later, BricsCAD, ZWCAD and DraftSight. The DXF opens in most CAD programs.
- Views
- Plan view + Longitudinal section
- License
- Free for personal and commercial projects. License
Swimming pool CAD blocks in plan and section
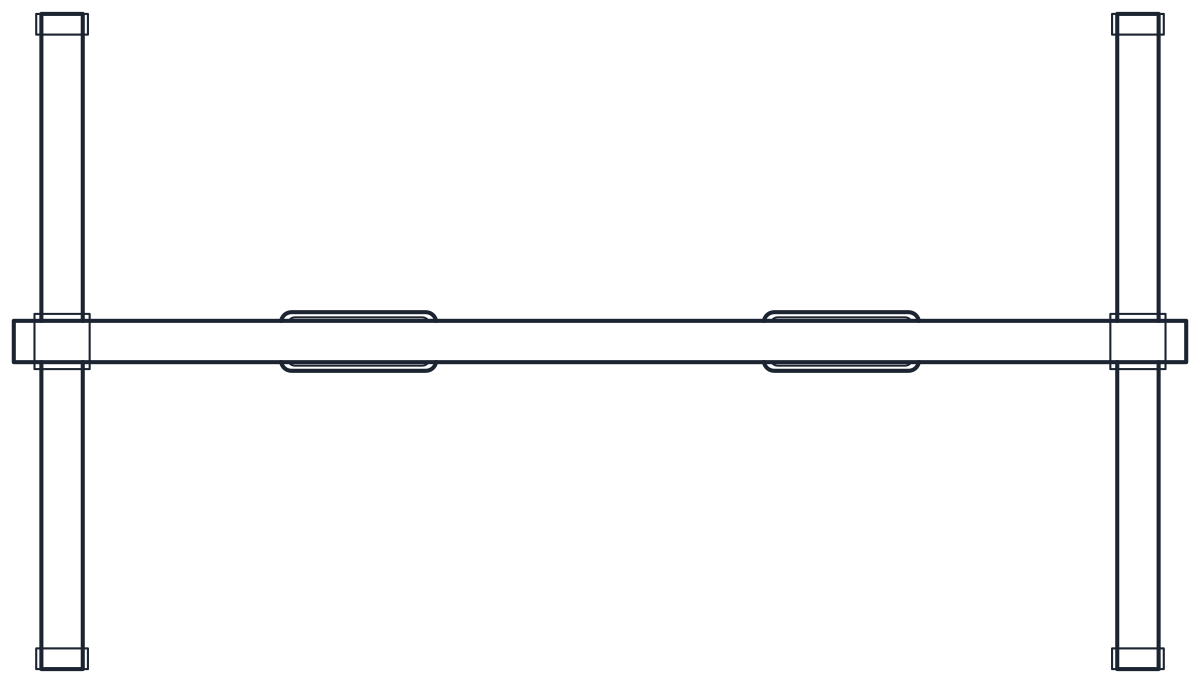
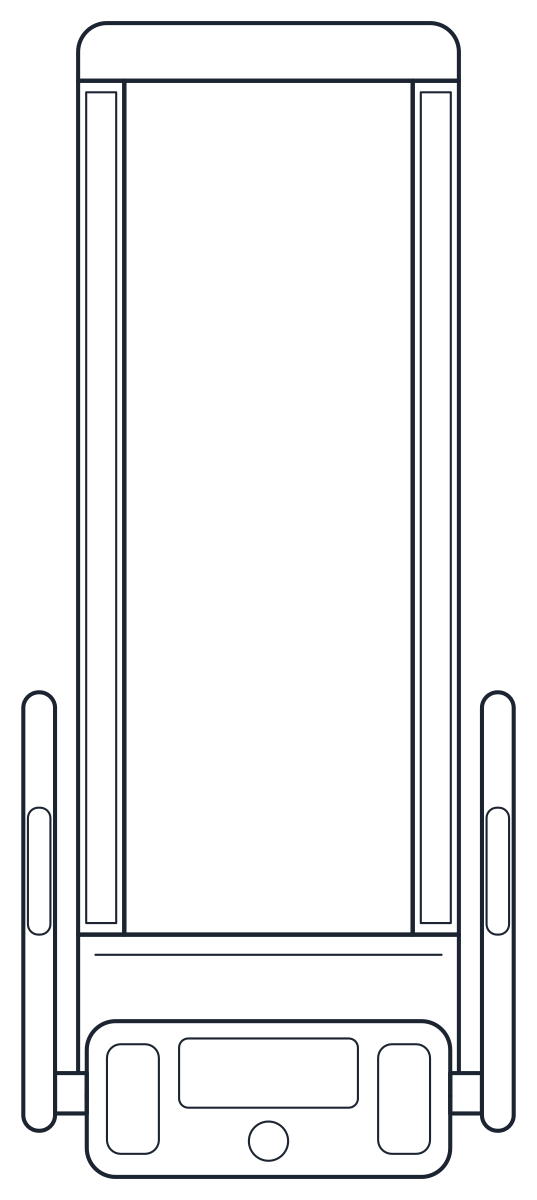
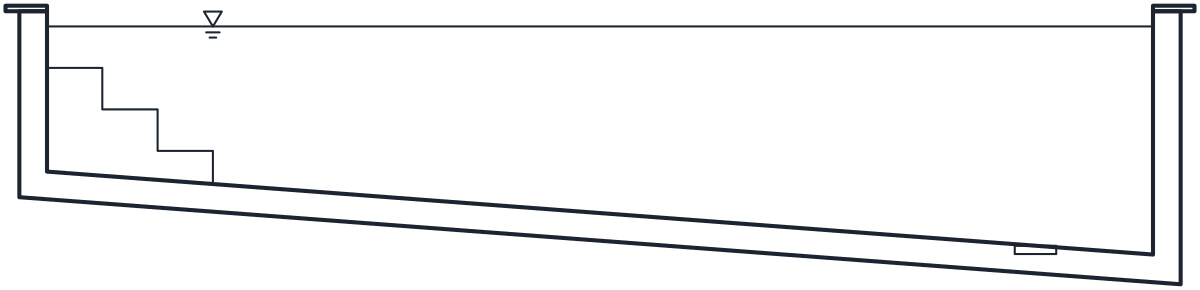
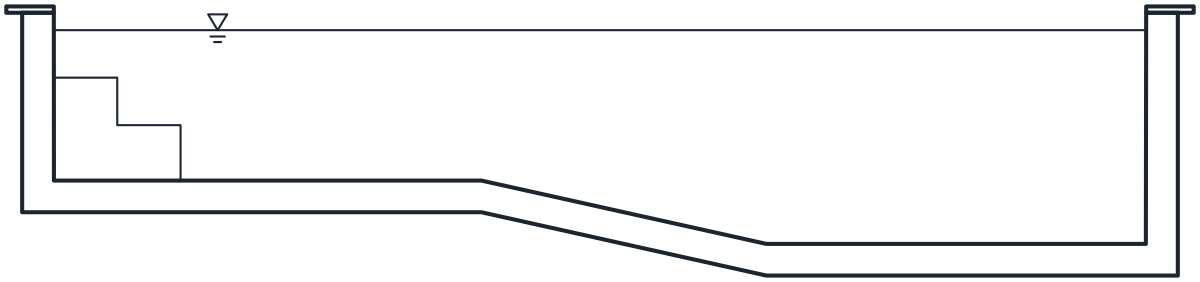
Each pool file has two named blocks at 1:1 in millimetres. The plan, such as CT_POOL_RECTANGULAR_PLAN, shows the coping, the water edge, the steps or ladders and any lane markings. The second block, CT_POOL_RECTANGULAR_ELEV, is a long section through the pool. It shows the floor falling from the shallow end to the deep end, the 200 mm concrete shell and the water line 150 mm below the coping.
The pool is on L-SITE-POOL with secondary lines on L-SITE-POOL-DETL. Freeze the detail layer on a site plan to keep only the outline.
Pool DWG blocks for gardens: rectangular and kidney
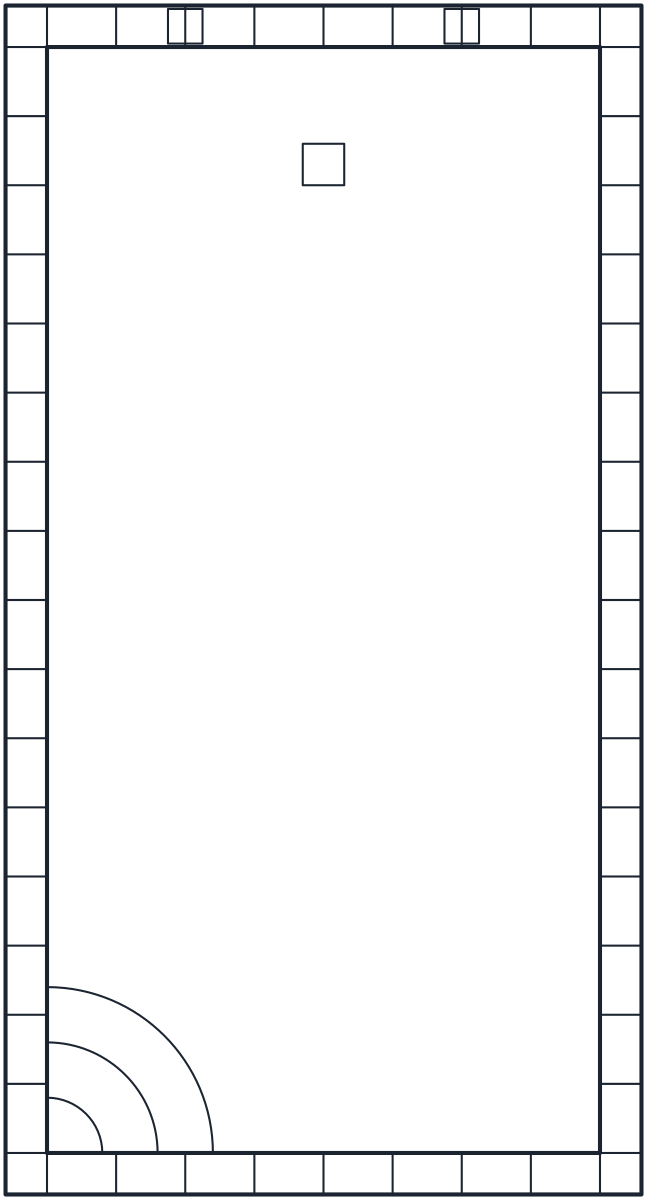
The rectangular pool has an 8,000 x 4,000 mm water area inside a 300 mm coping, which makes it 4,600 x 8,600 mm overall. Its depth runs from 1,200 to 1,800 mm below the coping, and Roman steps with three 400 mm treads fill one corner.
The kidney-shaped pool is 7,500 x 4,000 mm with its 300 mm coping included. It runs from 1,100 mm deep in the shallow lobe to 1,500 mm in the deep lobe, and two curved steps with 400 mm treads lead in from the shallow side. Mirror the block to put the shallow lobe on the other side.
25 m lap pool CAD block with four lanes
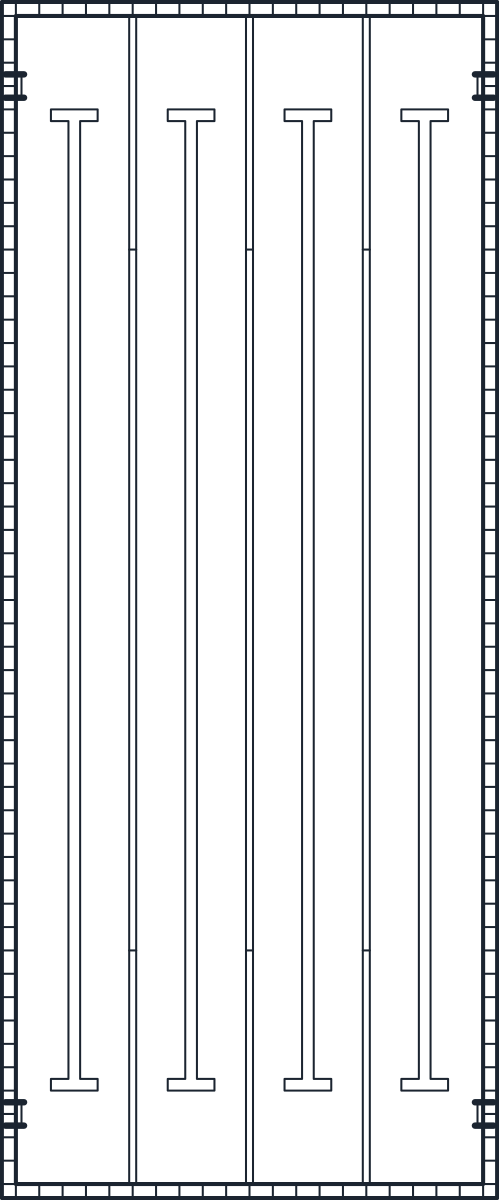
The lap pool has a 25,000 x 10,000 mm water area with four 2,500 mm lanes, and a 300 mm coping brings it to 10,600 x 25,600 mm. The floor has 250 mm lane lines that stop 2,000 mm from each end wall with a 1,000 mm cross line. Three lane ropes carry marks at 5 m from each end, and four ladders give access. Depth runs from 1,200 to 2,000 mm below the coping.
It suits a hotel, club or school pool at concept stage. Pools for sanctioned competitions follow the rules of the body that runs them, so check lane widths, depths and markings with that body.
Swimming pool drawing: depth, water level and volume
Water depth is the drawn depth minus the 150 mm between the coping and the water line. In the rectangular pool that gives 1,050 mm at the shallow end and 1,650 mm at the deep end. With a 32 square metre water area and an even slope, the average depth of 1,350 mm gives about 43.2 cubic metres of water, without taking off the steps. The same method, water area times average water depth, gives a first figure for the other two pools.
For the terrace around the pool, the palm tree blocks and the garden furniture blocks fill in the plan, and the other sports CAD blocks cover gyms, play equipment and games tables.