Pool Table CAD Blocks: 7 ft, 9 ft and Table Tennis
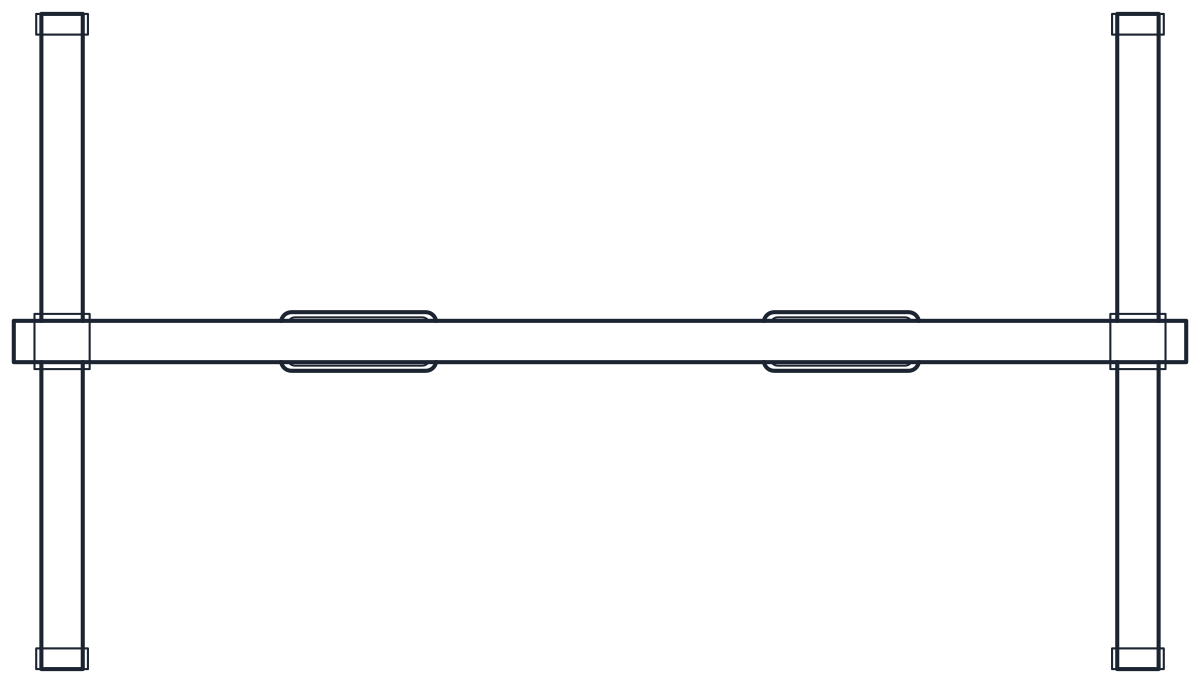
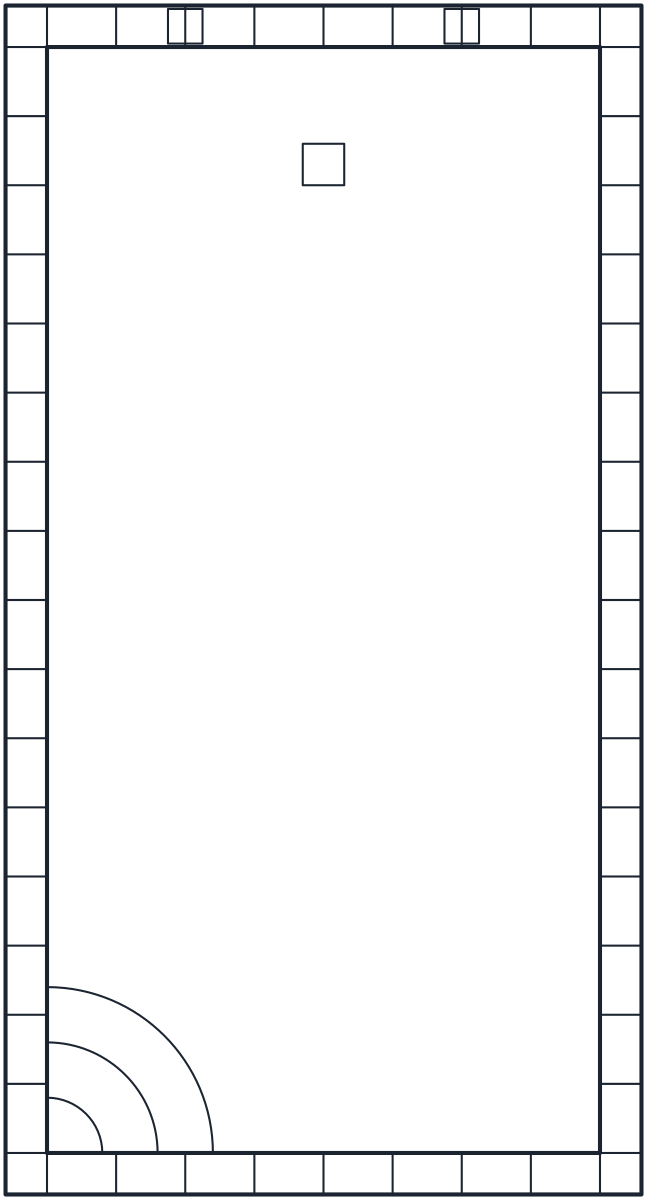
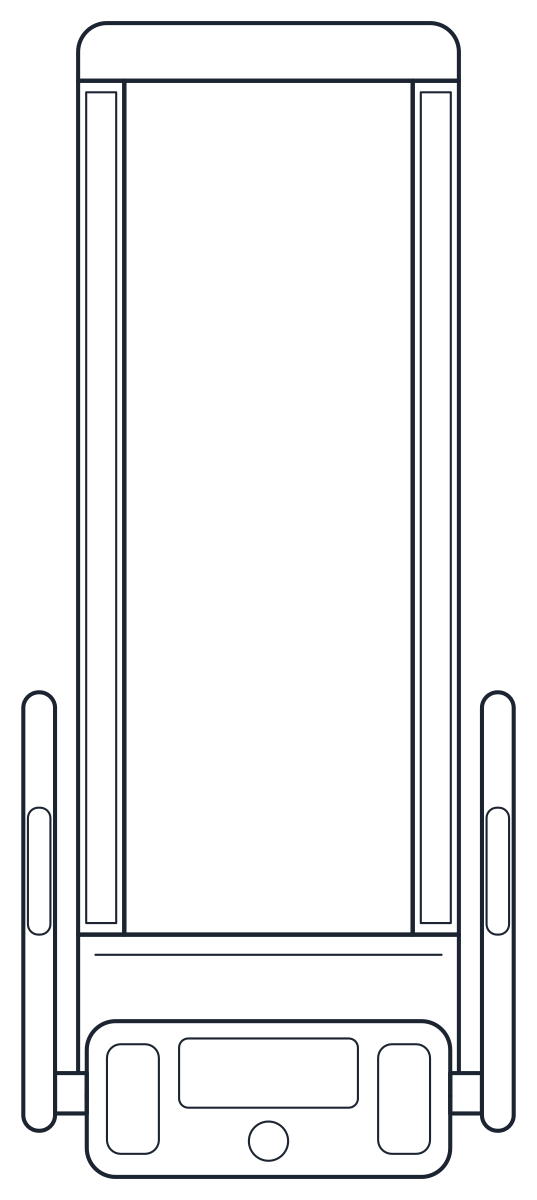
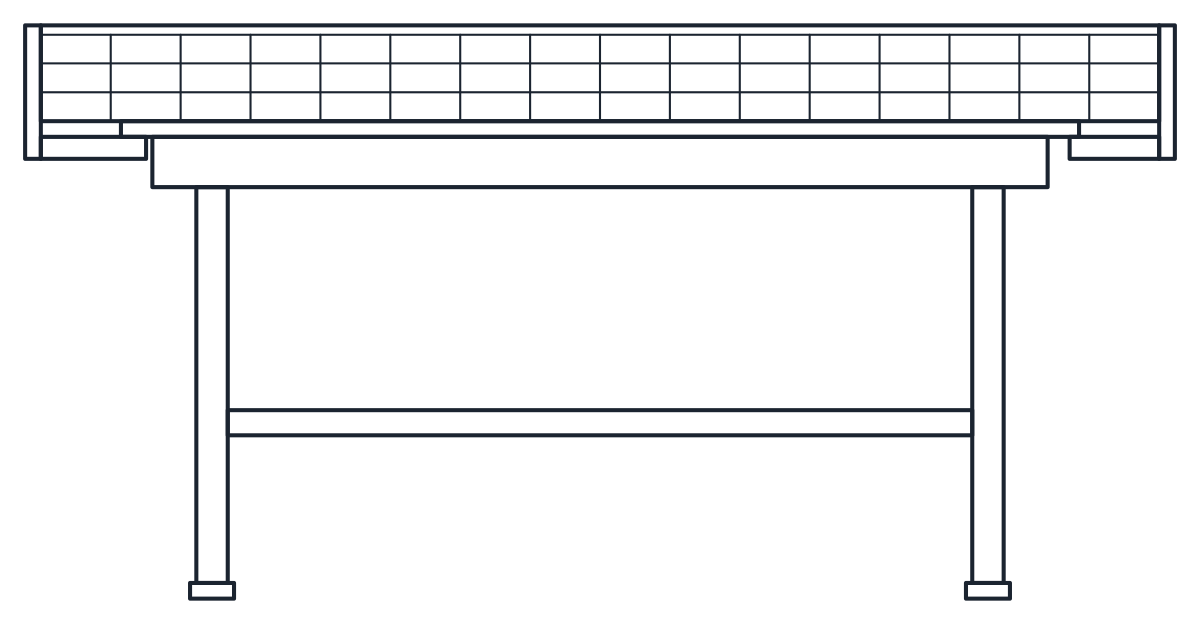
Three games table CAD blocks: a 1,245 x 2,235 mm 7 ft pool table, a 1,524 x 2,794 mm 9 ft pool table and a 2,740 x 1,525 mm table tennis table with its net.
7 ft pool table CAD block
9 ft pool table CAD block
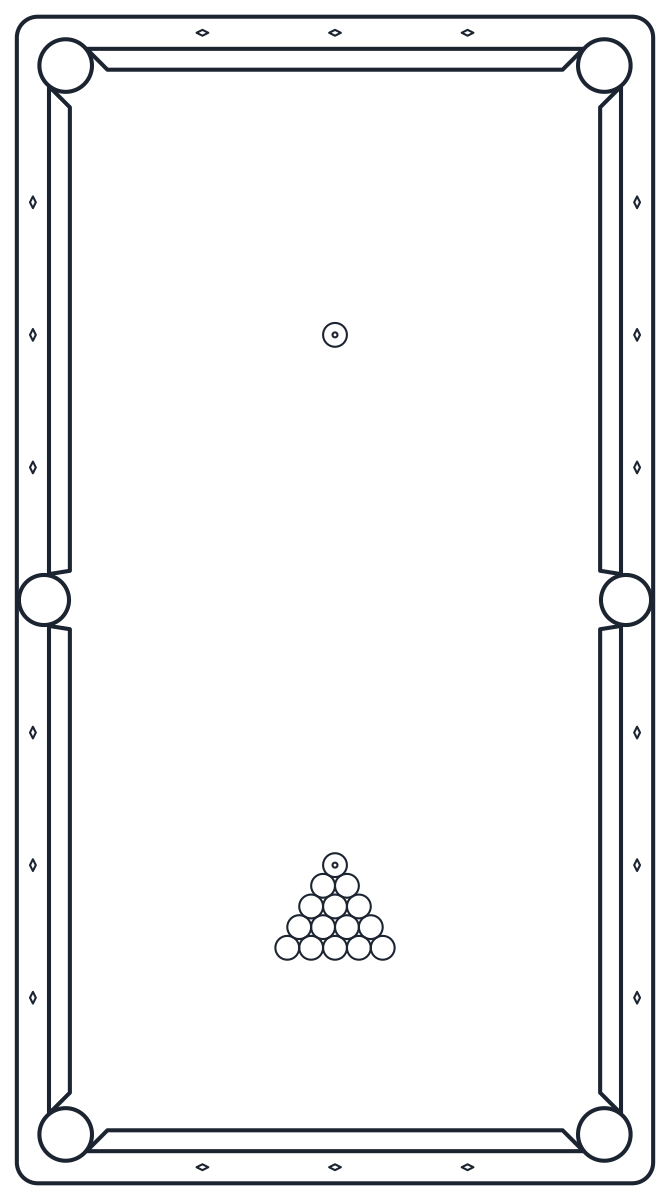
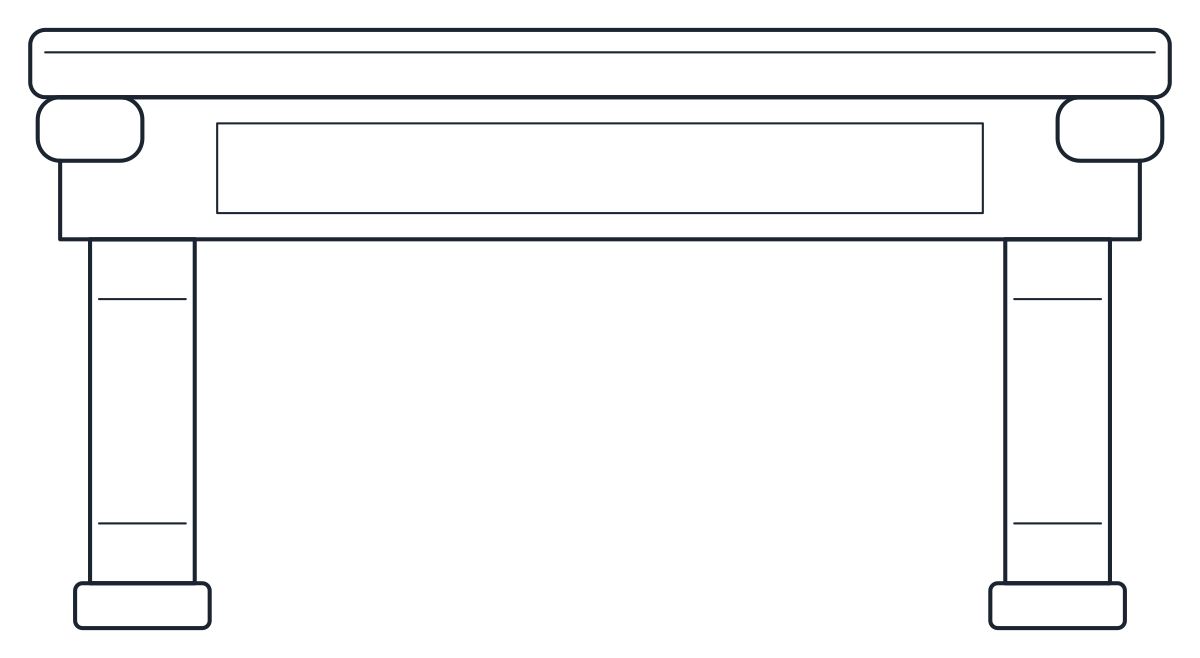
Table tennis table CAD block
- Units
- Millimetres (INSUNITS 4), scale 1:1
- Formats
- DWG 2010 · DXF R2010
- Opens in
- AutoCAD and AutoCAD LT 2010 or later, BricsCAD, ZWCAD and DraftSight. The DXF opens in most CAD programs.
- Views
- Plan view + Front elevation
- License
- Free for personal and commercial projects. License
Pool table CAD blocks in plan and elevation
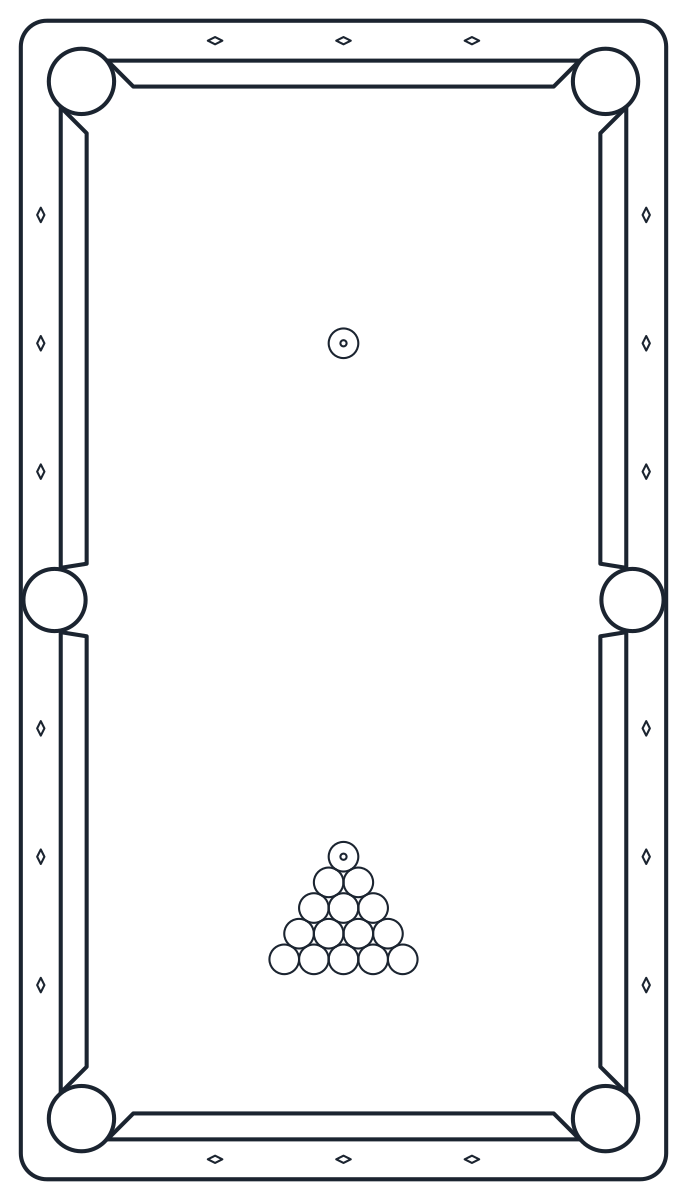
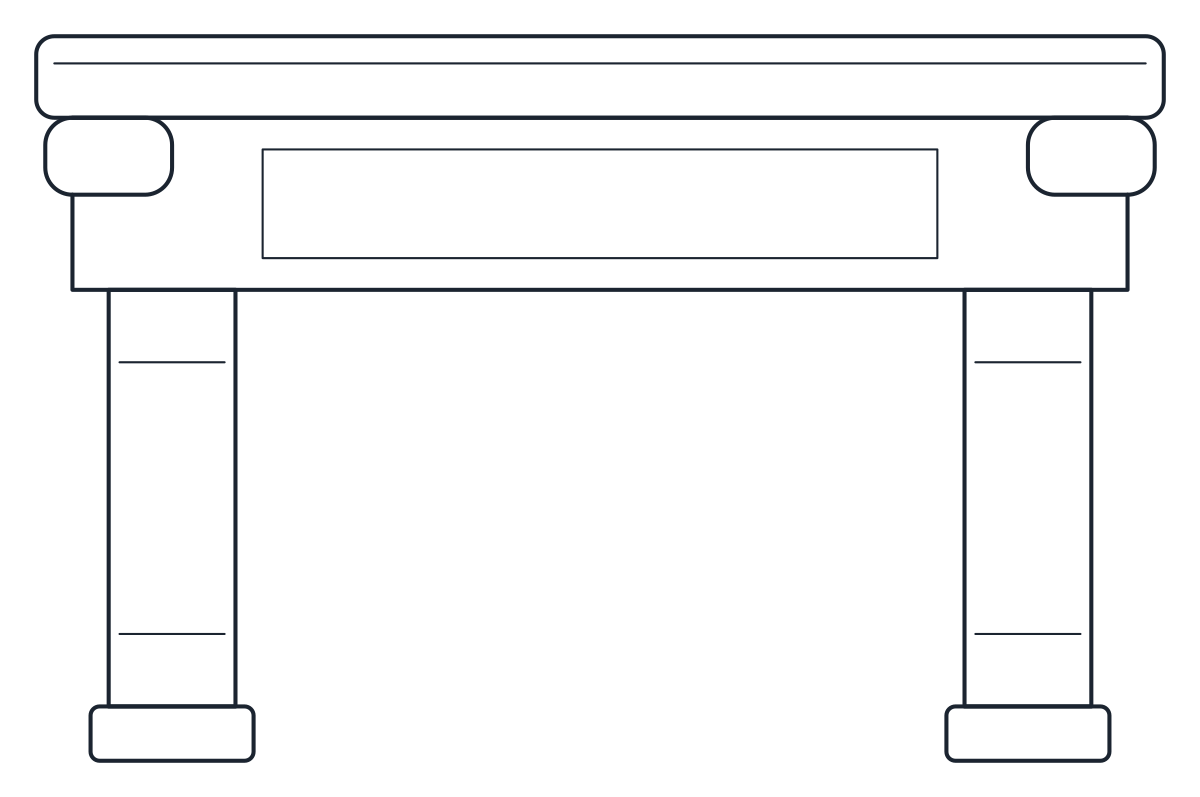
Each table is one DWG and one DXF with two named blocks at 1:1 in millimetres. The plan, such as CT_POOL_TABLE_9FT_PLAN, shows the rails, the playing surface, the six pockets and the 18 diamonds. The elevation, CT_POOL_TABLE_9FT_ELEV, shows the table from its short end at the full 800 mm height. Outlines are on A-EQPM with secondary lines on A-EQPM-DETL.
Billiard table DWG sizes: 7 ft and 9 ft
The size in feet names the playing surface, not the whole table. The 7 ft table has the WPA playing surface of 1,981 x 991 mm and measures 1,245 x 2,235 mm overall. The 9 ft table has a playing surface of 2,540 x 1,270 mm and measures 1,524 x 2,794 mm overall. Both have a 127 mm rail, so the whole difference between them is in the bed.
The 9 ft table is the size used for tournaments. The 7 ft table is the one usually found in bars and suits a smaller games room.
Pool table room size and cue clearance
The blocks do not draw the cue clearance, and that is what decides whether a table fits. The usual allowance is the length of a 57 in cue, 1,448 mm, measured from the edge of the playing surface on every side. Measured that way, a 7 ft table needs a clear room of 3,887 x 4,877 mm and a 9 ft table 4,166 x 5,436 mm.
Draw the clearance as an offset of the playing surface, not of the outer rail, and check it against columns, doors, radiators and furniture. Where a room is short on one side, players often keep a shorter cue for shots from that side.
Indoor games CAD blocks: the table tennis table
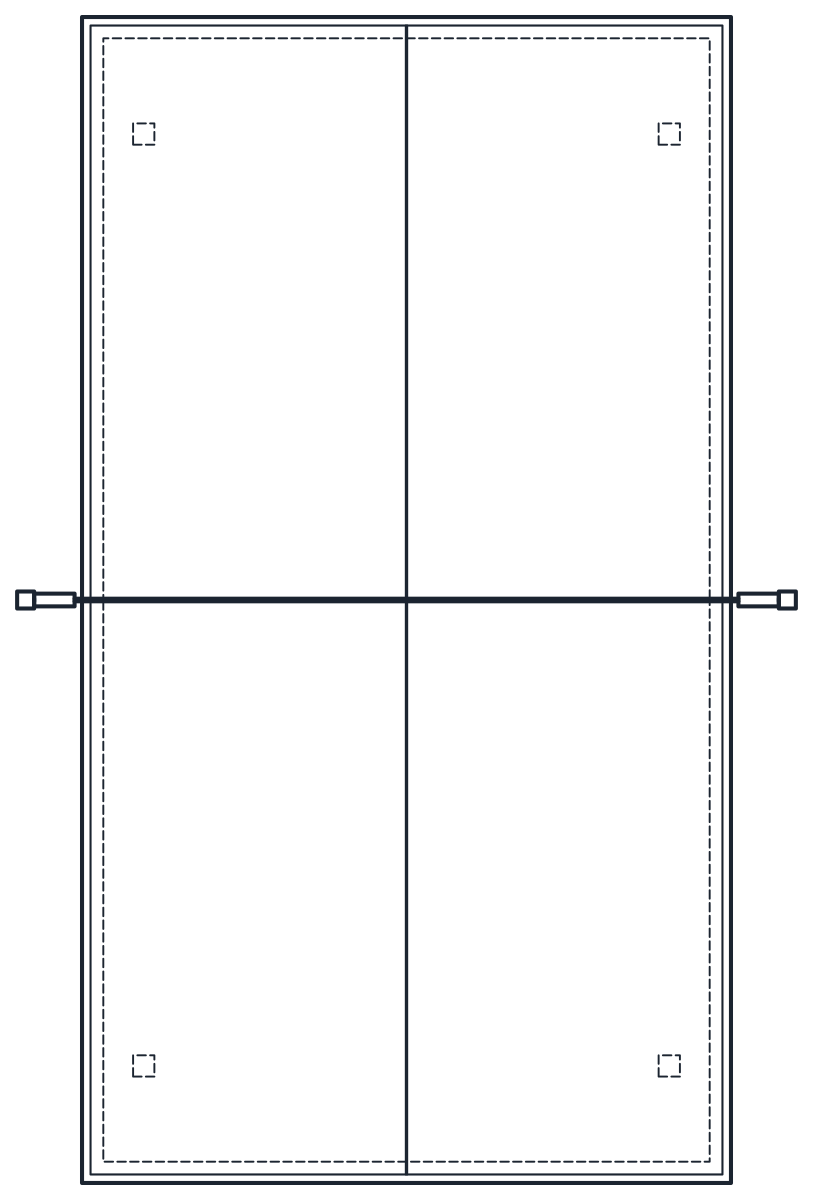
The table tennis block is the ITTF table of 2,740 x 1,525 mm at 760 mm high. It has 20 mm edge lines and a 3 mm centre line. The net is 152.5 mm high and overhangs the table by 152.5 mm on each side, so the plan is 1,830 mm wide across the net posts. The elevation is an end view that shows the net at full height. A-HIDN carries the dashed hidden lines.
For competitions the ITTF requires a playing space of at least 14 x 7 m. A home games room is usually much smaller, so leave as much space as you can behind each end, where the players stand.
In a shared games room, place each table with its clearance outline and keep the outlines from overlapping. The other sports CAD blocks add gym machines, play equipment and pools, and the sofa CAD blocks help with seating around the room.