Parking Lot CAD Blocks
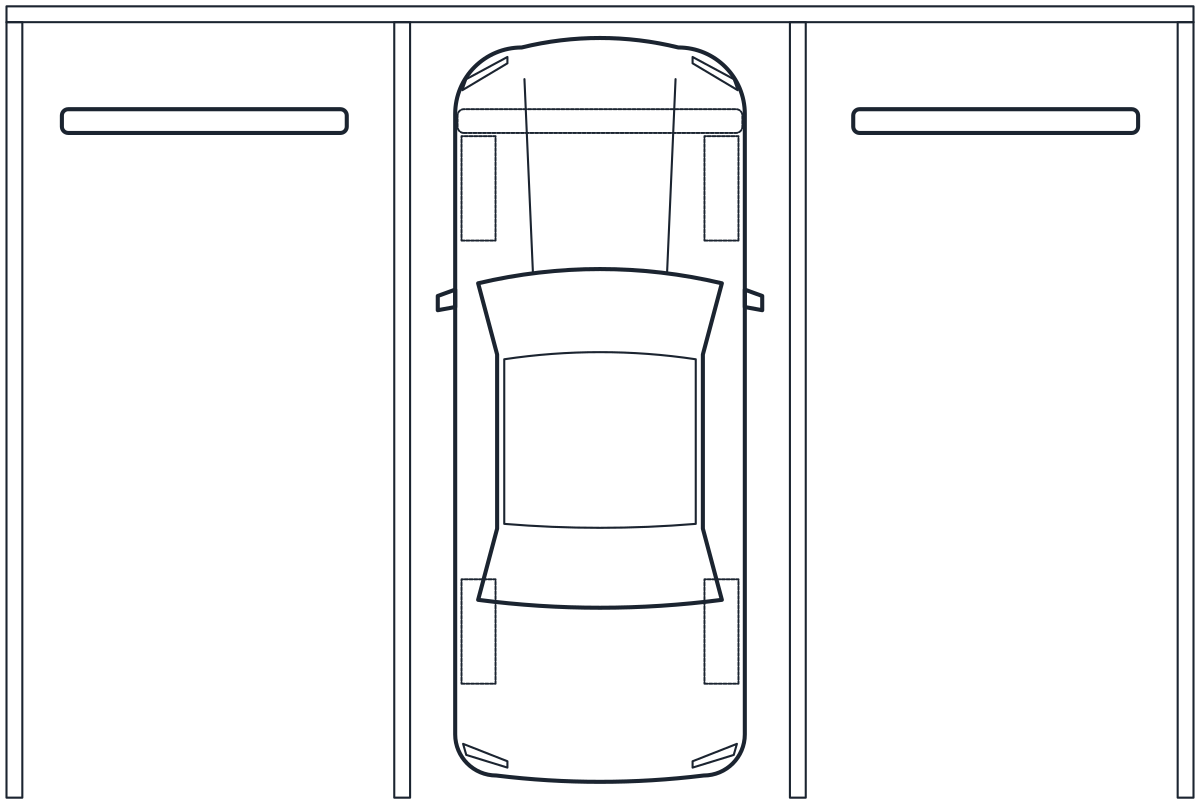
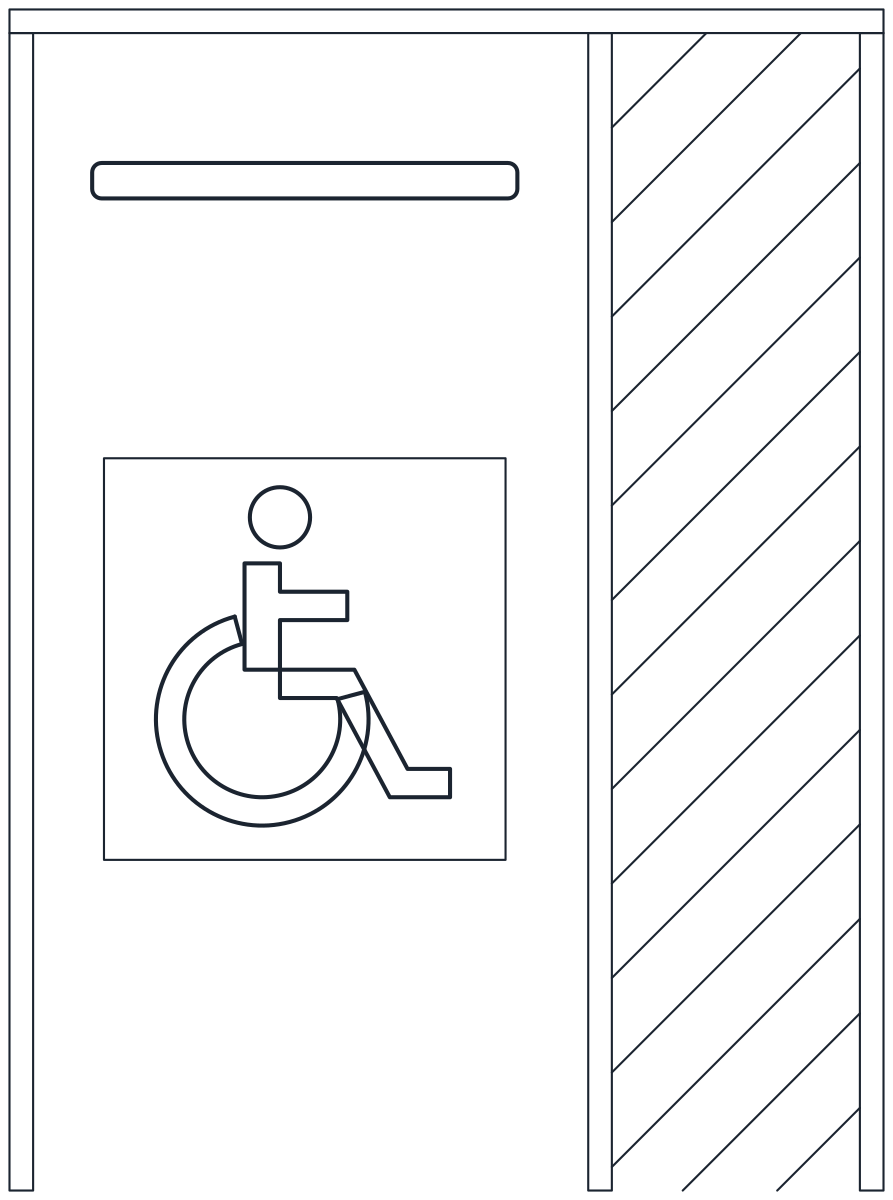
Two parking layouts in plan and section: a row of three 90 degree bays of 2,500 x 5,000 mm and an accessible bay with a hatched 1,200 mm access aisle, all with 100 mm lines.
90 degree parking bays block, row of 3
Accessible parking space CAD block
- Units
- Millimetres (INSUNITS 4), scale 1:1
- Formats
- DWG 2010 · DXF R2010
- Opens in
- AutoCAD and AutoCAD LT 2010 or later, BricsCAD, ZWCAD and DraftSight. The DXF opens in most CAD programs.
- Views
- Plan view + Front elevation
- License
- Free for personal and commercial projects. License
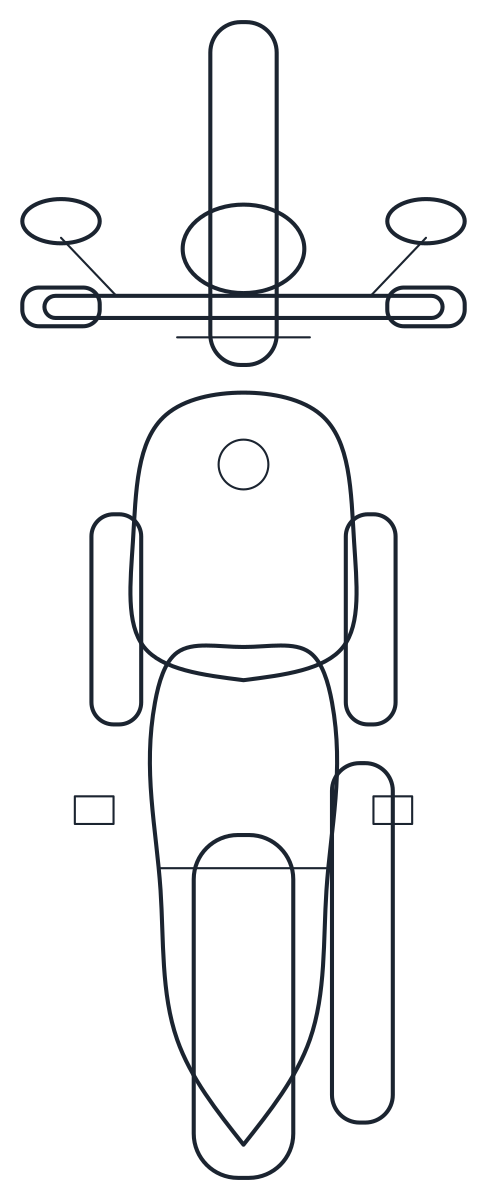
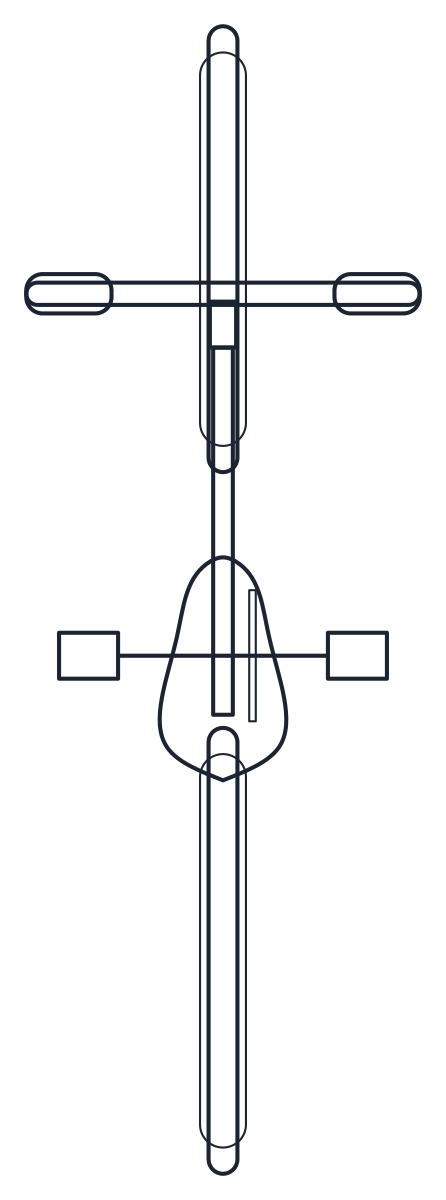
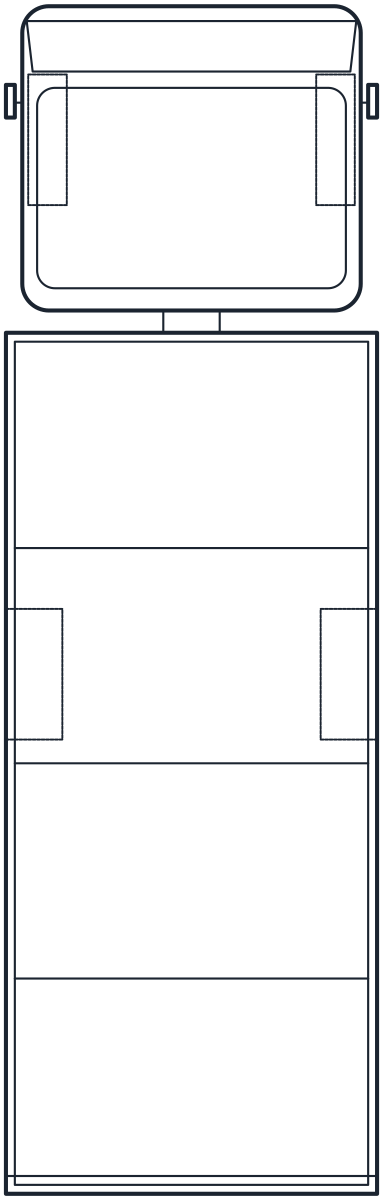
These parking lot CAD blocks are the markings, not the cars: you place them in a site plan, copy them along an aisle and then check the fit. Both are drawn at 1:1 in millimetres with 100 mm painted lines.
Parking bays CAD block at 90 degrees
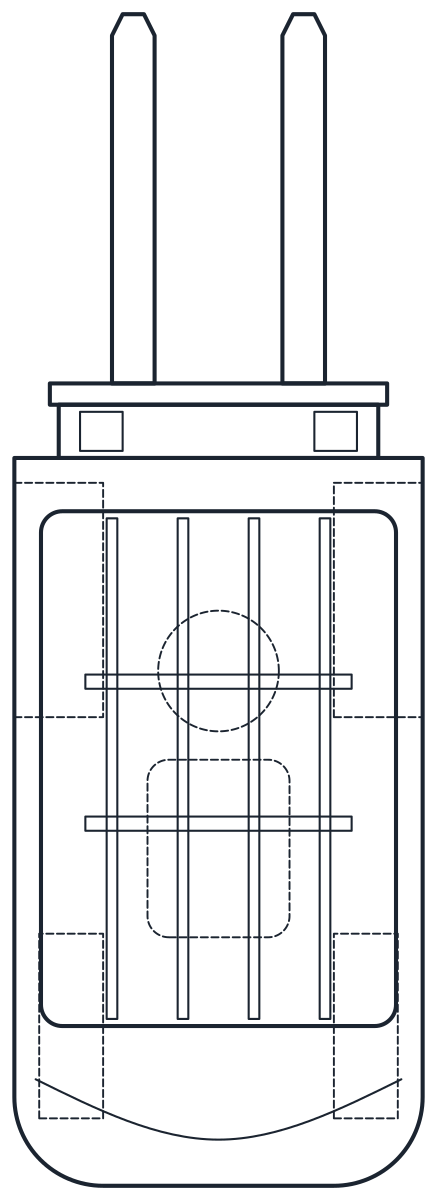
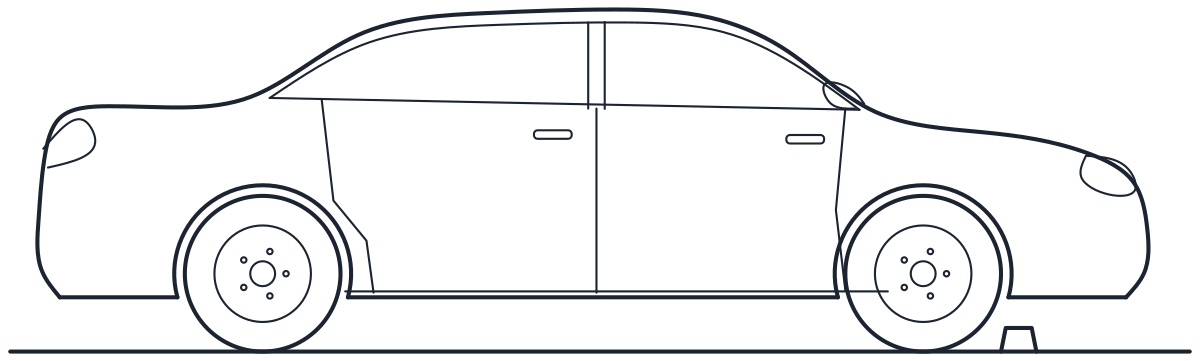
The 90 degree block is a row of three bays, each 2,500 by 5,000 mm, for a total of 7,500 by 5,000 mm. Each bay has a wheel stop near its head, and a sedan stands in the middle bay so you see at once how much room is left around a parked car. The wheel stop under that car is dashed on A-HIDN. Copy the block along the aisle to build a longer row, and delete the car if you only want the markings.
The accessible block is a 2,500 by 5,000 mm bay with a 1,200 mm access aisle beside it, hatched at 45 degrees, 3,700 mm wide in total. The bay carries the wheelchair symbol in a painted square and its own wheel stop. The aisle gives room to open a door fully and bring a wheelchair alongside the car.
Parking lot blocks in plan and section
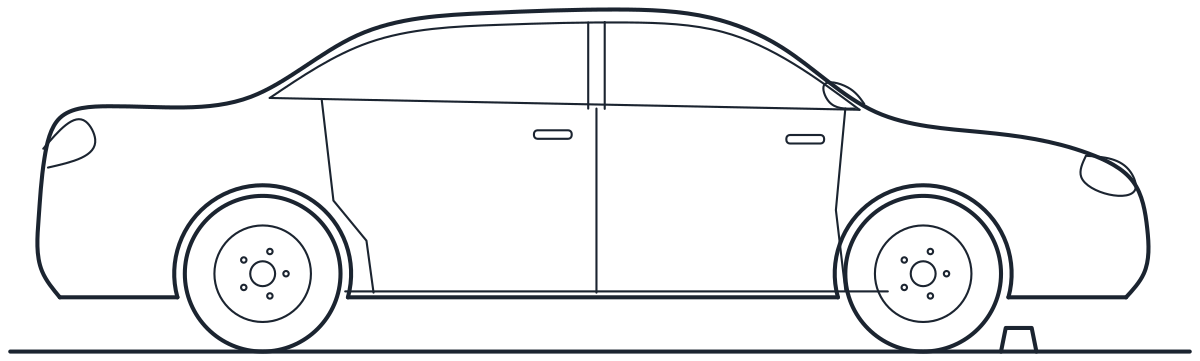
Each file holds two named blocks, for example CT_PARKING_90_PLAN and CT_PARKING_90_ELEV. The elevation is a side section with a car parked over the bay, for car park sections and ramp drawings. Lines and outlines are on A-VEHI, the hatch, the symbol and the car details on A-VEHI-DETL.
A 2,500 by 5,000 mm bay is a common starting size, but bay widths, aisle widths and the number and position of accessible bays are set by local regulations, so check them before you finalise a car park. Next to walls and columns, where doors cannot open fully, a wider bay is often used. Drop the car blocks into the bays to test door space, and use the motorcycle blocks for two-wheeler bays. More vehicles are under car and vehicle CAD blocks.