Car CAD Block Plan and Side View
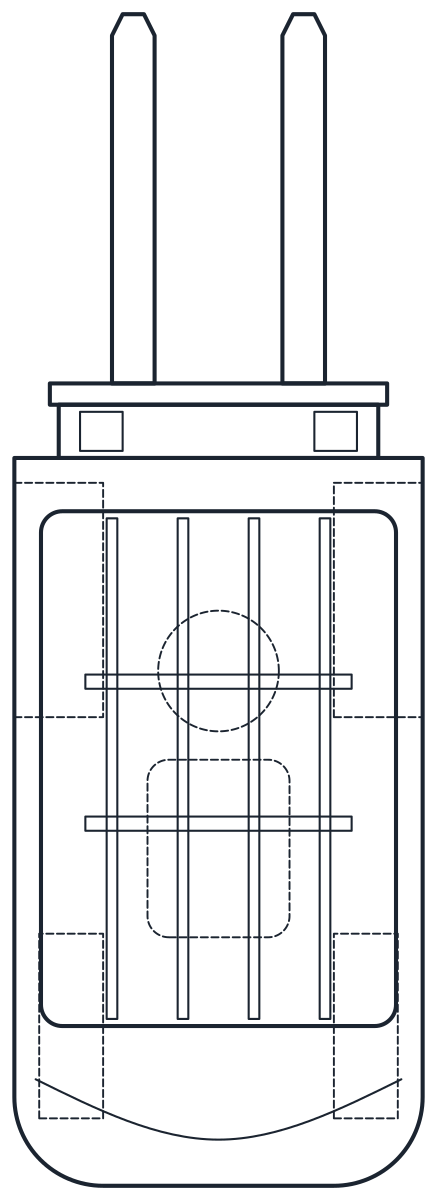
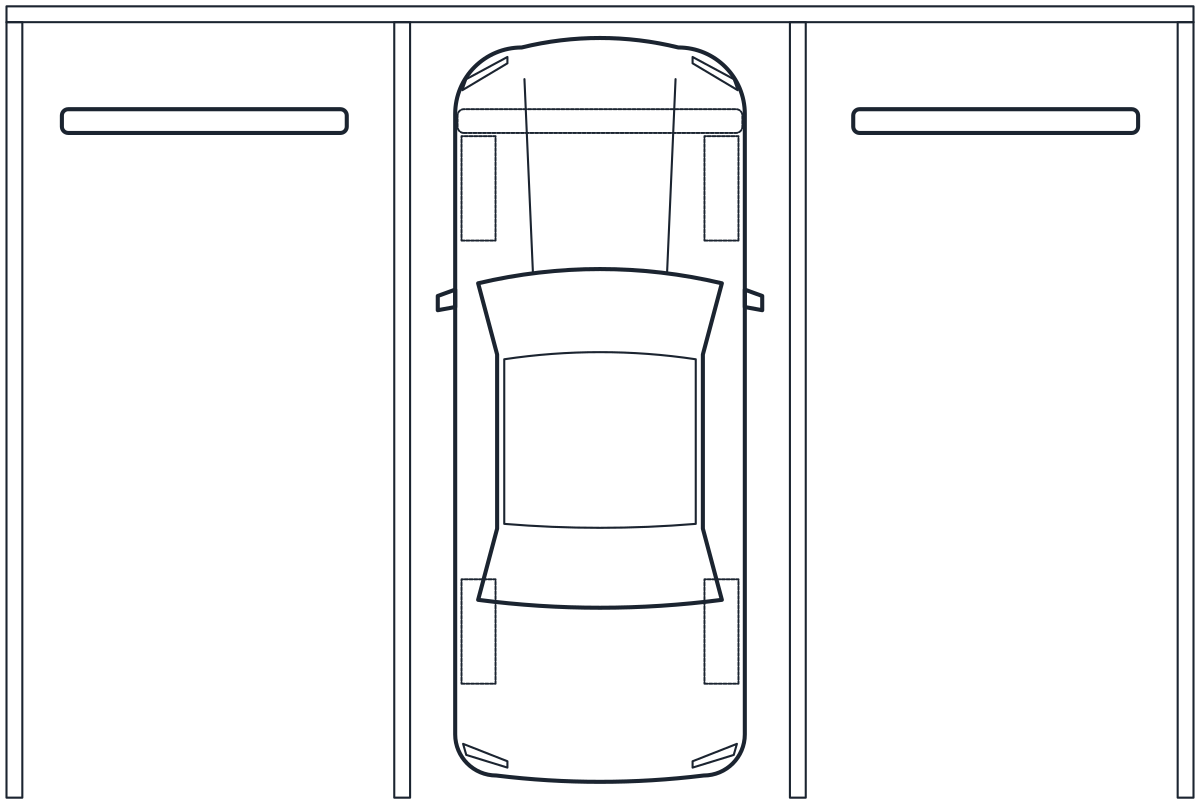
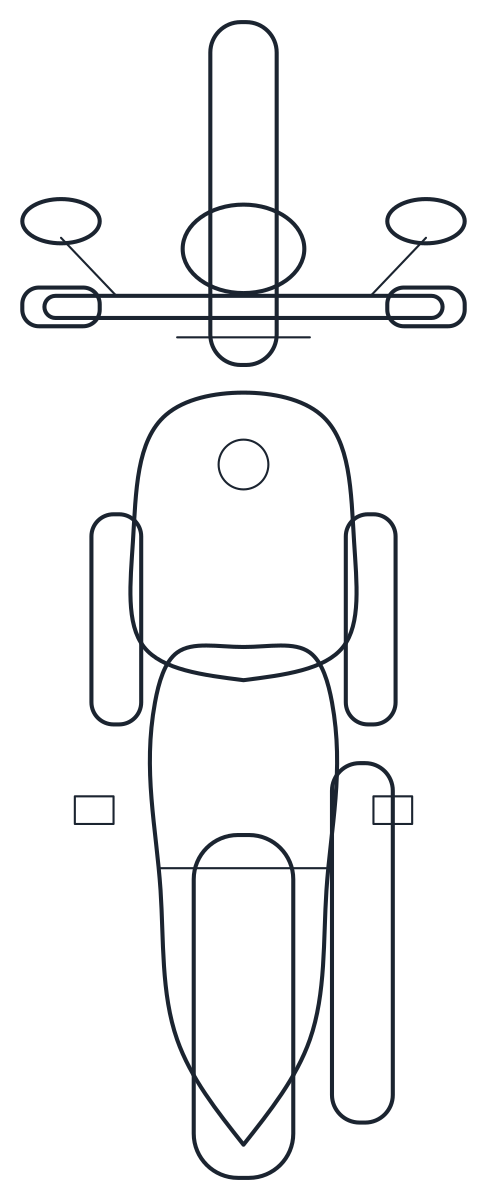
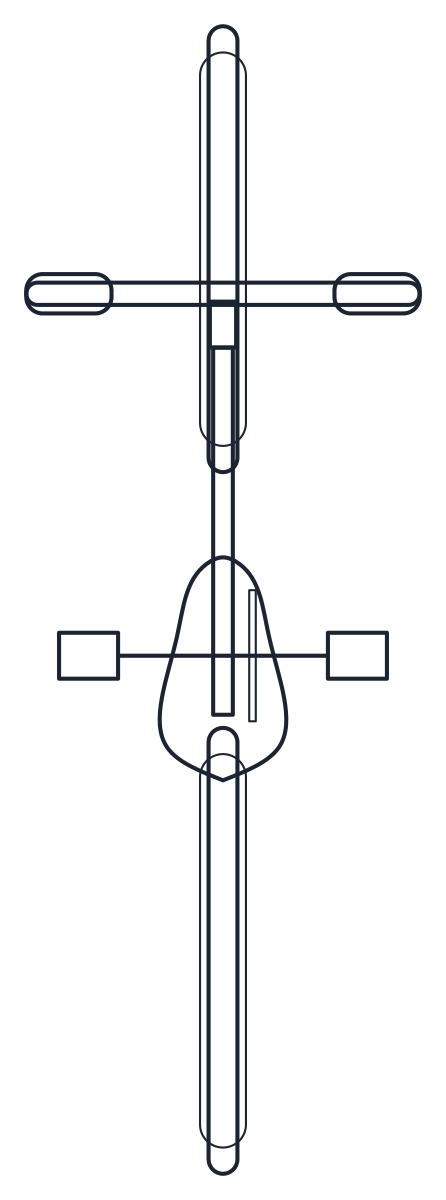
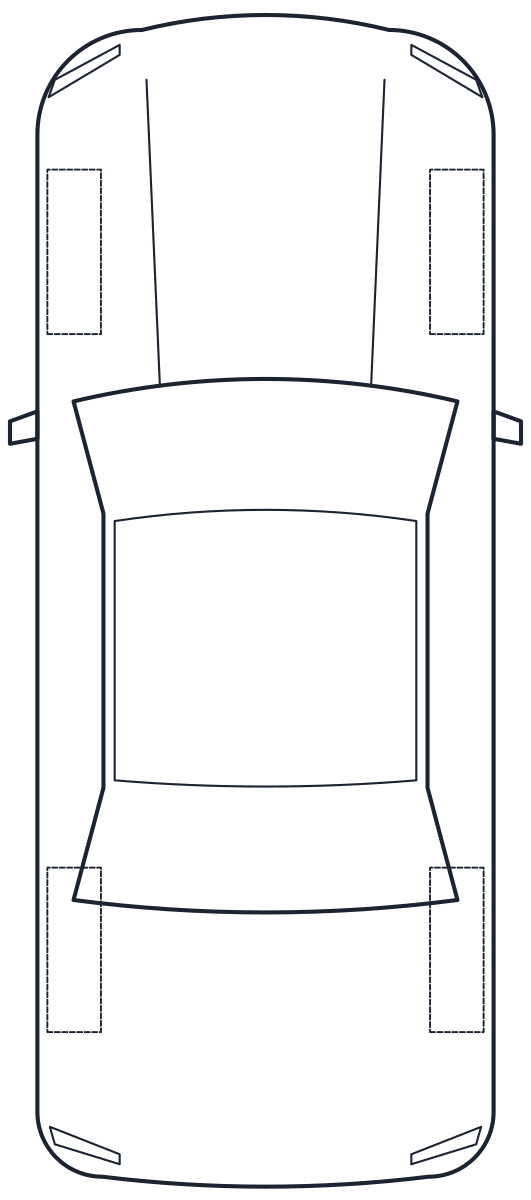
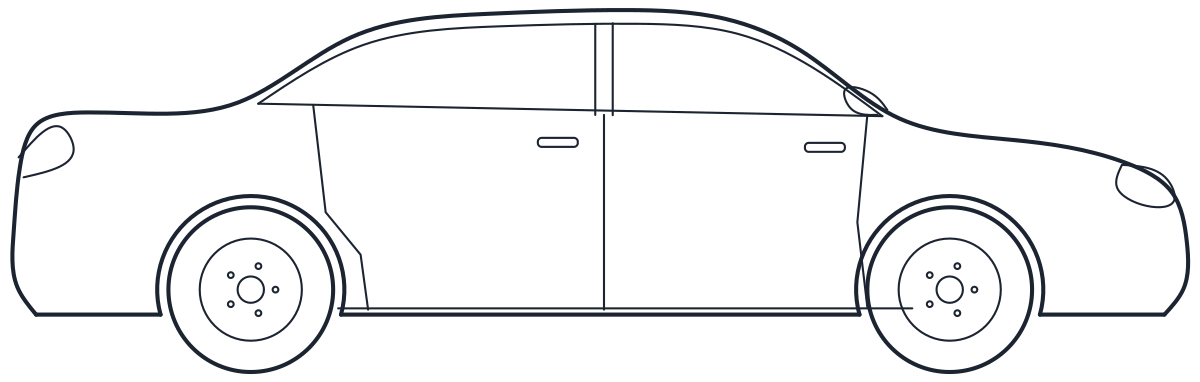
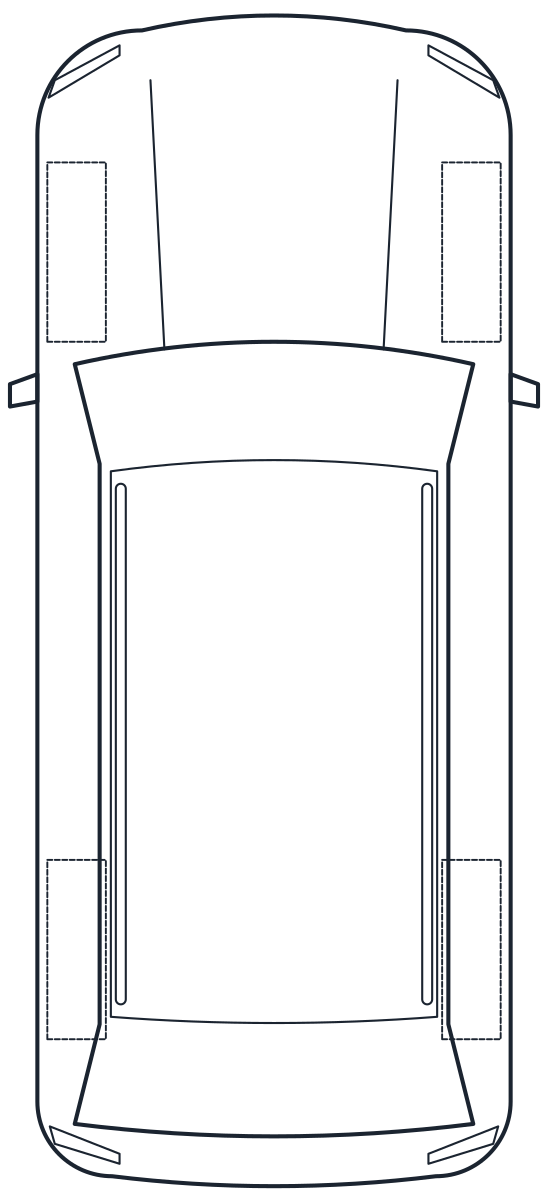
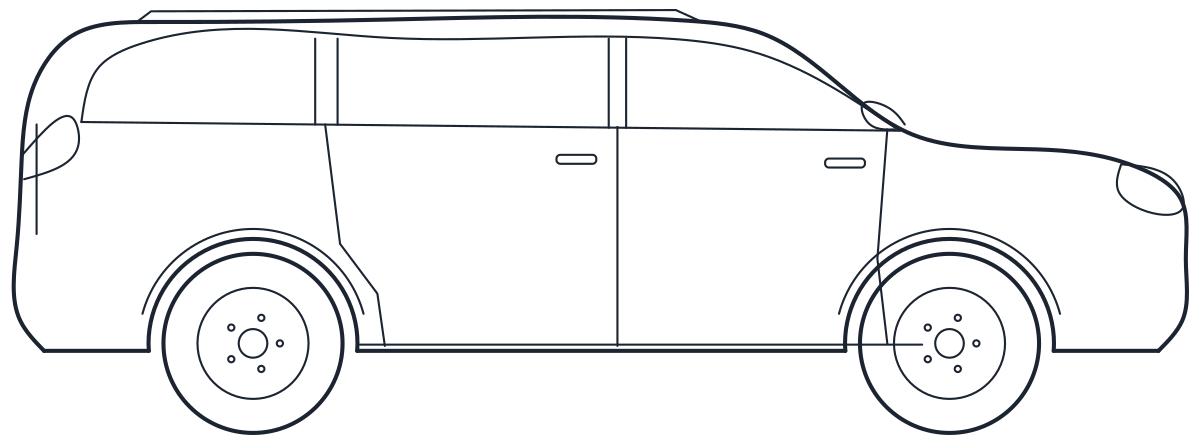
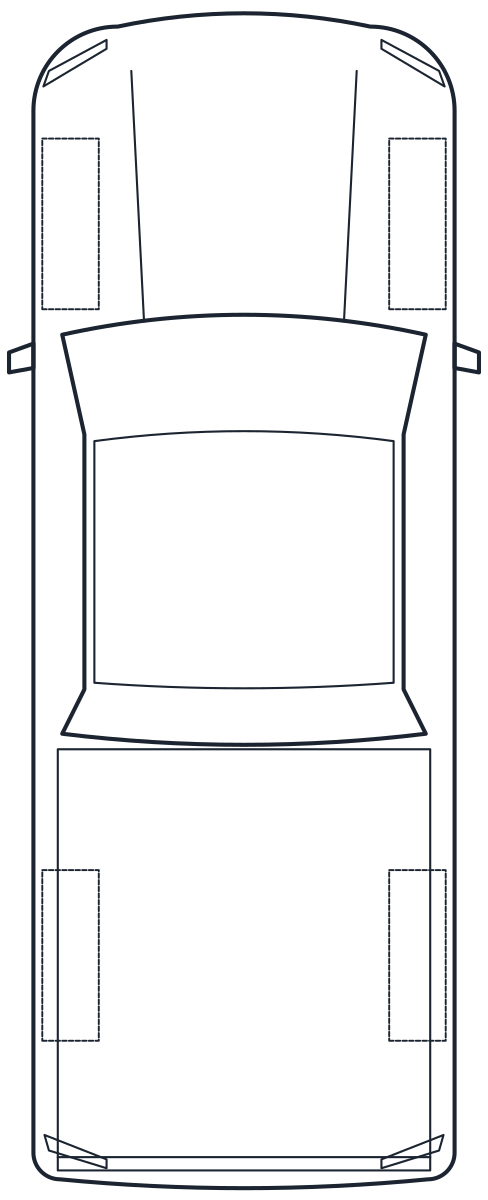
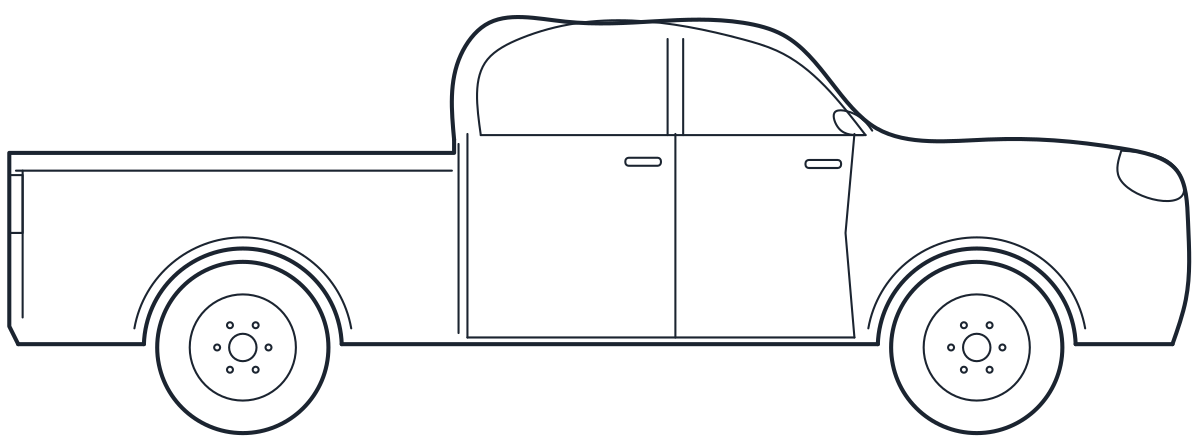
Four cars in plan and side view: a 4,700 mm sedan, a 4,100 mm hatchback, a 4,700 mm SUV and a 5,300 mm double cab pickup, with widths over the mirrors from 1,960 to 2,150 mm.
Sedan car block in plan and side view
Hatchback car CAD block plan
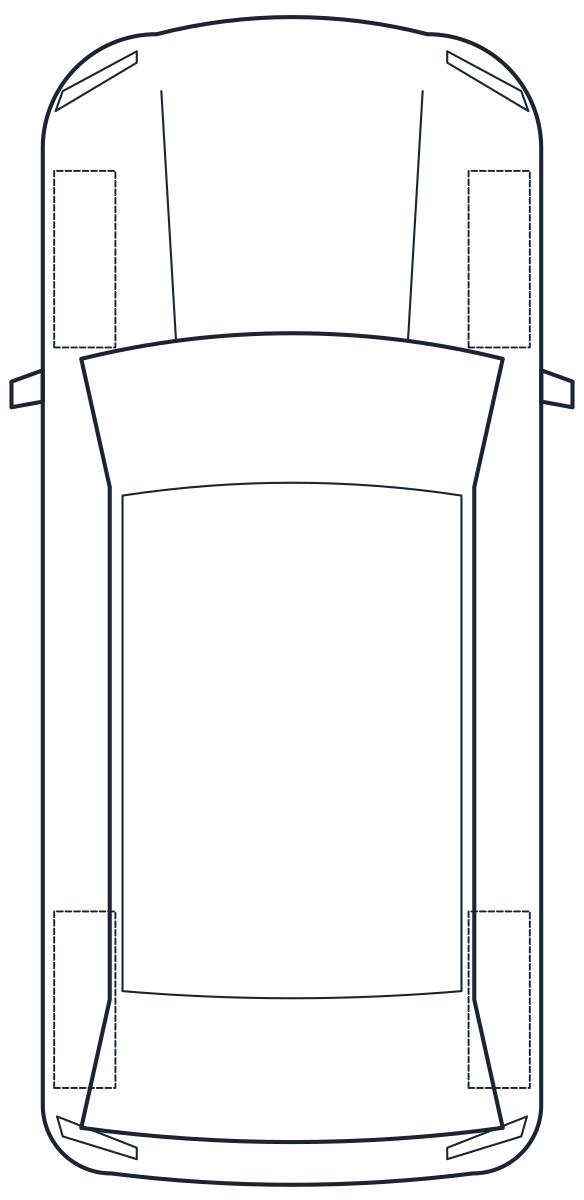
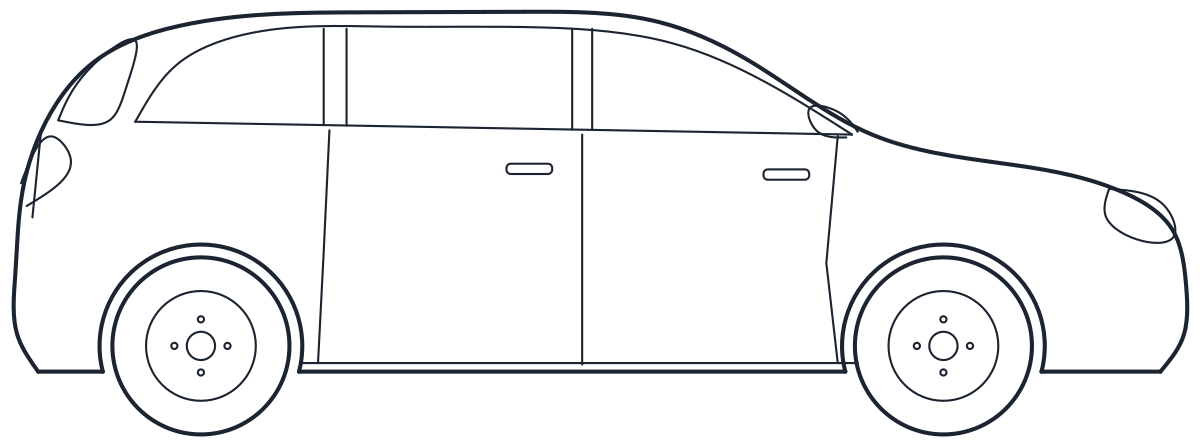
SUV CAD block, plan and elevation
Double cab pickup in plan and side view
- Units
- Millimetres (INSUNITS 4), scale 1:1
- Formats
- DWG 2010 · DXF R2010
- Opens in
- AutoCAD and AutoCAD LT 2010 or later, BricsCAD, ZWCAD and DraftSight. The DXF opens in most CAD programs.
- Views
- Plan view + Front elevation
- License
- Free for personal and commercial projects. License
A car in plan is the block you reach for when you draw a garage, a driveway or a car park, and the side view follows when you draw a section through a ramp or a carport. These blocks give you both views for four body types, all drawn at 1:1 in millimetres.
Car CAD block plan sizes
The sedan is 4,700 mm long and 1,830 mm wide with a 2,800 mm wheelbase. The hatchback is shorter at 4,100 mm, on a 2,600 mm wheelbase, so it is the one to test a tight garage or a small bay. The SUV matches the sedan length but is 1,900 mm wide and 1,700 mm high, with 200 mm of ground clearance. The double cab pickup is the longest at 5,300 mm, with a 3,300 mm wheelbase and a 1,550 by 1,500 mm load bed.
In plan the wing mirrors are drawn outside the body. With mirrors the hatchback measures 1,960 mm, the sedan 2,050 mm, the SUV 2,140 mm and the pickup 2,150 mm. That is the width to check against a garage door, a column or the next parked car, because the body width alone understates the room a car takes.
Car blocks in plan and elevation: how they are set up
Each file holds two named blocks, for example CT_CAR_SEDAN_PLAN and CT_CAR_SEDAN_ELEV. In plan the car points up the sheet with the rear on the base line. The elevation is a side view with the front to the right and the wheels on the ground line. Outlines are on A-VEHI, secondary detail lines on A-VEHI-DETL, and the wheels hidden under the body on A-HIDN, so you can switch them off for a cleaner plan.
To lay out a car park, start with the parking lot blocks and drop a car into each bay to check door space. For the garage itself, the garage door blocks give the opening widths. Larger vehicles and two-wheelers are collected under car and vehicle CAD blocks.