Curtain CAD Block: Drapes, Sheers, Roller and Vertical Blinds
Four window treatment blocks in plan and elevation: a floor-length drape pair on a 2,200 mm pole, a sheer and blackout drape on a double track, a 1,400 mm roller blind and 2,000 mm vertical blinds.
Curtain CAD block, drape pair on a pole

Window curtain CAD block, sheer and blackout drape

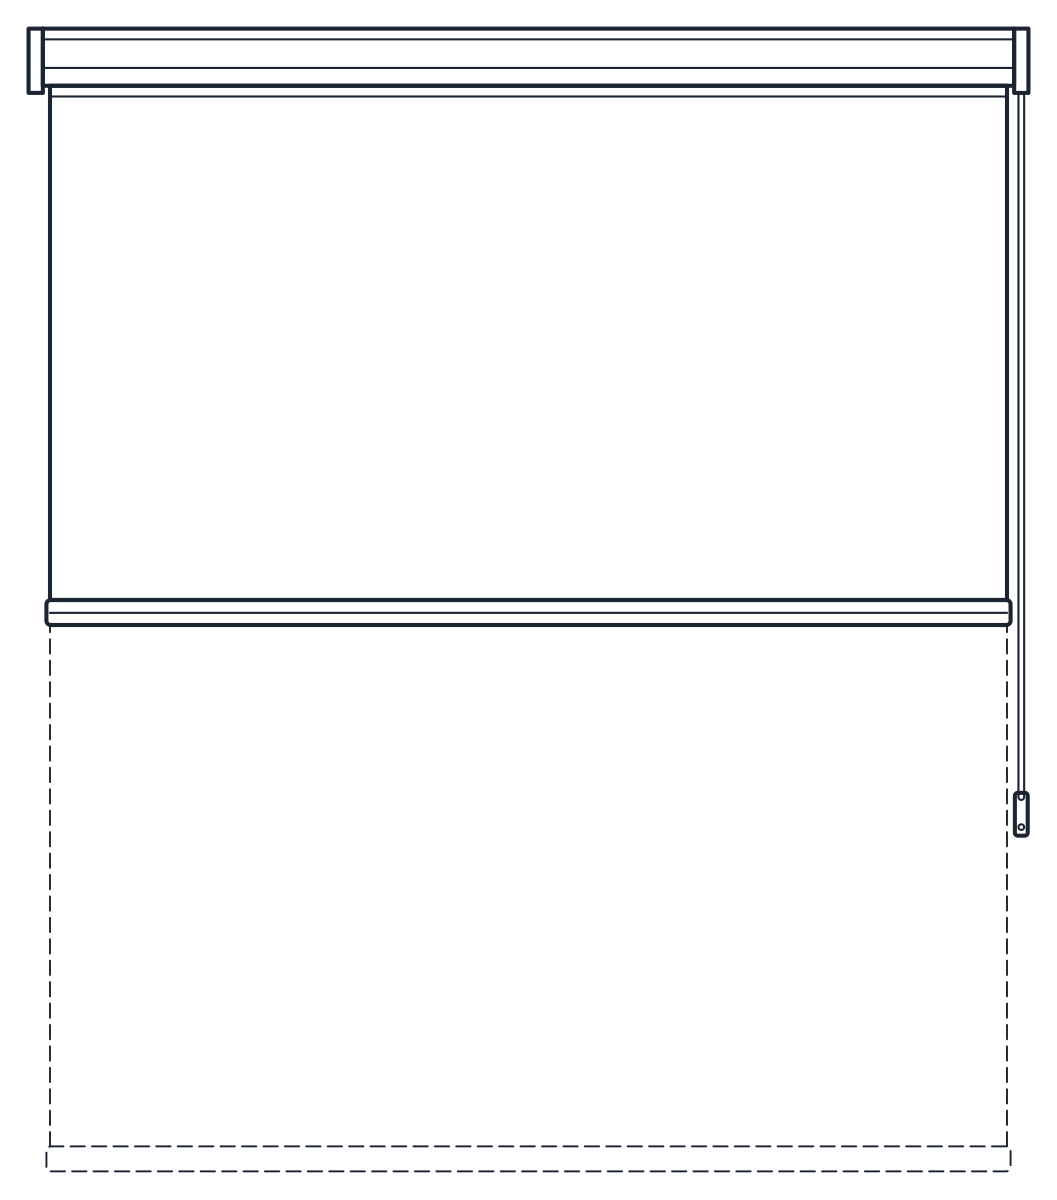
Roller blind CAD block, 1400 mm

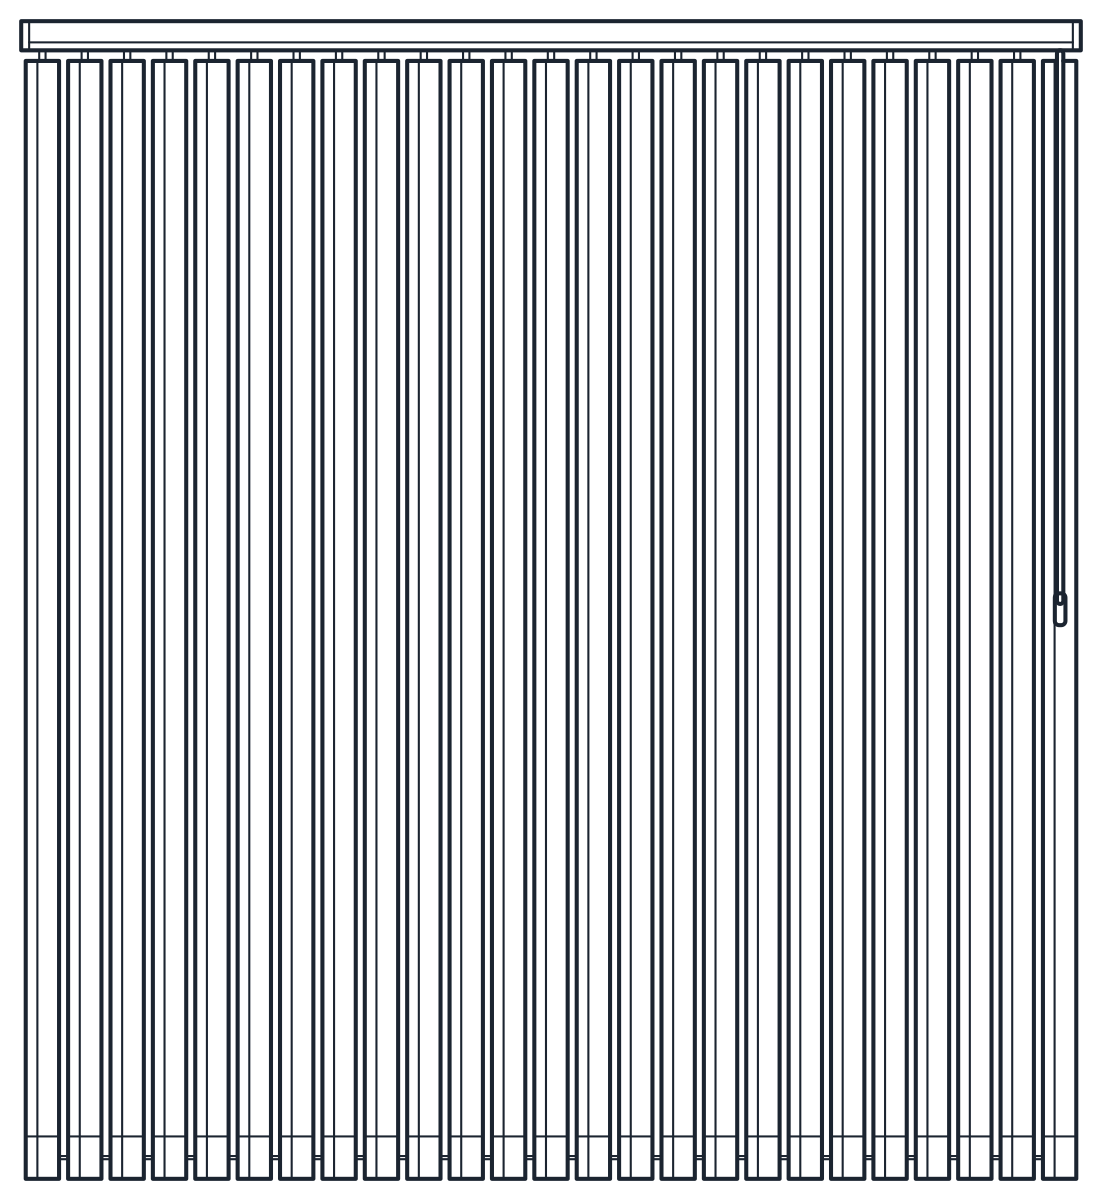
Vertical blinds CAD block, 2000 mm

- Units
- Millimetres (INSUNITS 4), scale 1:1
- Formats
- DWG 2010 · DXF R2010
- Opens in
- AutoCAD and AutoCAD LT 2010 or later, BricsCAD, ZWCAD and DraftSight. The DXF opens in most CAD programs.
- Views
- Plan view + Front elevation
- License
- Free for personal and commercial projects. License
Curtain CAD block in plan and elevation
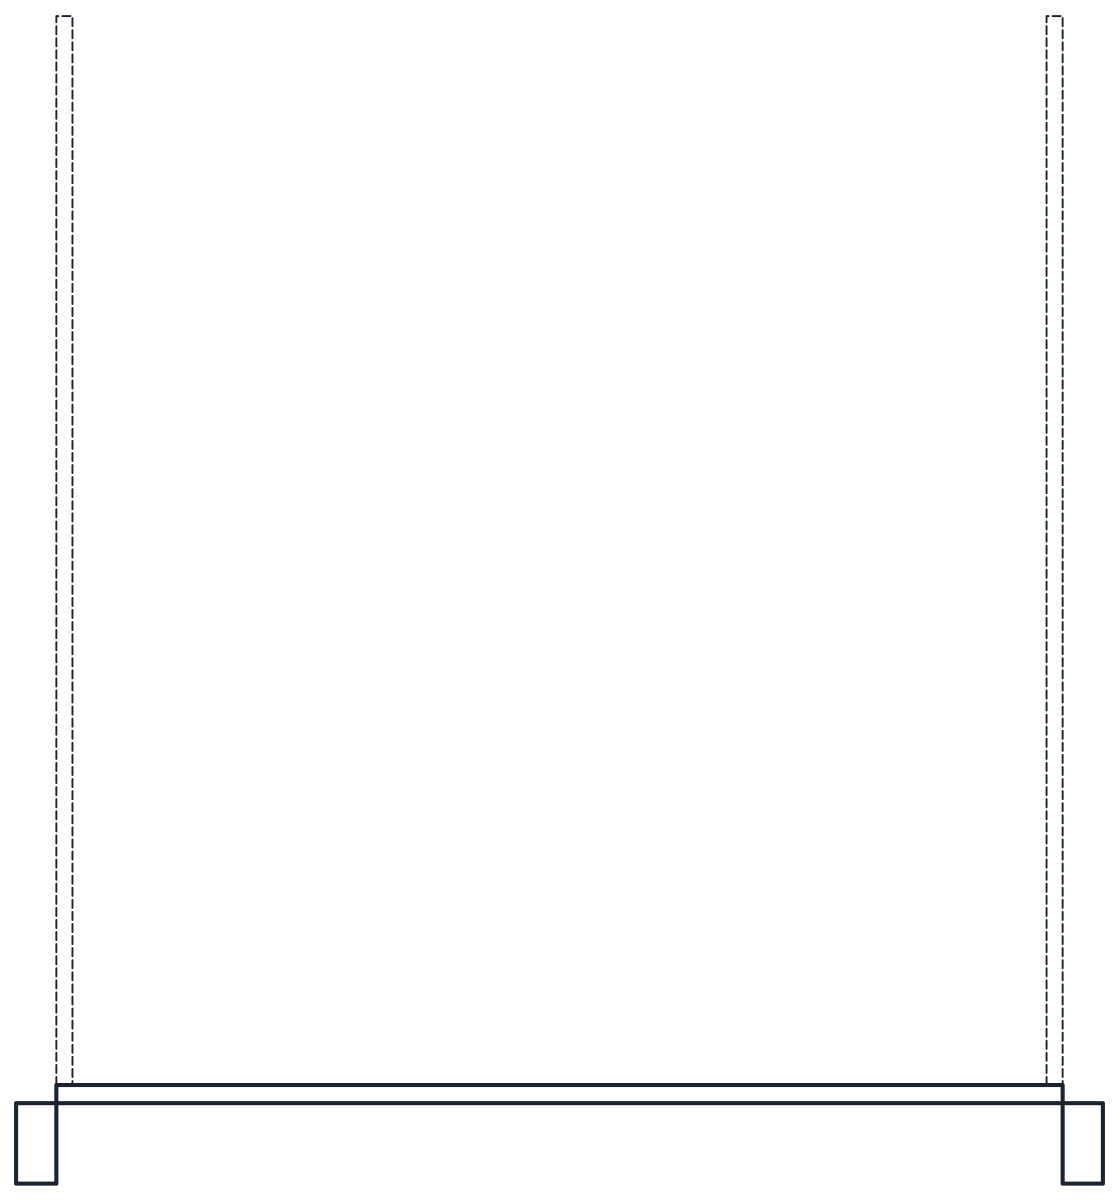
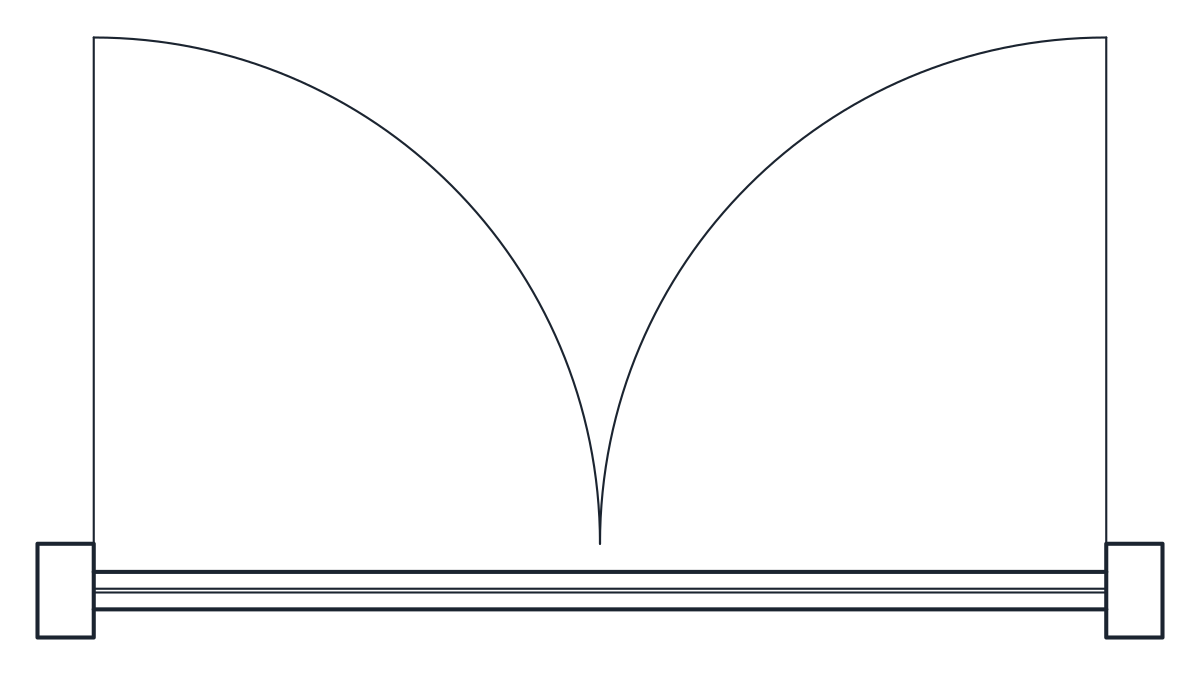
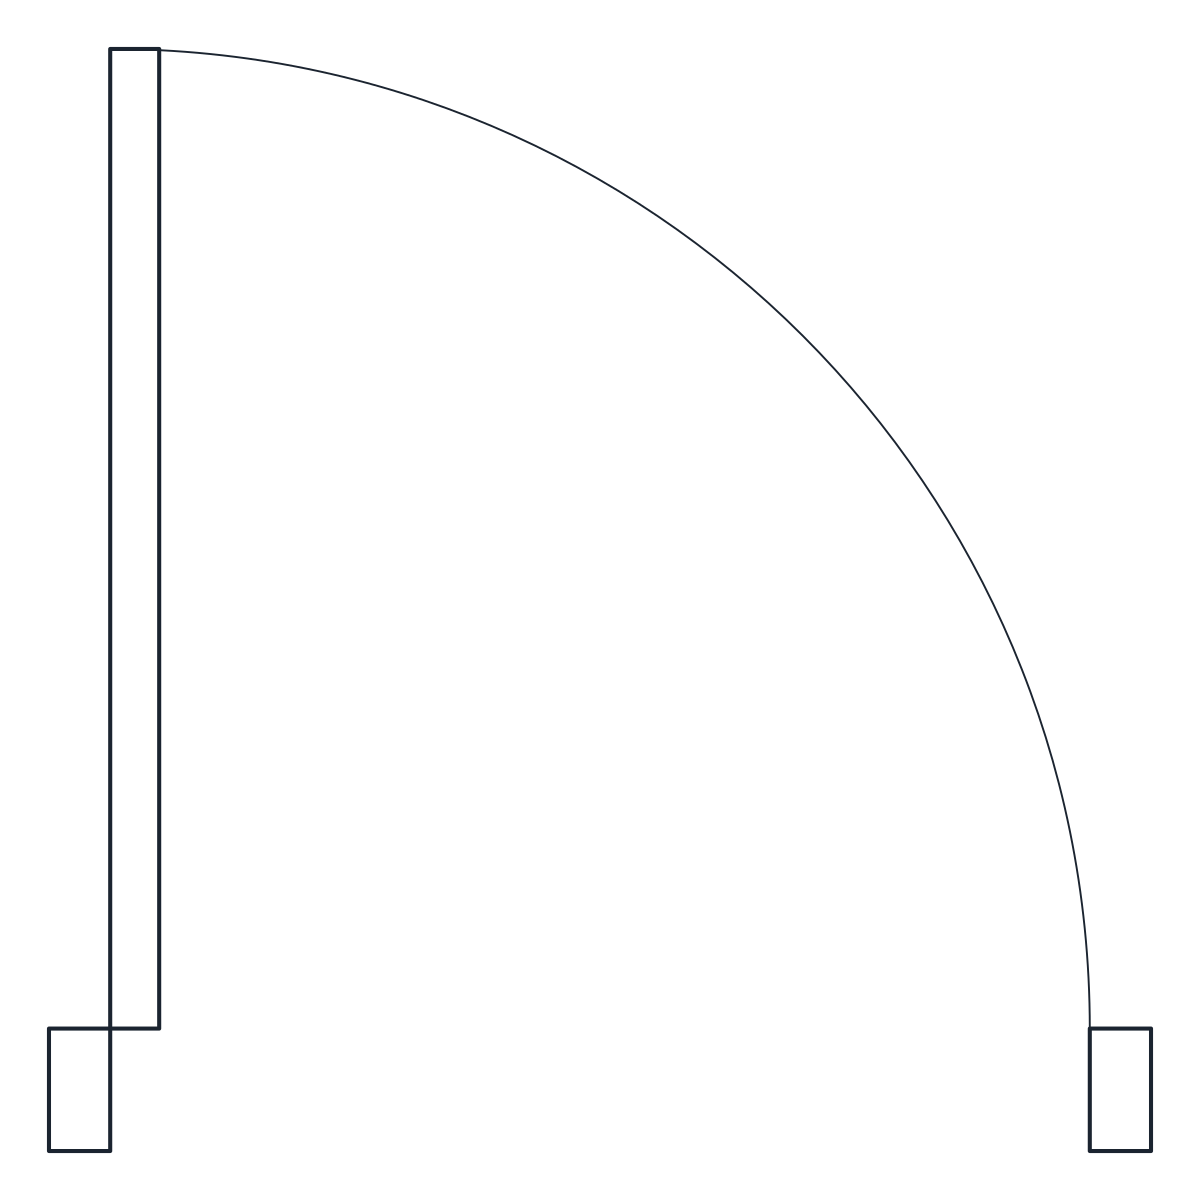
Each file holds two named blocks at 1:1 in millimetres, a plan such as CT_CURTAIN_PAIR_PLAN and a front elevation, CT_CURTAIN_PAIR_ELEV. Fabric, poles and tracks are on A-FURN, with folds, headings and hems on A-FURN-DETL. In plan the pole and tracks sit above the cut plane, so they are dashed on A-HIDN, and the fabric is drawn as a wavy line along the wall.
The drape pair hangs from a 28 mm pole 2,200 mm long with ball finials and three wall brackets. Both panels are drawn stacked back, 400 mm each side, which leaves an 1,800 mm opening clear. They drop from the pole to 10 mm above the floor, and the whole block stands 2,600 mm high from floor to the top of the finials. The elevation shows the window behind the stacks on A-GLAZ-DETL, so you can see how much glass the stacks cover.
Window curtain CAD block with sheer and blackout drape
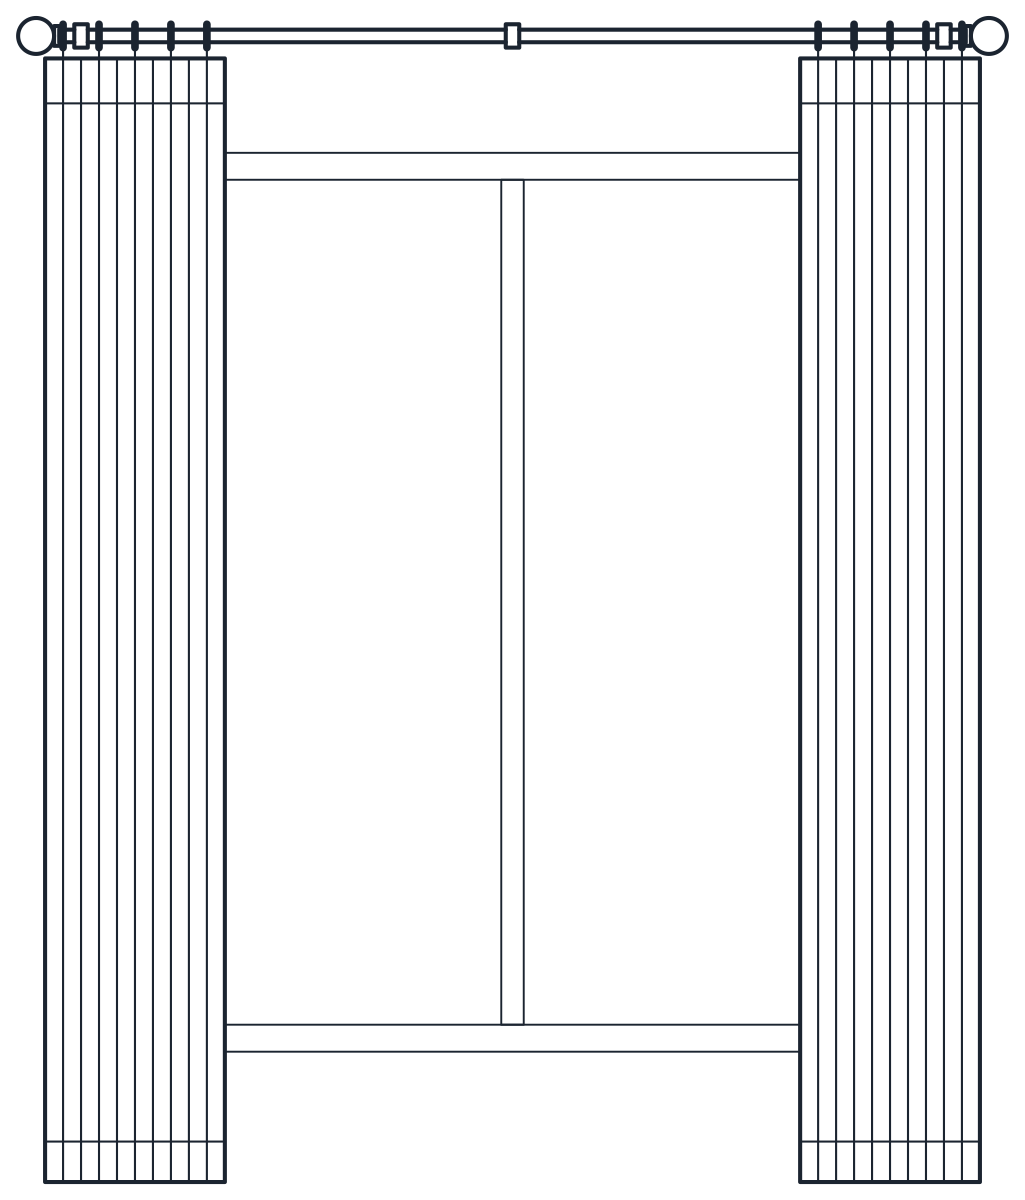
The second block is a double ceiling track 2,200 mm long. The sheer runs on the rear track, closed across the full width, and the blackout drape runs on the front track, stacked to the left in 450 mm. Both drop to 10 mm above the floor. In elevation the window frame is dashed behind the sheer, which reads as fabric you can partly see through.
Before you fix a ceiling track, check the depth in plan. The block is 200 mm deep to hold the two tracks and their fabric, and that depth can clash with a radiator, a window board or a door swing next to the opening.
Roller blinds CAD block
The roller blind has a 1,400 x 80 x 80 mm cassette, a fabric 1,340 mm wide and a 1,350 x 35 mm bottom bar. It is drawn half lowered, with the fully lowered position dashed at the maximum drop of 1,520 mm. The bead chain and its tensioner are on the right. Fit it inside the reveal or across it, and make sure the opening is at least as wide as the cassette for an inside fit.
Vertical blinds CAD block for wide openings
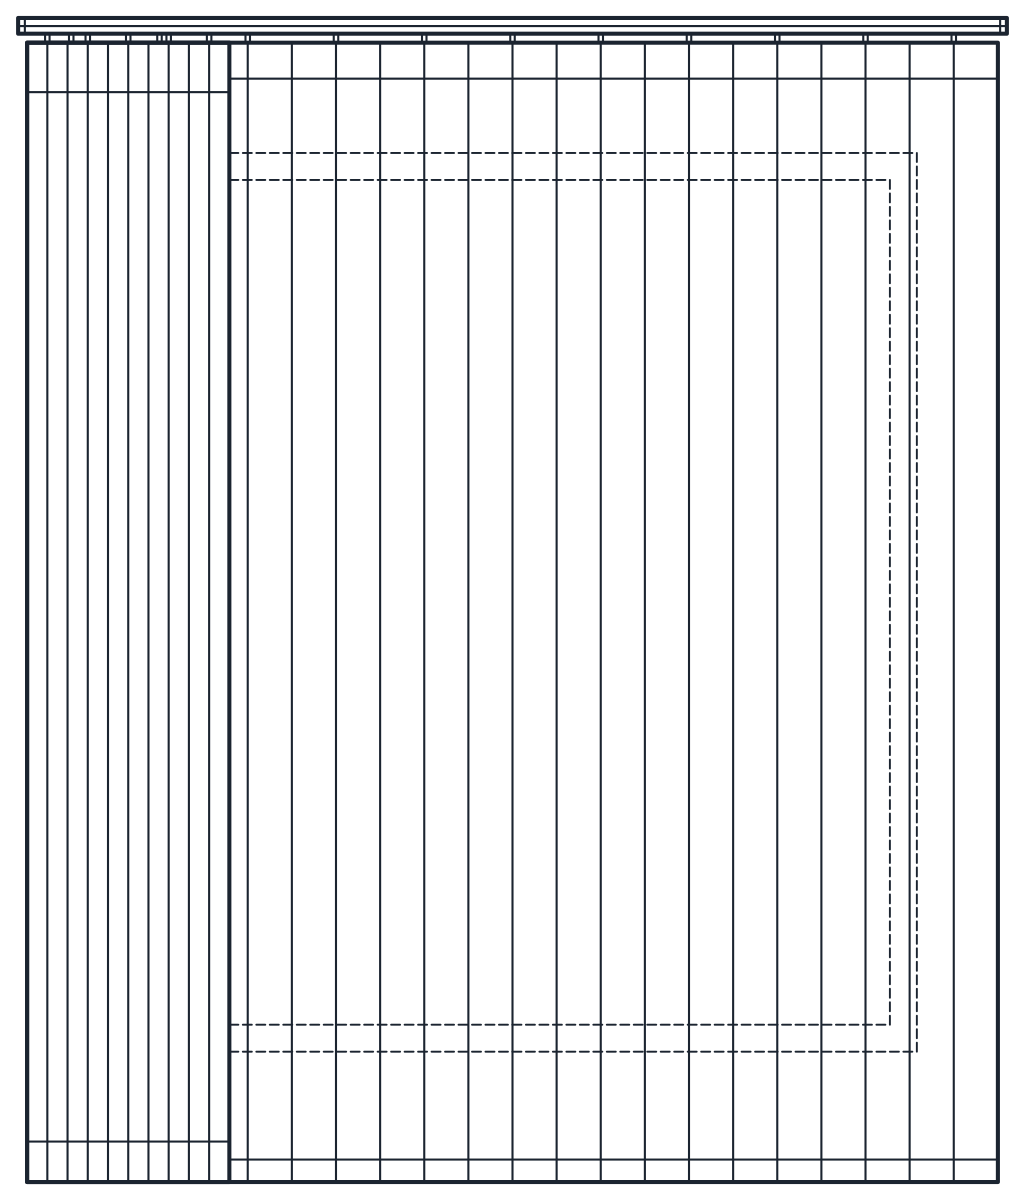
The vertical blind covers 2,000 mm under a 2,000 x 50 x 55 mm headrail and stands 2,200 mm high. It has 25 vanes of 89 mm (3.5 in) at 80 mm pitch, shown tilted at 45 degrees, with weights linked by a chain at the bottom and a wand on the right for tilt and traverse. In plan each vane appears as a short angled line, which makes the blind easy to tell apart from a curtain.
Vertical blinds stack to one side, so they suit wide glazing such as a sliding glass door. Place the blinds over the window CAD blocks in your elevations, and find doors, gates and screens on the door and window CAD blocks page.