Geyser CAD Block: Water Heaters and Wall Boiler
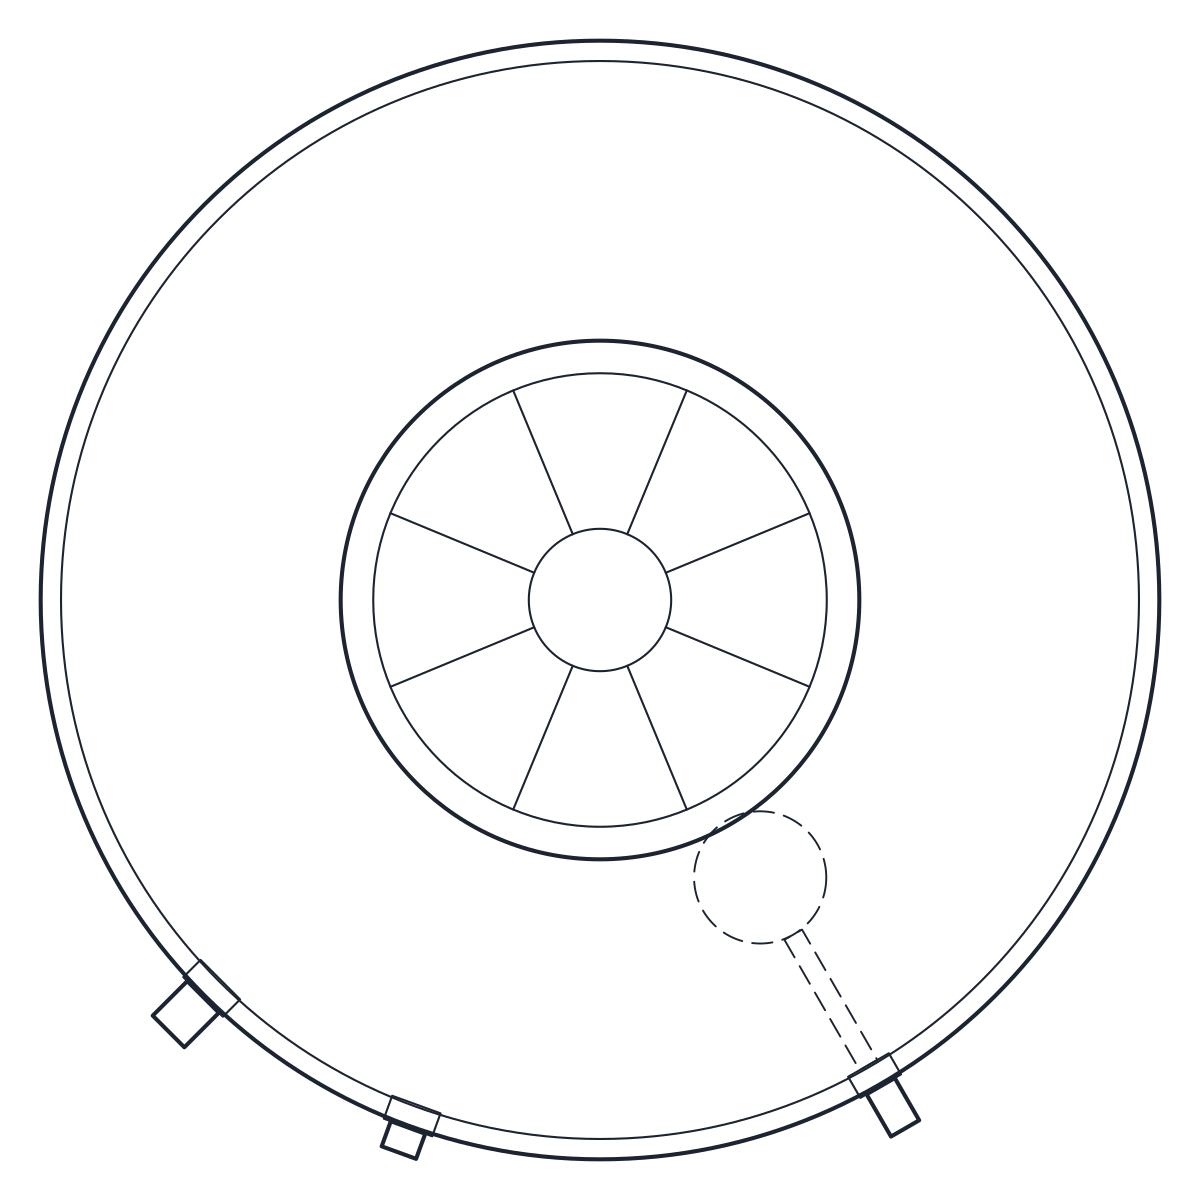
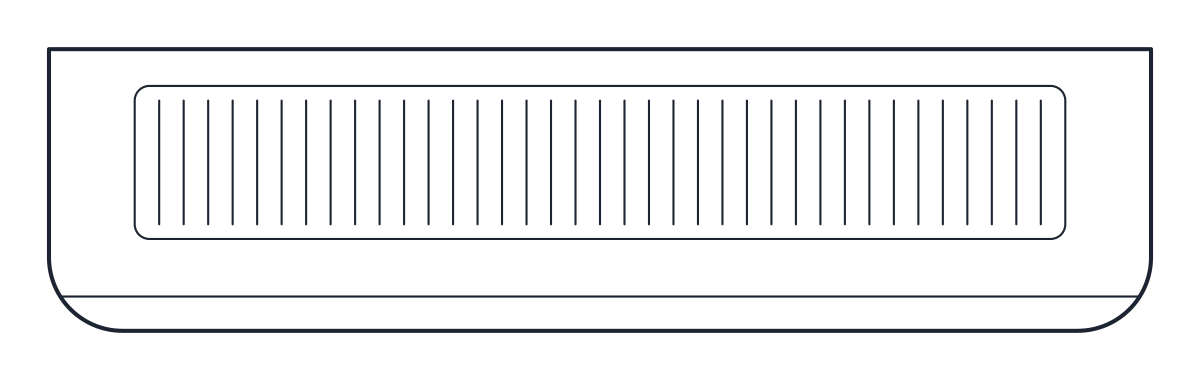
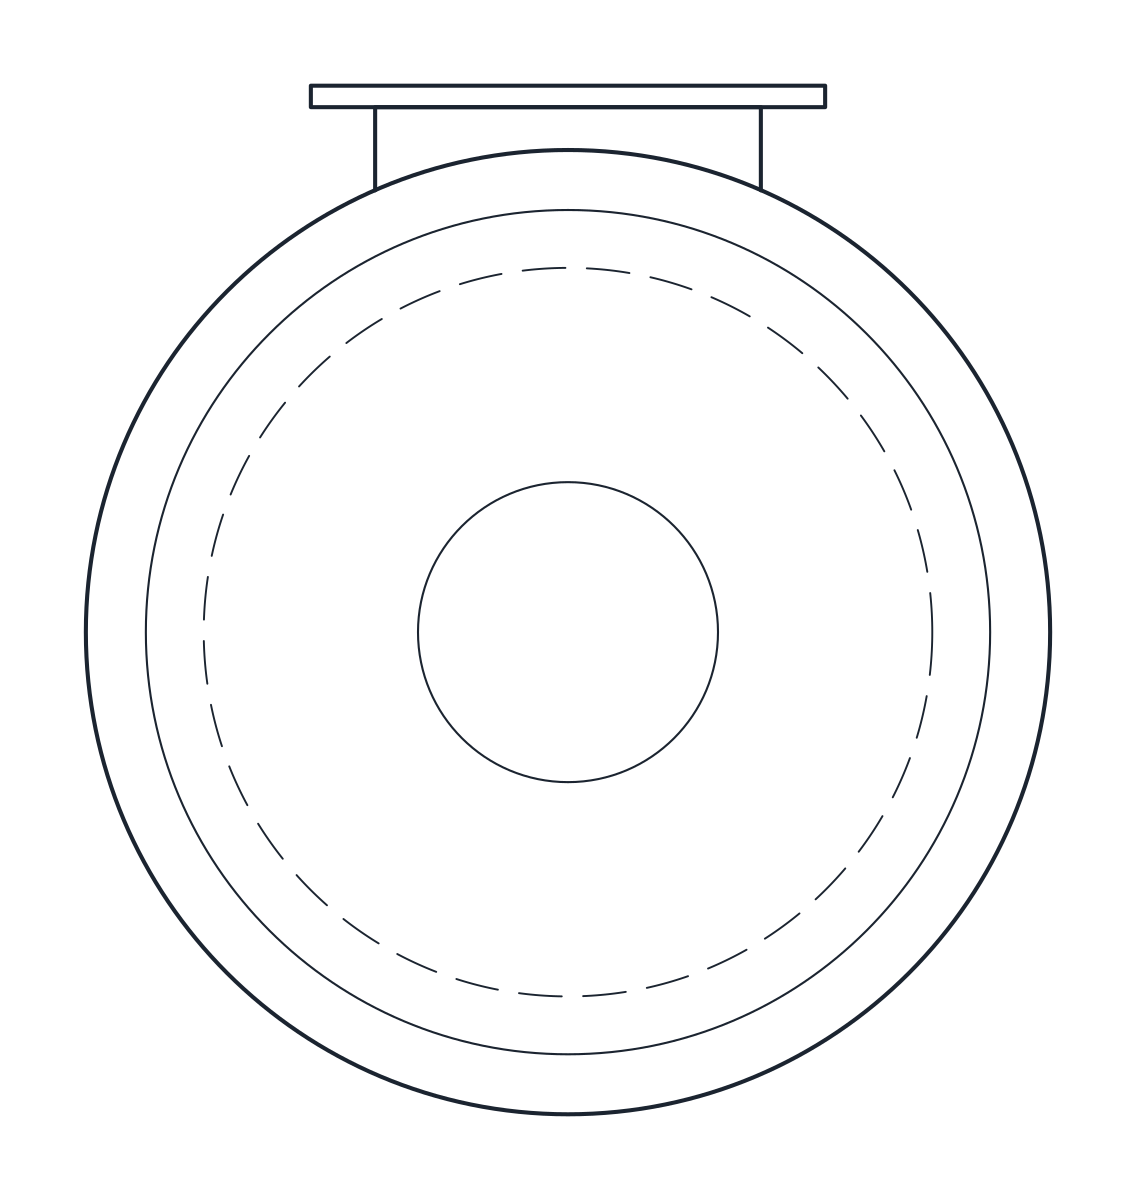
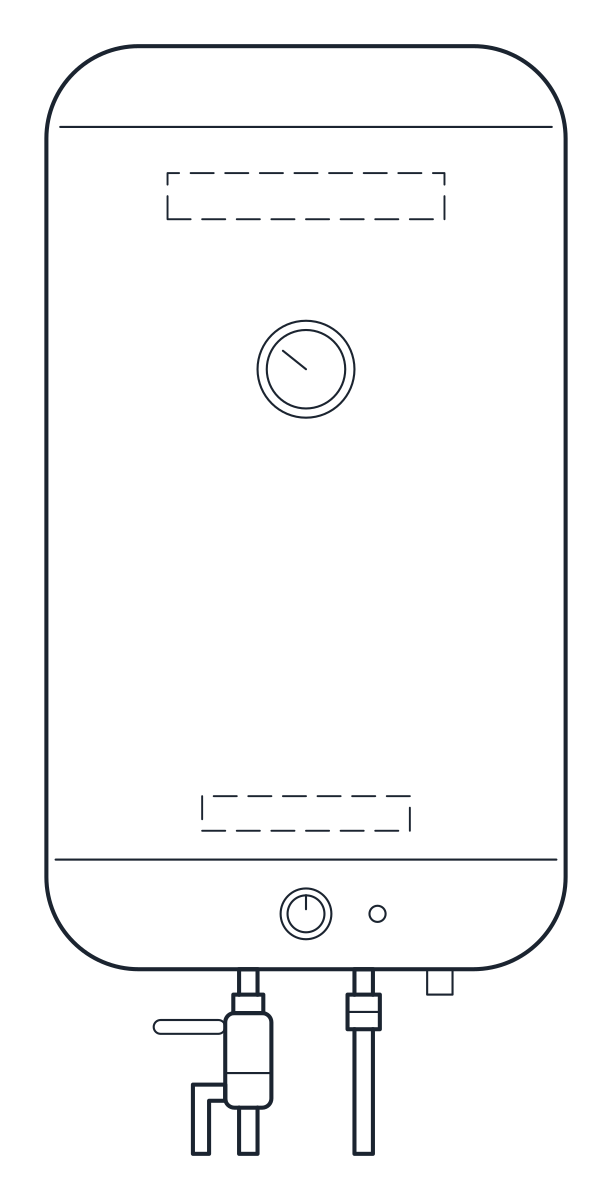
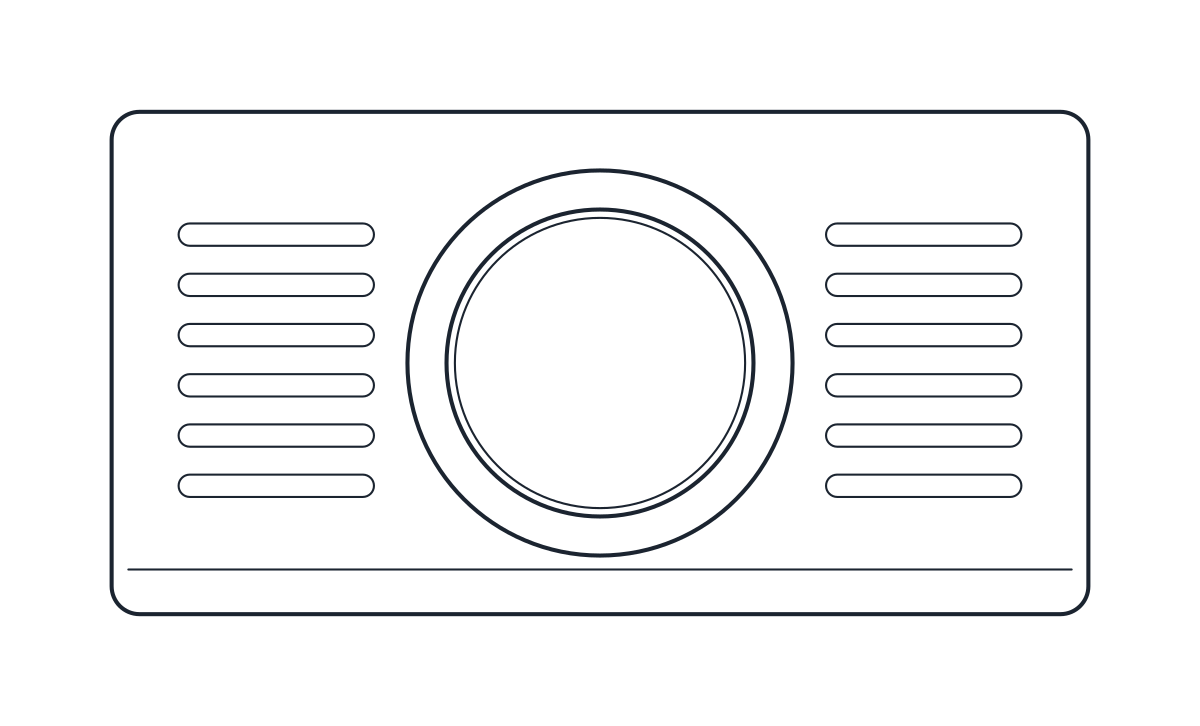
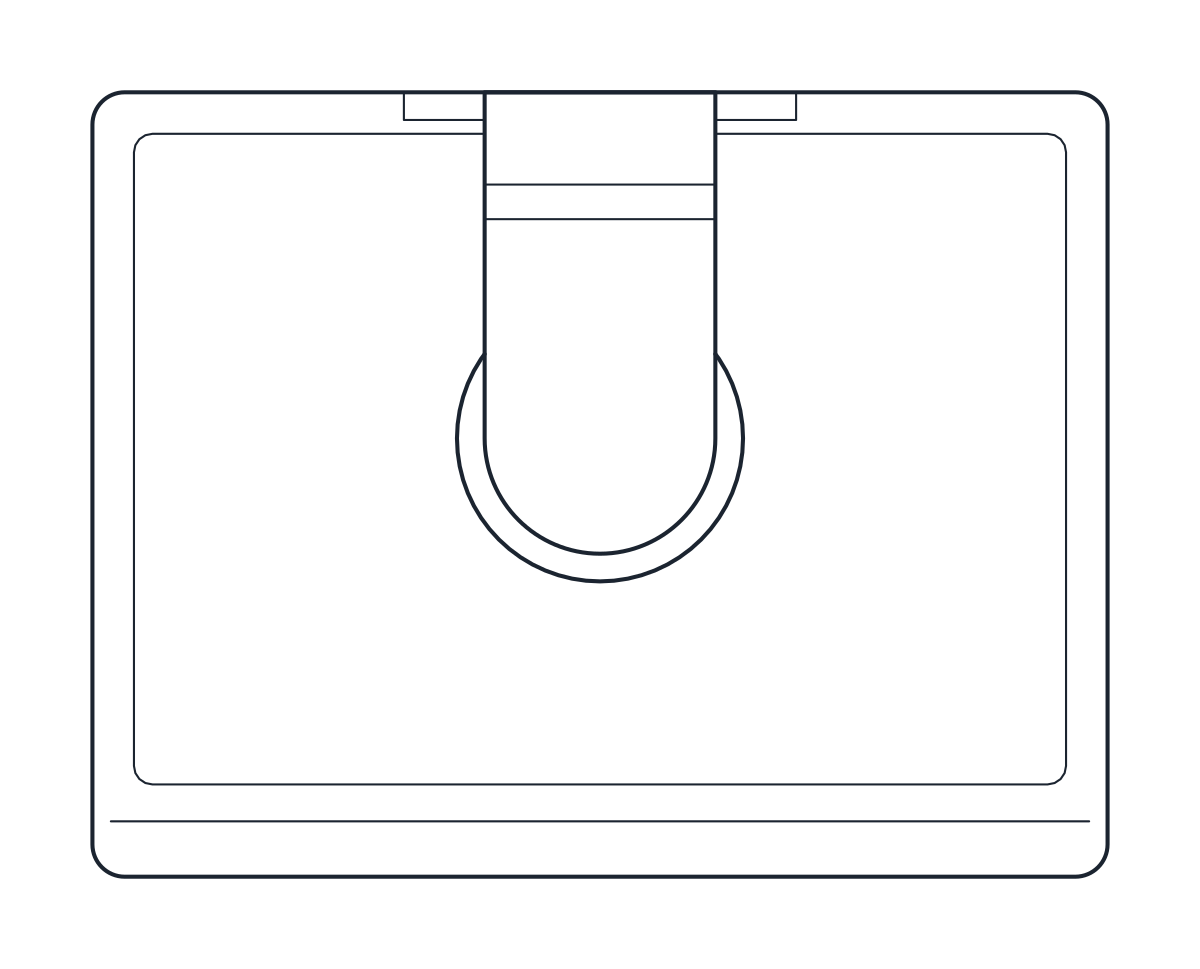
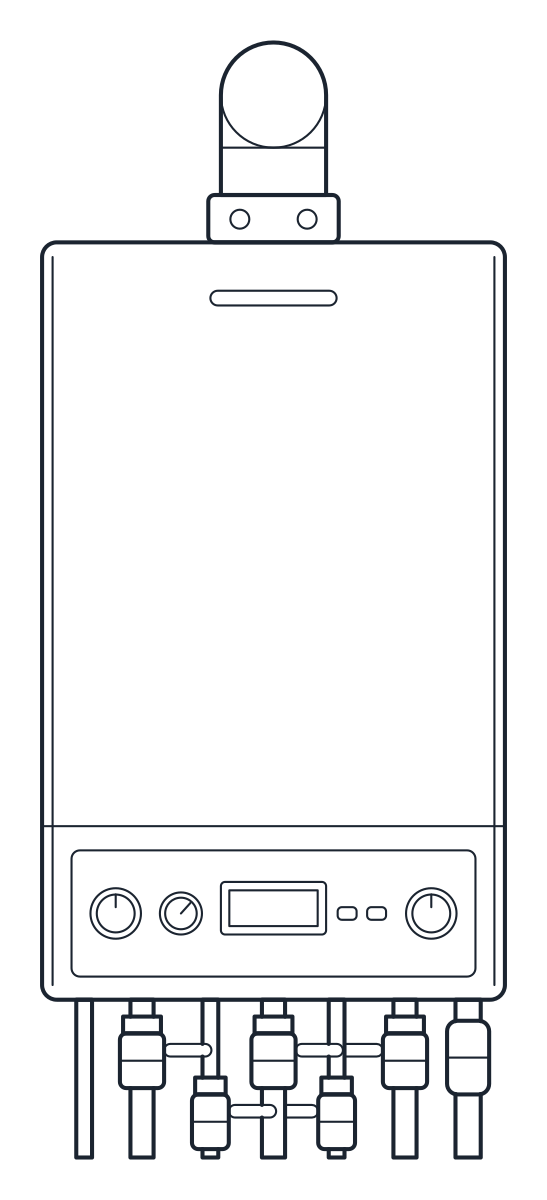
Three geyser CAD blocks in plan and front elevation: an 80 L electric water heater 450 mm across, an instant gas water heater with open flue and a 440 x 340 x 720 mm combi boiler.
Electric geyser CAD block, 80 L
Instant gas geyser CAD block
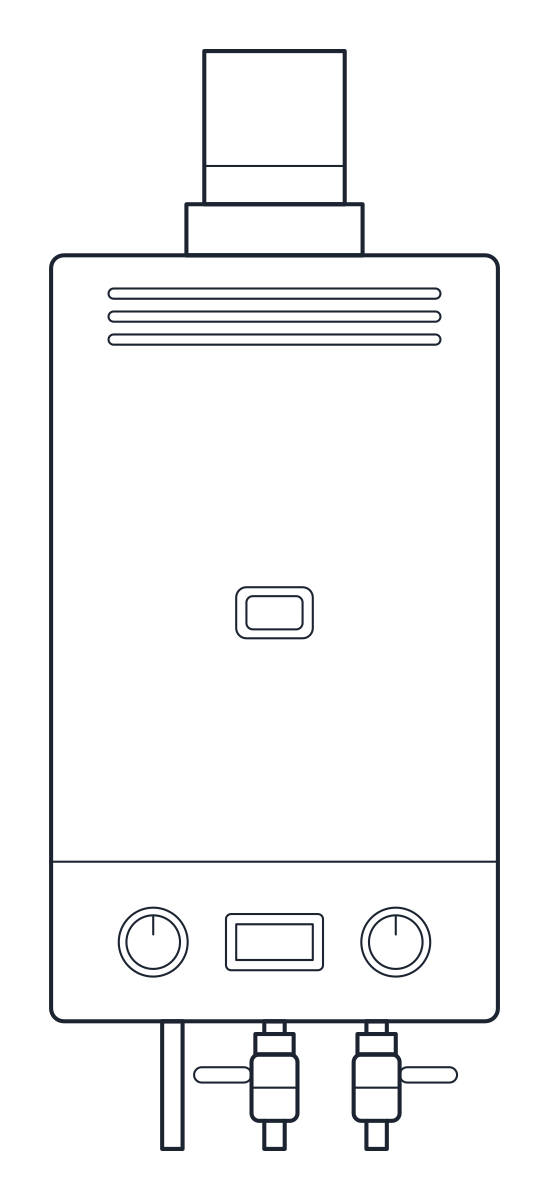
Wall boiler CAD block
- Units
- Millimetres (INSUNITS 4), scale 1:1
- Formats
- DWG 2010 · DXF R2010
- Opens in
- AutoCAD and AutoCAD LT 2010 or later, BricsCAD, ZWCAD and DraftSight. The DXF opens in most CAD programs.
- Views
- Plan view + Front elevation
- License
- Free for personal and commercial projects. License
Water heater CAD block files: views and layers
Each appliance is one DWG and one DXF with two named blocks at 1:1 in millimetres. The plan, such as CT_ELECTRIC_WATER_HEATER_PLAN, has the wall at the top and the front at the bottom, so it sits against the face of a wall in a floor plan. The front elevation, such as CT_ELECTRIC_WATER_HEATER_ELEV, includes the connections down to the ends of the pipes. Casings are on P-EQPM, while pipes, valves and flues are on P-EQPM-DETL. The electric heater also uses A-HIDN for dashed hidden lines.
In India a geyser usually means an electric storage heater, but the word also covers the instant gas heater, so the set has both, plus a wall-hung combi boiler.
Electric water heater CAD block with an 80 L tank
The electric geyser is a vertical 80 L storage heater with a body 450 mm in diameter and 800 mm tall. It hangs on a wall rail 30 mm off the wall, which makes the plan 450 x 480 mm. The cold inlet with its safety valve and the hot outlet both leave from the bottom, and with them the elevation is about 960 mm tall. Keep space below the heater for the valves, and run the safety valve discharge to a drain on the plumbing plan.
Instant geyser CAD block for gas
The tankless heater is an open-flue instantaneous gas heater with a 350 x 180 x 600 mm casing. Hot water out, gas and cold water in leave from the bottom, and a 110 mm flue rises from the draught diverter on top. With the connections and the flue spigot it is about 860 mm tall. An open-flue heater takes its combustion air from the room, so the room size, the vents and the flue route must follow the local gas rules and the maker's manual.
Wall boiler CAD block for a combi system
The wall boiler is a gas condensing combi boiler of 440 x 340 x 720 mm that heats both the radiators and the hot water. Below it are the heating flow and return, hot water out, gas, cold water in with isolating valves, the condensate drain and the pressure relief discharge. A 60/100 mm coaxial flue leaves the top and turns 90 degrees through the back wall, so the overall height is about 1,060 mm. Show the condensate pipe running to a drain and the flue terminal on the outside wall.
Storage on the roof is in the water tank CAD blocks, water heated by the sun is with the solar panel CAD blocks, and the whole set is in the building services CAD blocks.