Basketball Court CAD Block and Other Sports Courts
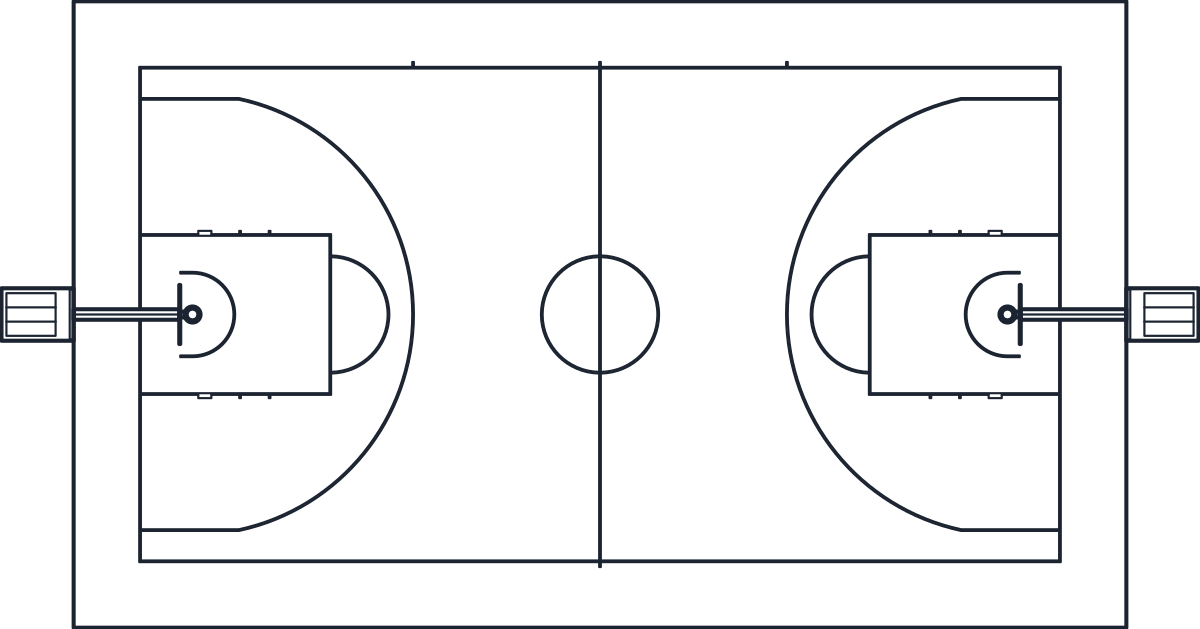
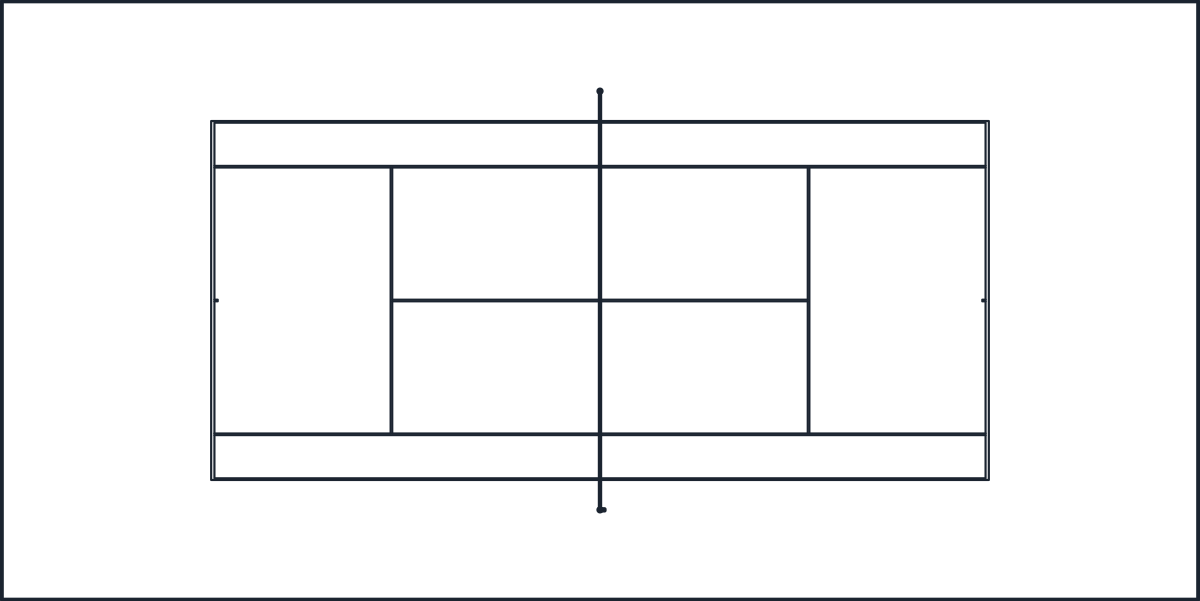
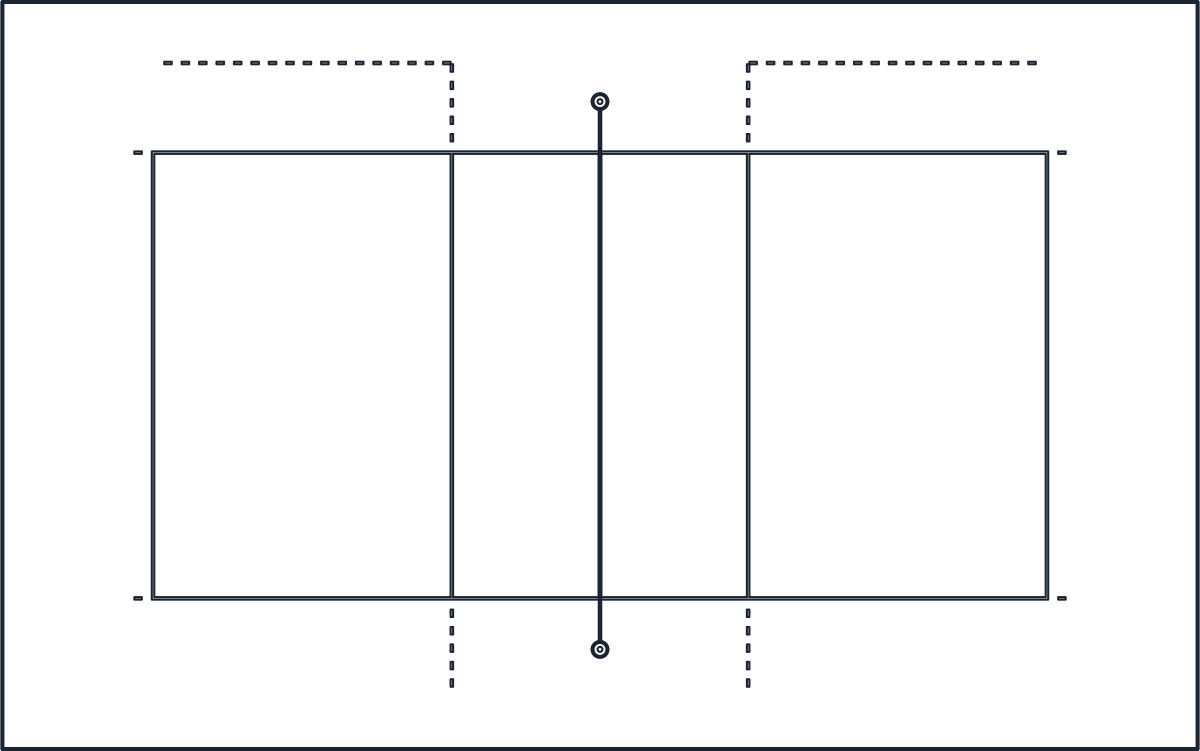
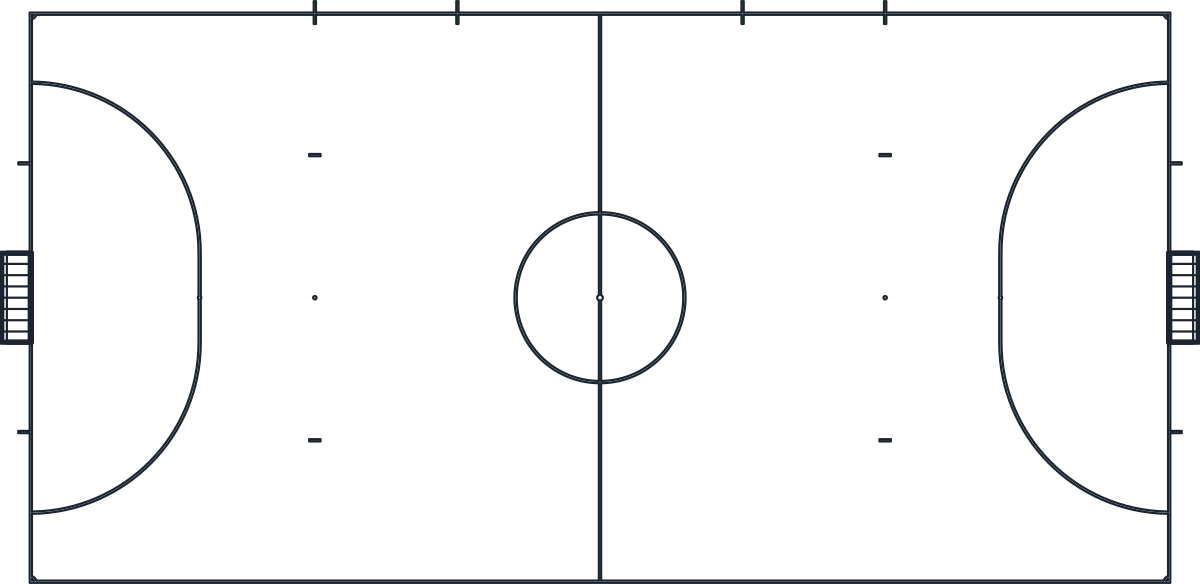
Four sports court CAD blocks in plan to the official rules: a 28 x 15 m FIBA basketball court, a 23.77 x 10.97 m tennis court, an 18 x 9 m volleyball court and a 40 x 20 m futsal pitch.
FIBA basketball court CAD block
ITF tennis court CAD block
Volleyball court CAD block
Futsal court CAD block
- Units
- Millimetres (INSUNITS 4), scale 1:1
- Formats
- DWG 2010 · DXF R2010
- Opens in
- AutoCAD and AutoCAD LT 2010 or later, BricsCAD, ZWCAD and DraftSight. The DXF opens in most CAD programs.
- Views
- Plan view
- License
- Free for personal and commercial projects. License
Sports court CAD blocks in plan: what each file holds
Each court is one DWG and one DXF with a single plan block at 1:1 in millimetres, such as CT_BASKETBALL_COURT_PLAN. Surfaces, posts, goals and basket stands are on L-SITE-CORT and the painted lines on L-SITE-CORT-MARK. Lines are drawn as bands at their real width, and a basket, net or goal hides the line under it. The basketball, tennis and volleyball blocks include the clear zone around the court, so the footprint you insert is the space you need.
Basketball court CAD block to FIBA dimensions
The court follows the FIBA Official Basketball Rules: 28 x 15 m to the inner edge of 50 mm boundary lines. The 3-point line is a 6.75 m arc around the point under the basket, 1.575 m from the end line, with straight parts 0.90 m from the sidelines. The restricted area is 4.90 m wide and runs 5.80 m to the far edge of the 3.60 m free-throw line. The circles have a radius of 1.80 m and the no-charge semicircle 1.30 m to its outer edge.
The 1,800 x 1,050 mm backboards sit 1.20 m inside the end lines on portable stands. FIBA keeps obstructions at least 2 m from the court, and that zone is drawn. The counterweighted stand bases sit behind it, so the whole block measures 36.5 x 19.1 m.
Volleyball court CAD block and the ITF tennis court
The volleyball court is 18 x 9 m with its 50 mm lines inside that size, as the FIVB Official Volleyball Rules set it. The rear edge of each attack line is 3 m from the axis of the centre line, and it continues past the sidelines in five 150 mm dashes. The posts stand 1 m outside the sidelines and the 3 m minimum free zone is drawn, which gives 24 x 15 m. FIVB, World and Official competitions ask for 5 m at the sides and 6.5 m at the ends.
The tennis court is 23.77 x 10.97 m for doubles and 8.23 m wide for singles, to the outside of the lines, with the service lines 6.40 m from the net and the net posts 0.914 m outside the doubles sidelines. The run-off is the ITF recommended minimum for international play, 6.40 m behind the baselines and 3.66 m at the sides. For club play the ITF guide drops to 5.48 m and 3.05 m.
Futsal court CAD block for a multi purpose hall
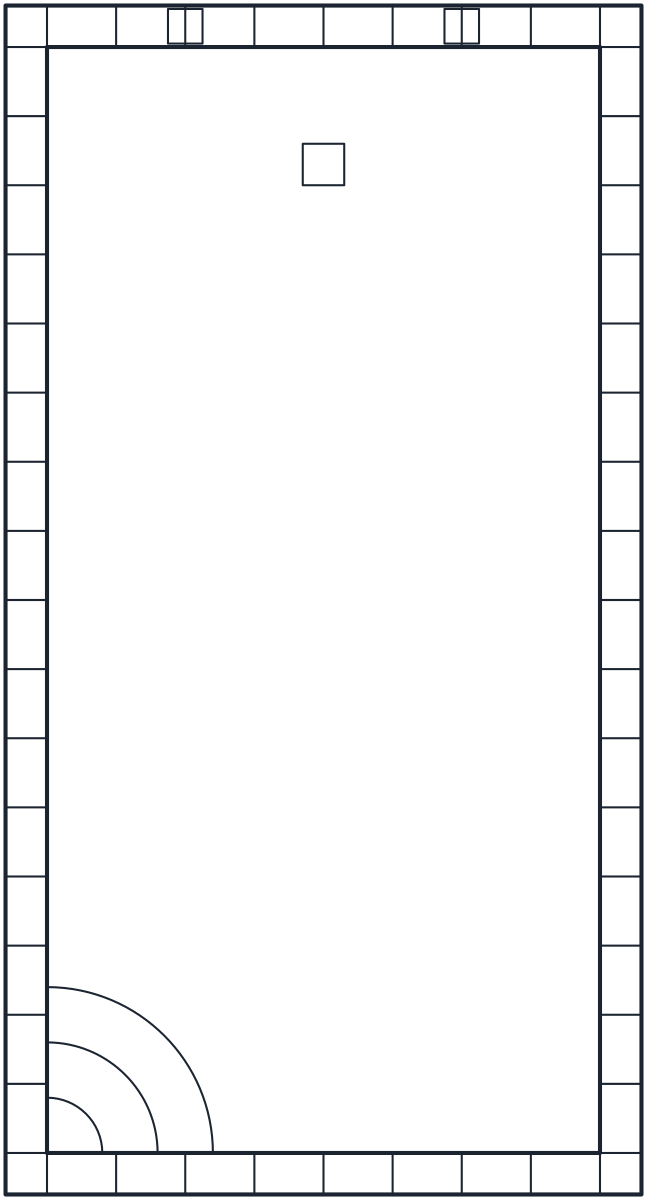
The futsal pitch is 40 x 20 m with 80 mm lines, inside the FIFA Futsal Laws of the Game range of 38 to 42 m by 20 to 25 m for international matches. The penalty area is two 6 m quarter circles from the goalposts joined by a 3.16 m line, with marks at 6 m and 10 m. Goals are 3 x 2 m inside, and the substitution zones and corner kick marks are drawn too.
In a multi purpose hall, overlay the futsal and basketball blocks and give each sport its own line colour, which the futsal Laws require for extra lines. The other sports and leisure CAD blocks include the swimming pool CAD blocks, and the guide to inserting a CAD block shows how to place a court.