Jacuzzi CAD Block and Sauna Cabin in Plan and Section
A jacuzzi CAD block of a 2,200 x 2,200 mm hot tub with five seats and a lounger, and a 2,000 x 2,000 mm sauna cabin with two benches and a heater, each in plan and section.
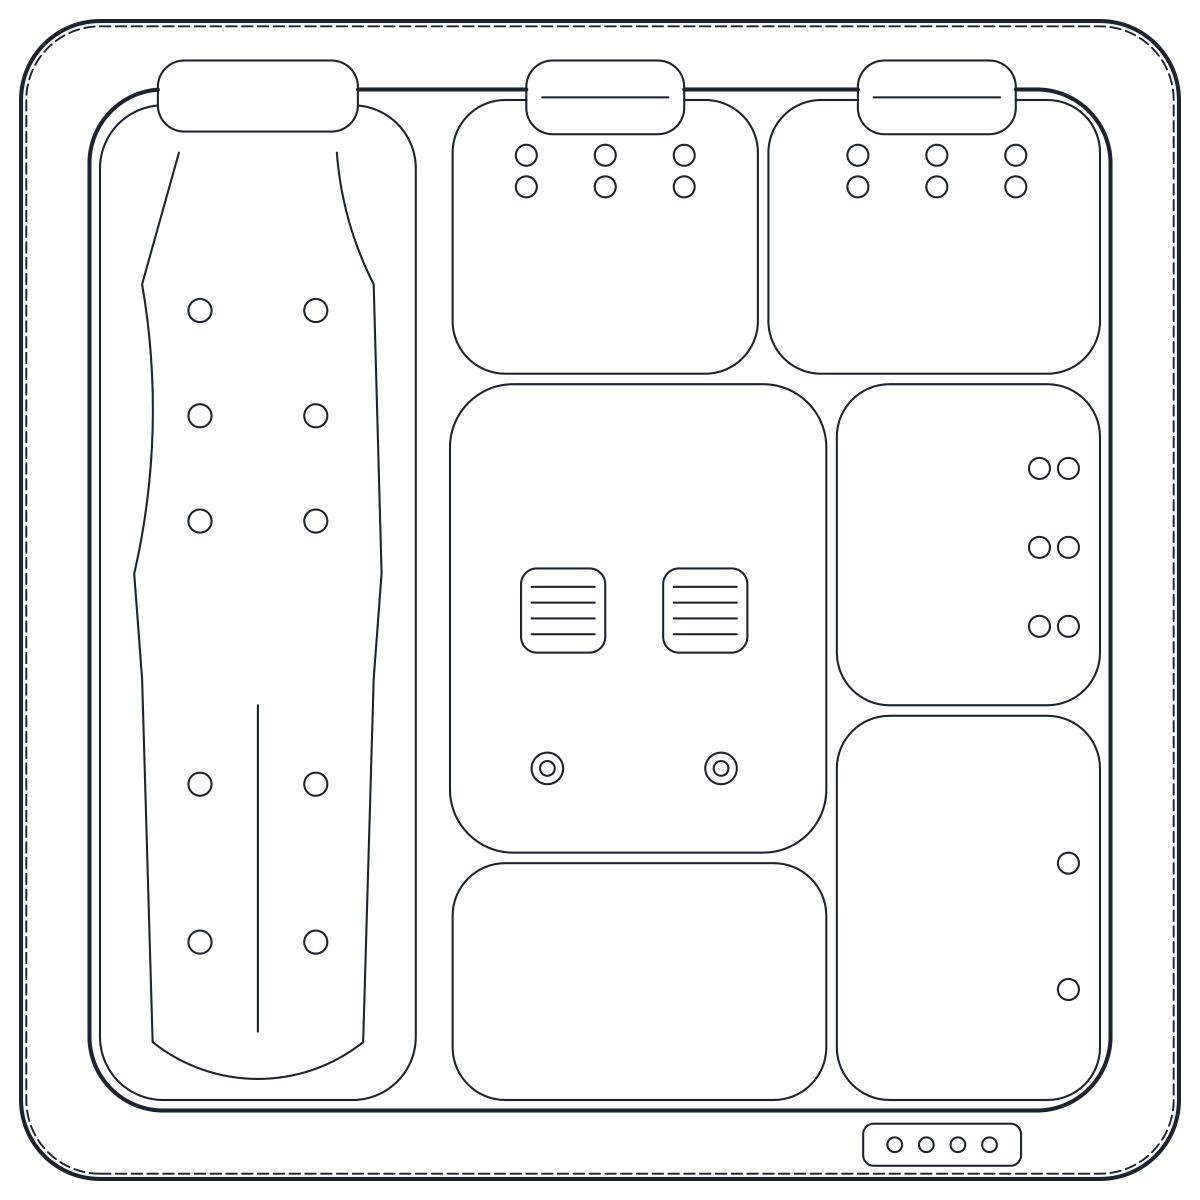
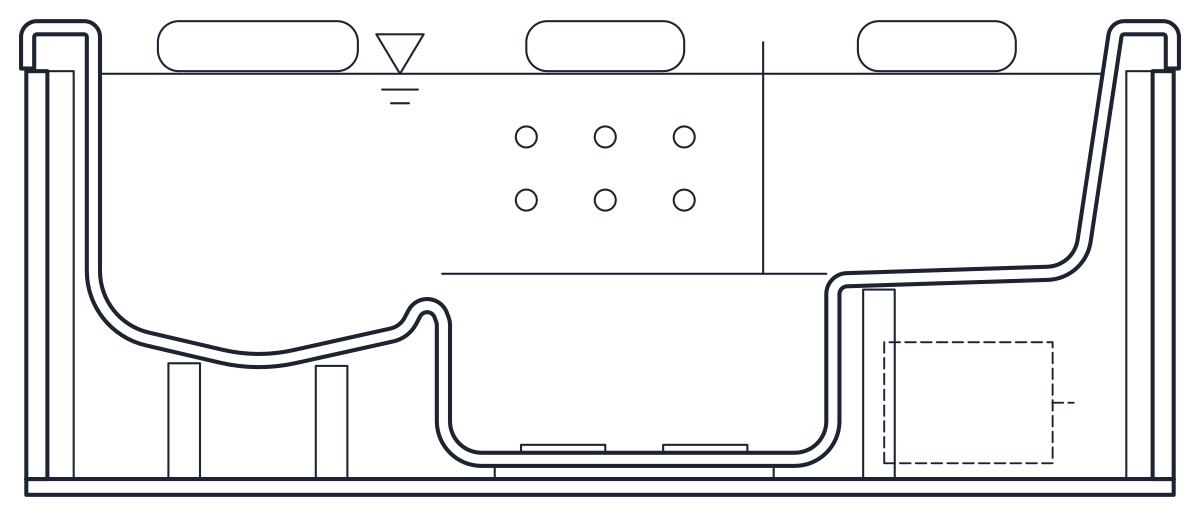
Jacuzzi hot tub CAD block for six
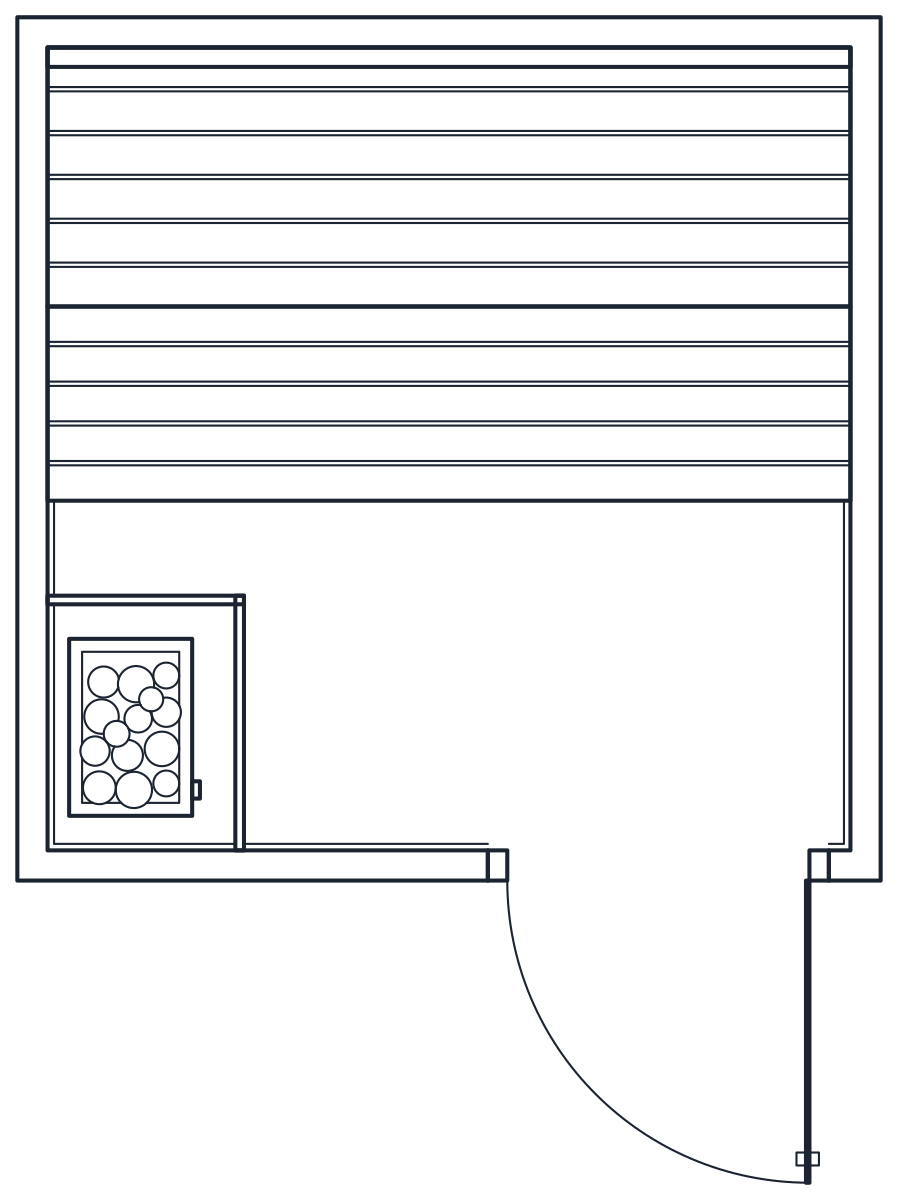
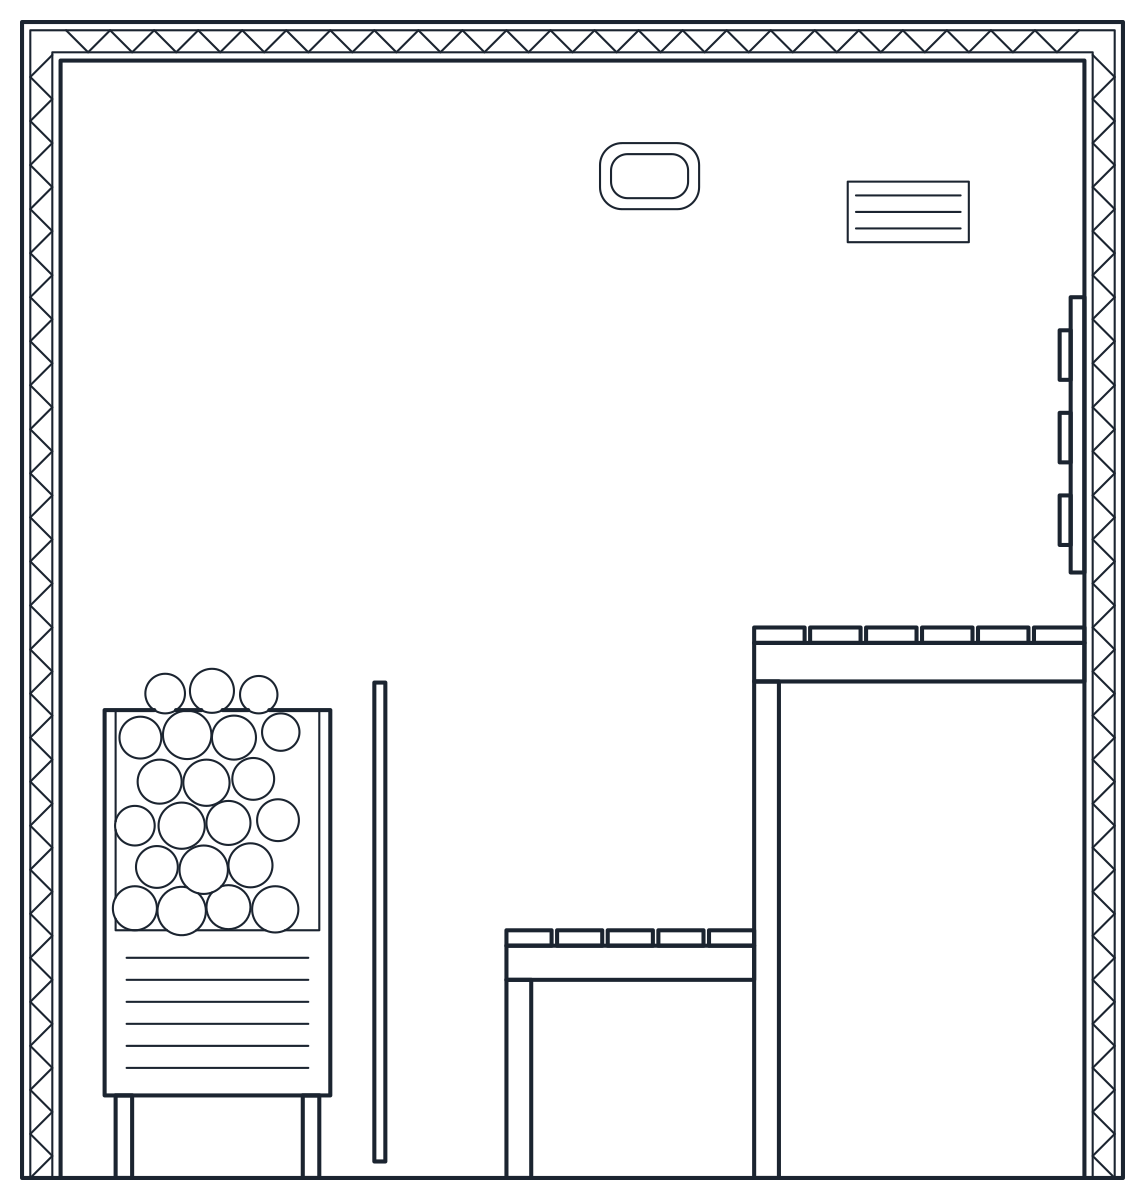
Sauna cabin CAD block
- Units
- Millimetres (INSUNITS 4), scale 1:1
- Formats
- DWG 2010 · DXF R2010
- Opens in
- AutoCAD and AutoCAD LT 2010 or later, BricsCAD, ZWCAD and DraftSight. The DXF opens in most CAD programs.
- Views
- Plan view + Longitudinal section
- License
- Free for personal and commercial projects. License
Jacuzzi CAD block in plan and section
The spa and the sauna each come as one DWG and one DXF with two named blocks at 1:1 in millimetres. CT_HOT_TUB_PLAN and CT_SAUNA_CABIN_PLAN show the footprint. The second blocks, CT_HOT_TUB_ELEV and CT_SAUNA_CABIN_ELEV, are sections through the seats and benches, because the levels inside are what a section needs. The spa is on L-SITE-POOL and L-SITE-POOL-DETL, with hidden parts dashed on A-HIDN. The sauna is on A-EQPM with its detail on A-EQPM-DETL.
Jacuzzi is a brand name that people use for two different things. This block is the self-contained spa, or hot tub, for a terrace, a garden or a spa room. A bath with whirlpool jets is a bathroom fitting, and the corner whirlpool bath is with the bathtub CAD blocks.
Hot tub CAD block: seats, footwell and water level
The hot tub is a square moulded acrylic shell of 2,200 x 2,200 mm, 900 mm high, in a cabinet of skirt panels on a timber frame. It seats five people plus one on a lounger. The deep seats are 480 mm below the rim, a cool-down seat is 330 mm below it and the lounger is 640 mm deep at the hips. The central footwell drops 820 mm below the rim and the water stands 100 mm below the rim.
A filled spa puts a heavy load on a small area of deck or roof terrace. Take the filled weight from the maker of the model you specify and have the structure checked before you fix the position. Leave space around the cabinet to reach the panels and to fold back the cover.
Sauna CAD block of a two-bench cabin
The sauna is a 2,000 x 2,000 mm cabin, 2,100 mm high, with 70 mm insulated panel walls, so the room inside is 1,860 x 1,860 mm with 2,030 mm of headroom. Two benches run along the back wall. The upper one is 600 mm deep at a height of 1,000 mm and the lower one is 450 mm deep at 450 mm. The heater, 410 x 285 x 700 mm, stands in the front left corner behind a wooden guard, and the glass door has a 700 mm leaf that opens outwards.
The section is cut through the heater, so it shows the bench heights next to the stove and its guard. Check the heater maker's clearances to walls and benches, the electrical supply and the ventilation it asks for before you fix the layout. The other sports and leisure CAD blocks, such as the swimming pool CAD blocks, fit the same plan, and the guide to inserting a CAD block shows how to place them.