Light CAD Blocks: Floor Lamp, Chandelier, Sconce and Ceiling Fan
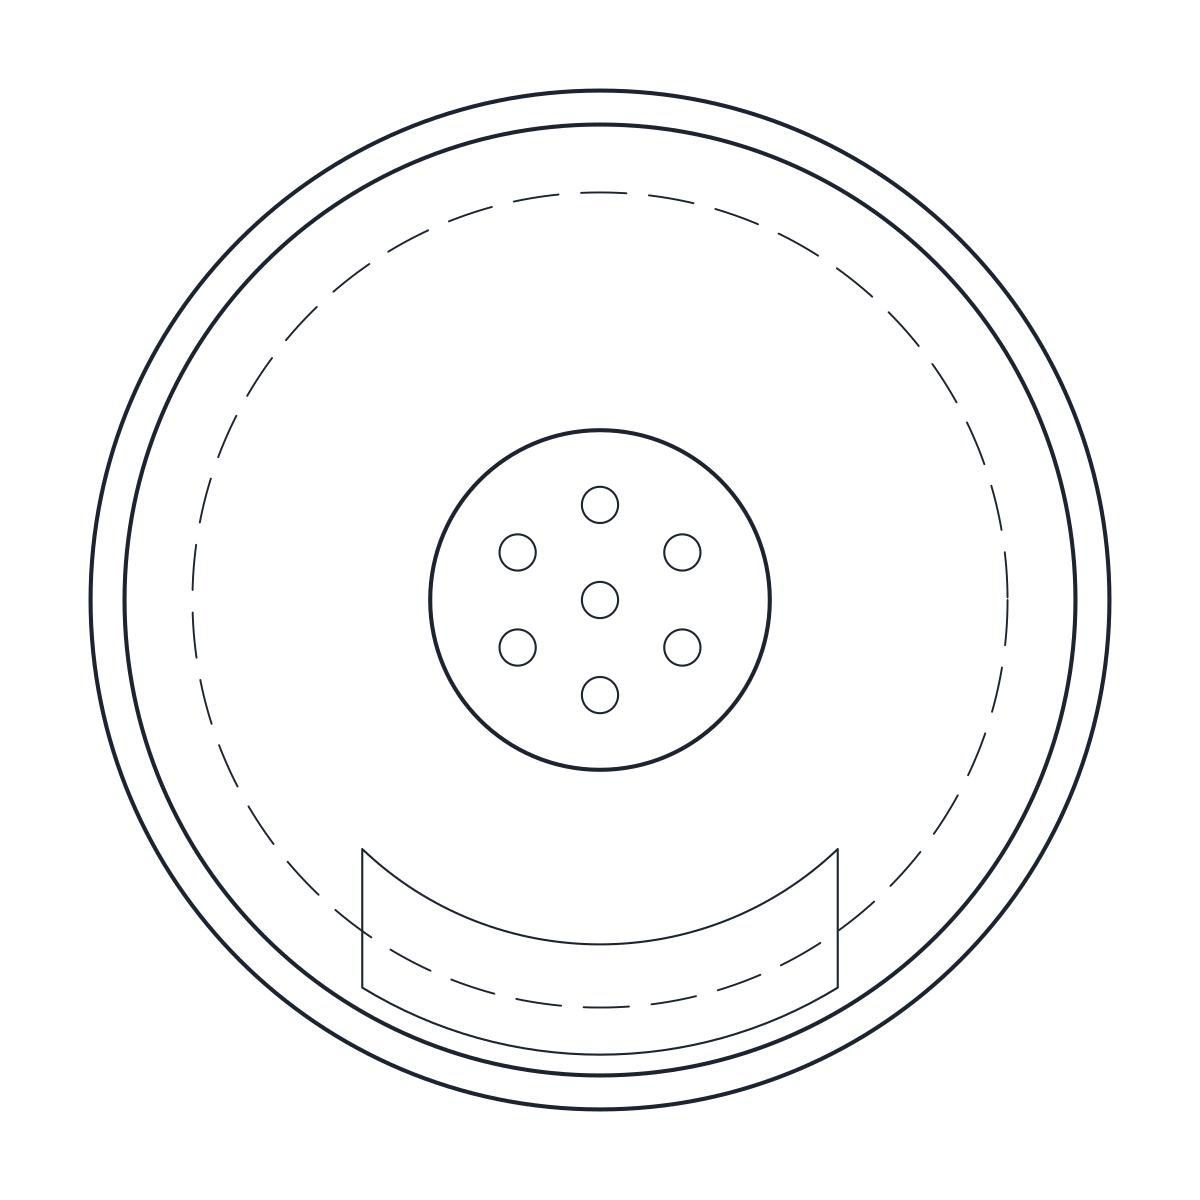
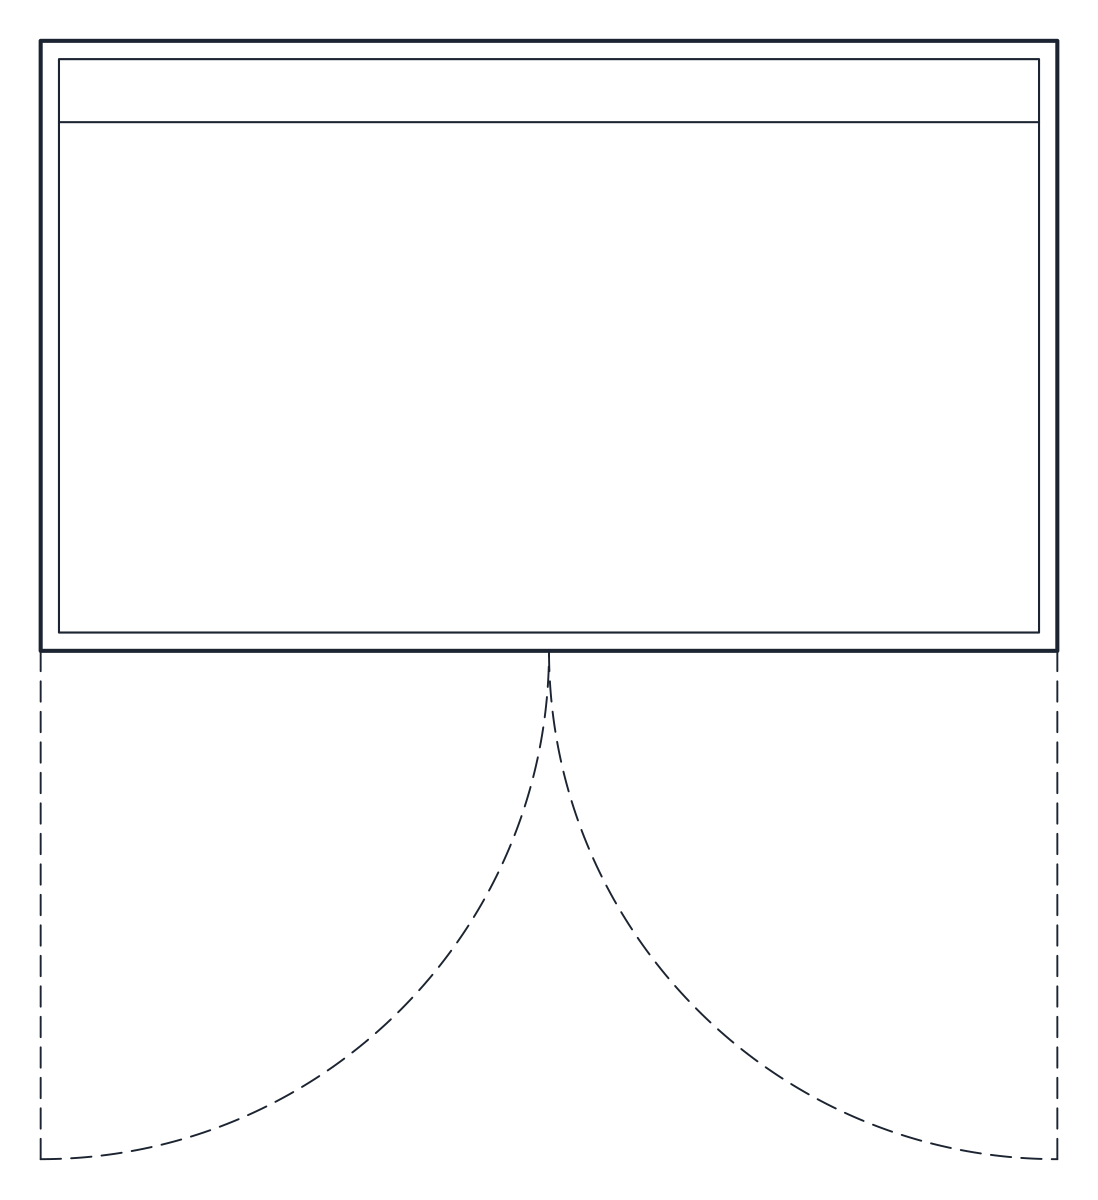
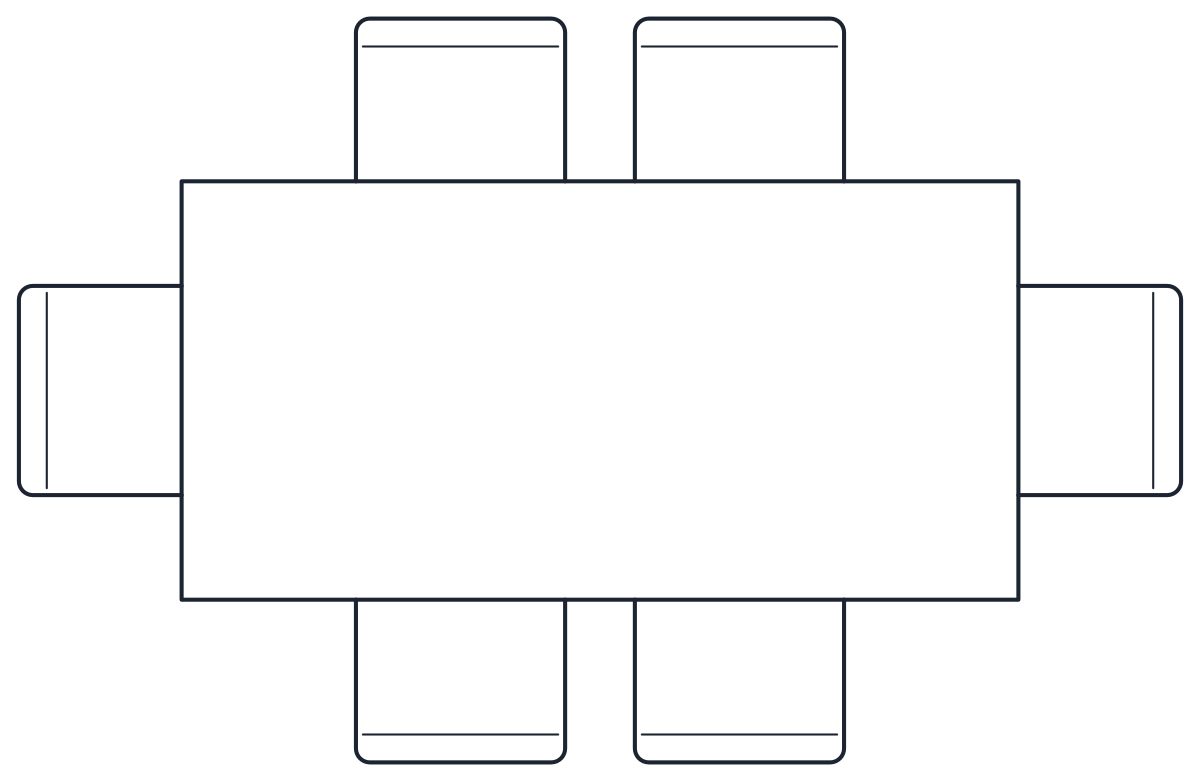
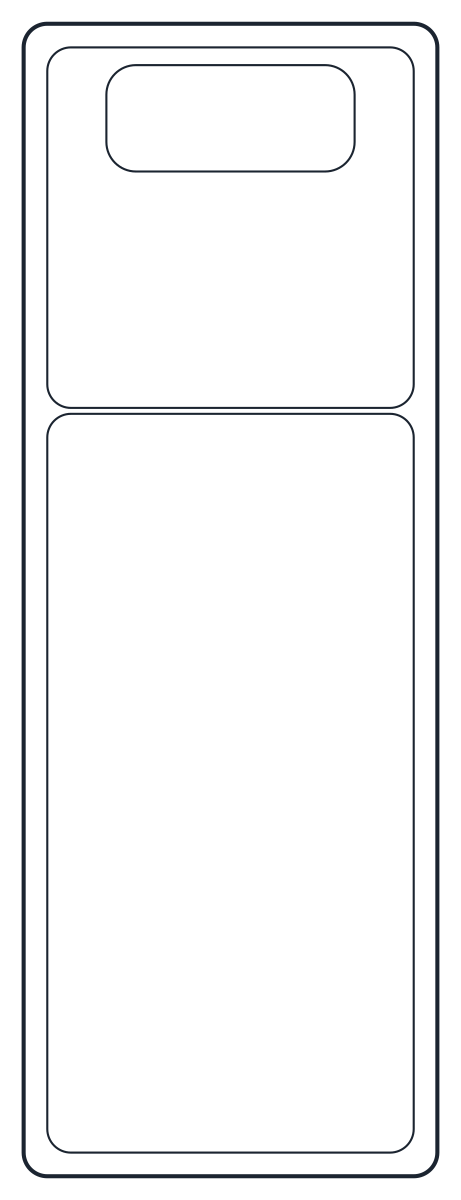
Four light CAD blocks in plan and elevation: a 1,600 mm floor lamp, a six-arm chandelier 700 mm across, a wall sconce projecting 220 mm and a 1,320 mm ceiling fan.
Floor lamp CAD block
Six-arm chandelier CAD block
Wall sconce CAD block
Ceiling fan CAD block with light kit
- Units
- Millimetres (INSUNITS 4), scale 1:1
- Formats
- DWG 2010 · DXF R2010
- Opens in
- AutoCAD and AutoCAD LT 2010 or later, BricsCAD, ZWCAD and DraftSight. The DXF opens in most CAD programs.
- Views
- Plan view + Front elevation
- License
- Free for personal and commercial projects. License
Light CAD blocks in plan and elevation
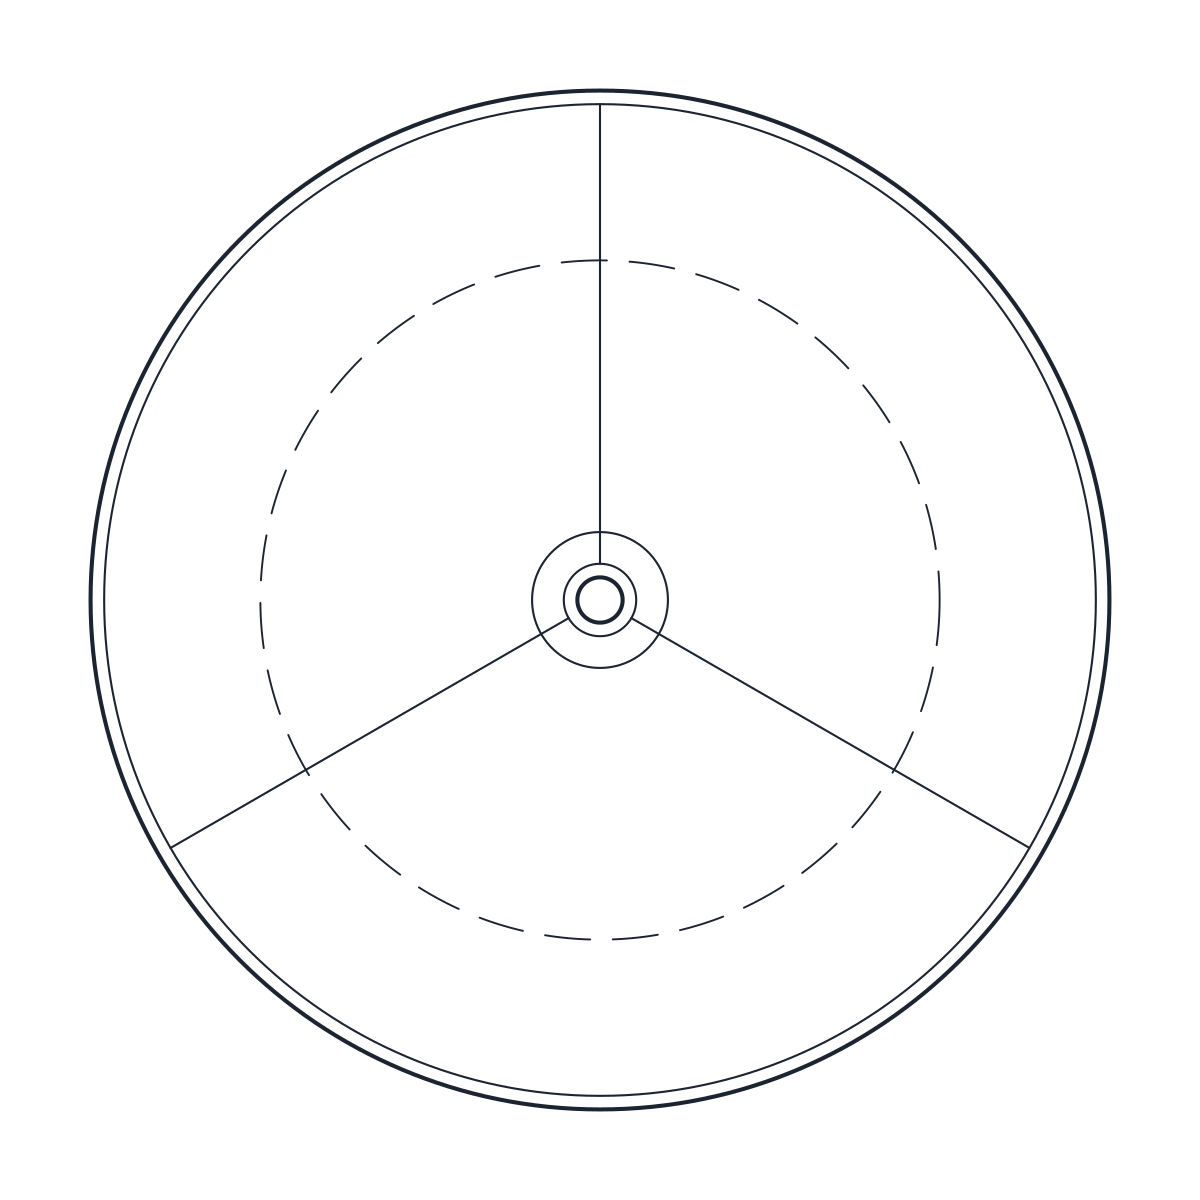
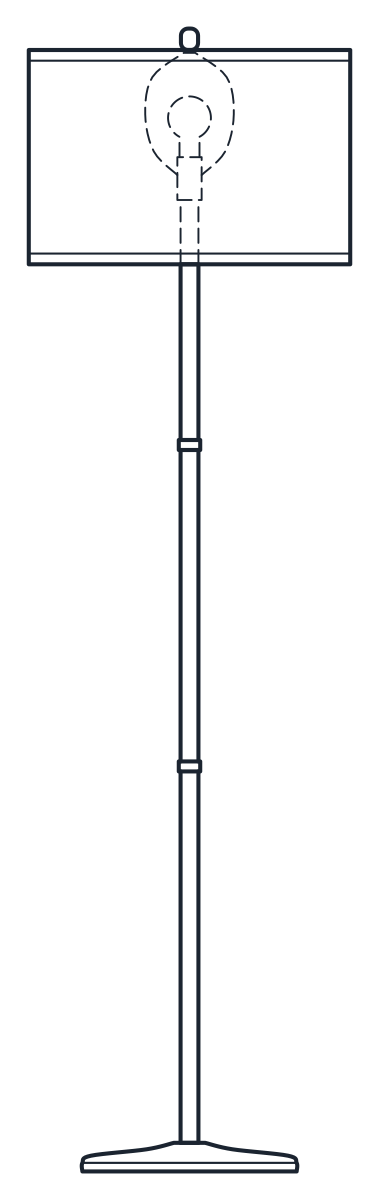
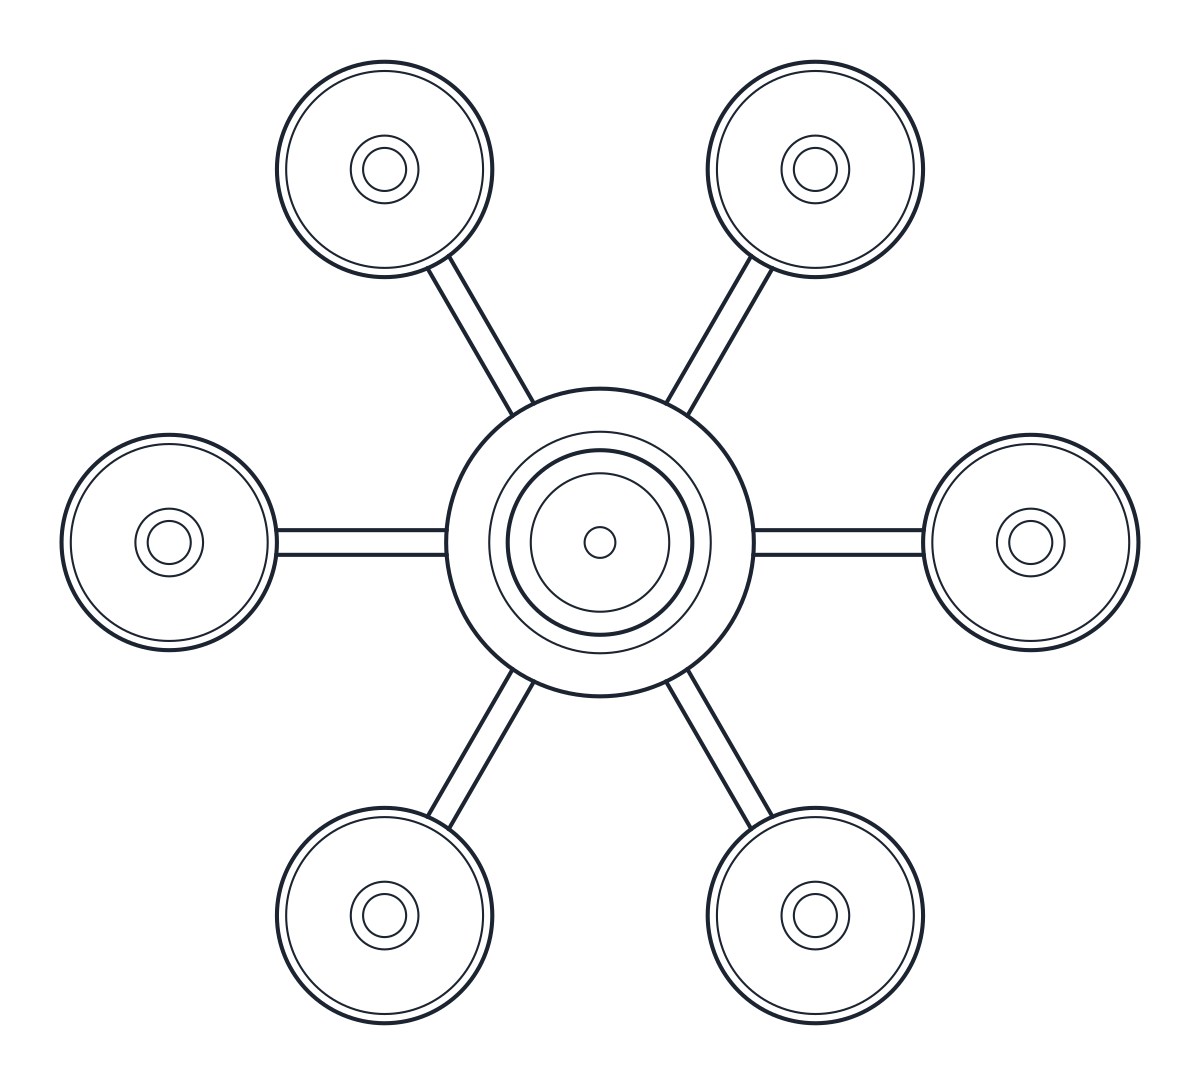
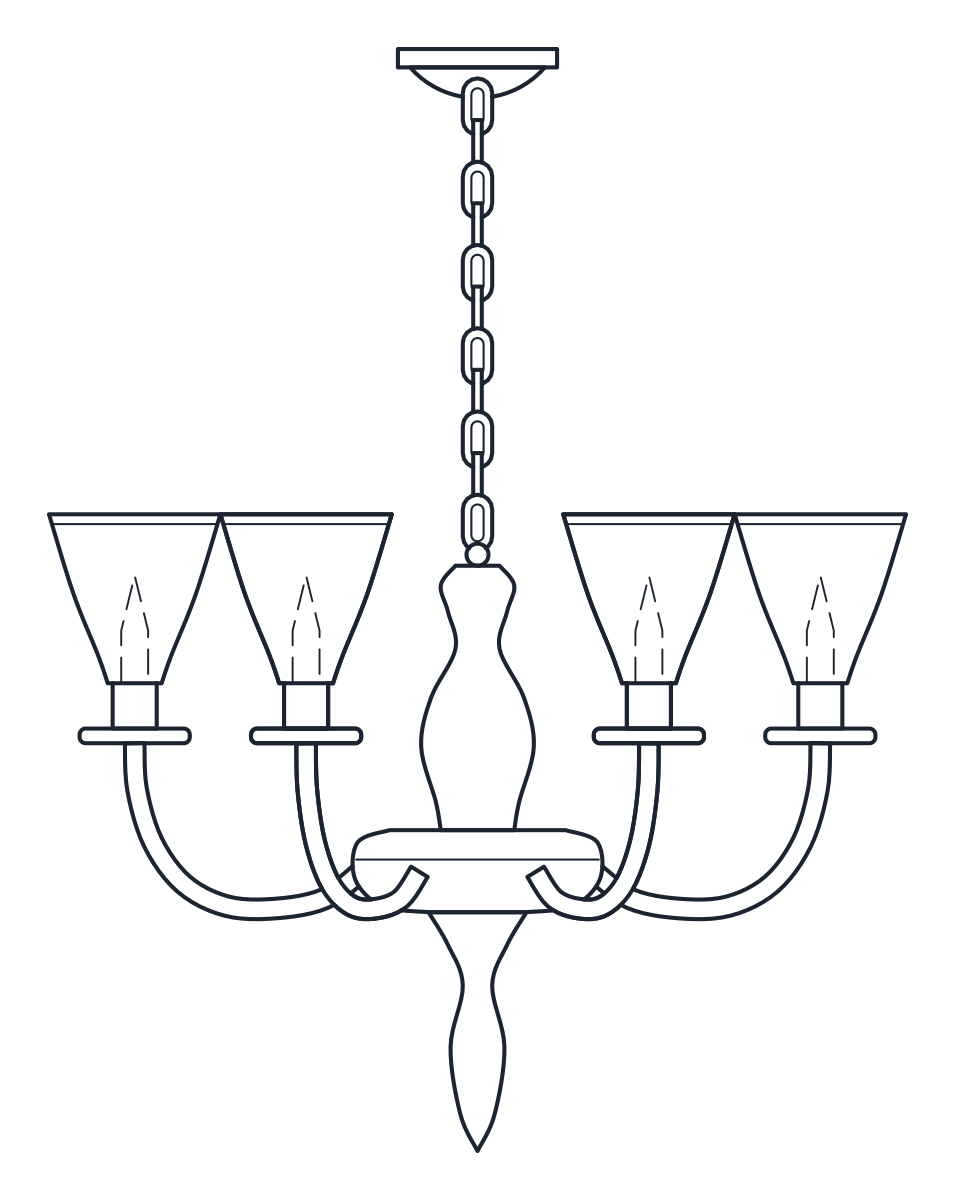
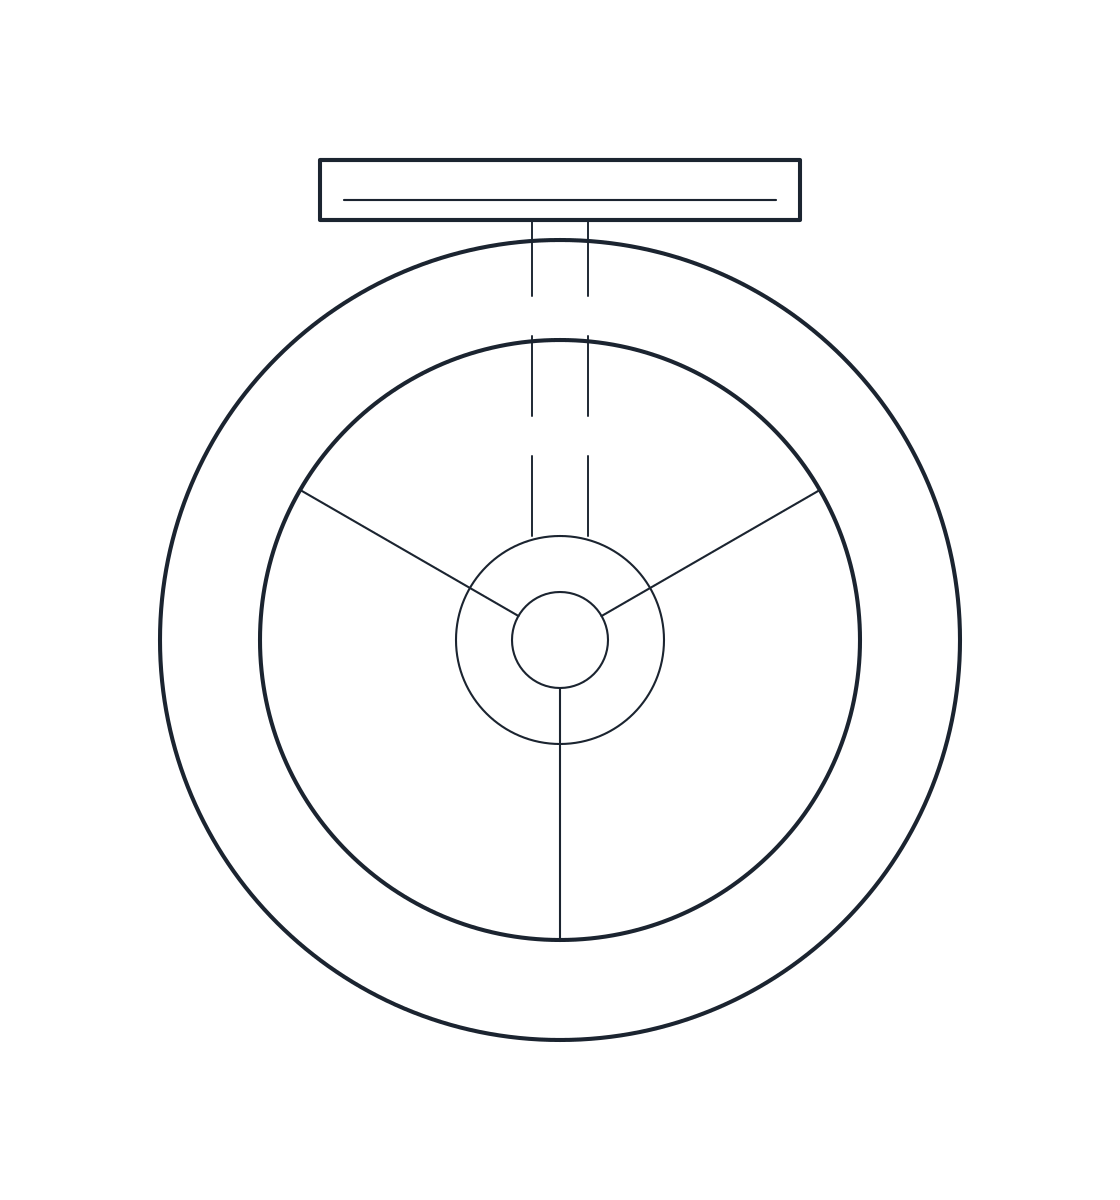
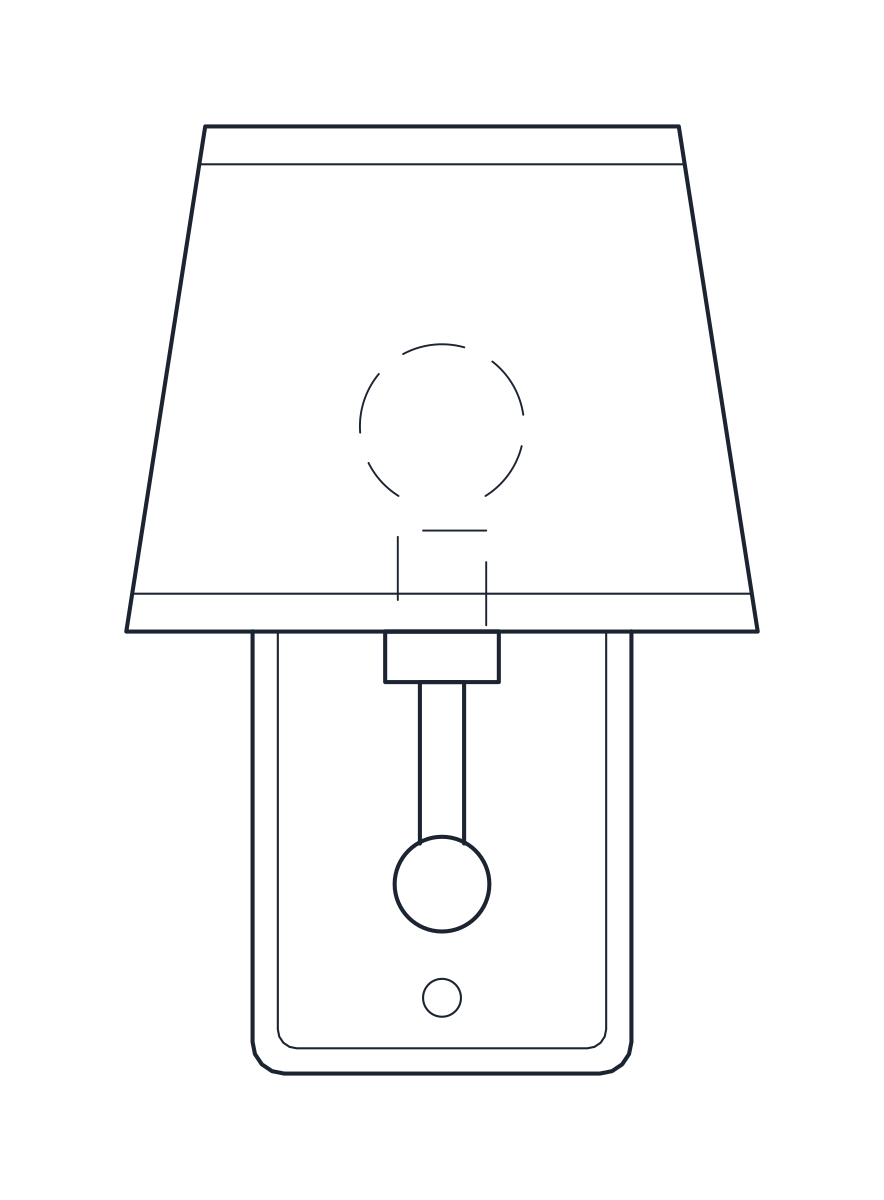
The set holds four light fittings, each in one DWG and one DXF with two named blocks drawn at 1:1 in millimetres. The plan, such as CT_FLOOR_LAMP_PLAN, is the fitting seen from above, and the elevation, such as CT_FLOOR_LAMP_ELEV, is a front view. Outlines are on E-LITE-FIXT and secondary lines on E-LITE-FIXT-DETL. Parts hidden inside a shade or under another part are dashed on A-HIDN.
The floor lamp stands 1,600 mm high. Its drum shade is 450 mm across and 300 mm deep, carried on a 25 mm stem over a 300 mm disc base. Inside the shade the elevation shows the E27 holder, the A60 bulb and the harp in dashed lines. In plan the 450 mm shade sets the footprint, and the base shows dashed underneath it, which helps when you place the lamp beside a sofa or an armchair.
Chandelier CAD block for a dining room
The chandelier has six curved arms and takes six E14 candle bulbs in glass tulips that open upwards. It measures 700 mm across the arms and 625 mm the other way, because the arms sit at 60 degree steps. The drop is 900 mm from the ceiling to the bottom finial, chain and ceiling rose included. In a room with a 2,700 mm ceiling the finial ends 1,800 mm above the floor. Centre the plan block over the table, then check that clear height in your section. Tables to pair it with are in the dining table CAD blocks.
Wall sconce CAD block in plan and elevation
The sconce has a 120 x 200 mm backplate, 15 mm thick, an arm and a conical shade 200 mm across at the bottom, 150 mm at the top and 160 mm high. It projects 220 mm from the wall. The plan is drawn with the wall along its top edge, so snap that edge to the wall line and rotate the block for other walls. The elevation starts at the bottom of the backplate. Move it to the mounting height you choose, and keep the 220 mm projection out of door swings and narrow corridors.
Ceiling fan CAD block and its elevation
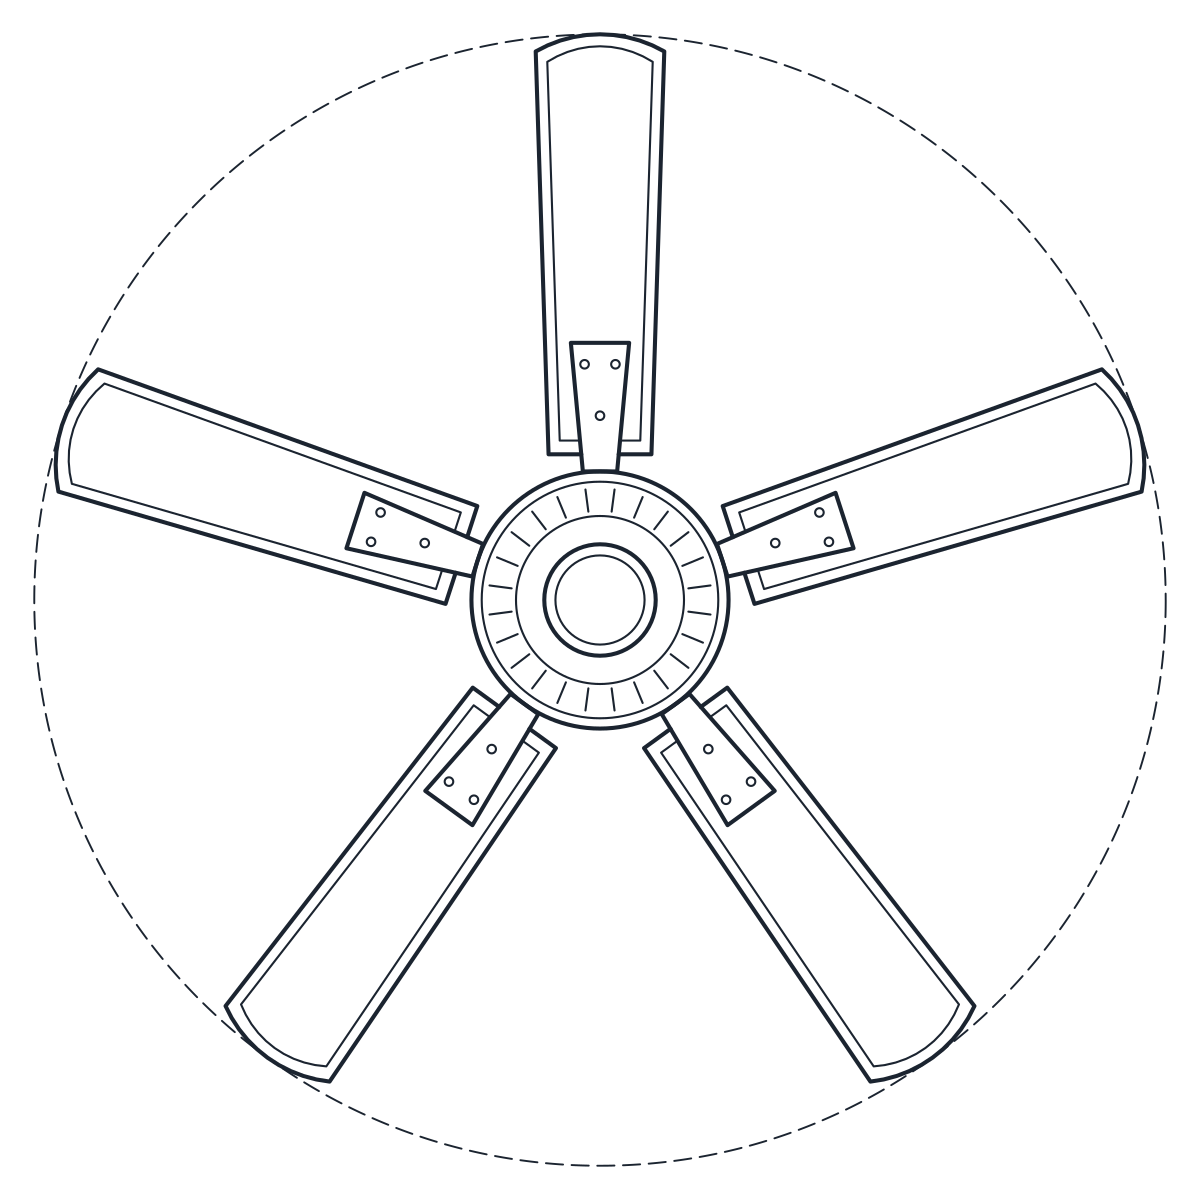
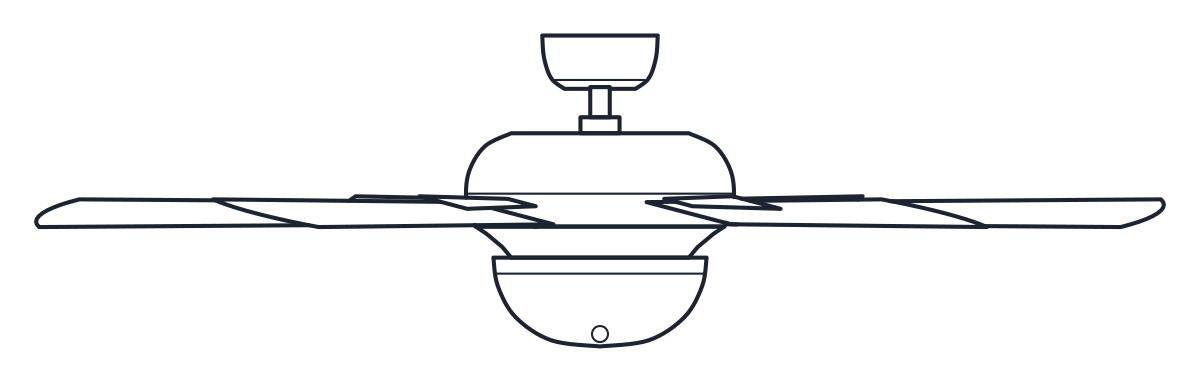
The ceiling fan has five blades with a 1,320 mm sweep, the 52 inch size, and a light kit with a 240 mm glass bowl under a 300 mm motor housing. It drops 350 mm from the ceiling. In plan the sweep circle is dashed on A-HIDN, so you can check that the blades clear walls, tall cupboards and other ceiling fittings. The ceiling fan elevation shows the blade pitch, and the blades turn about 200 mm below the ceiling. Under a 2,700 mm ceiling the bottom of the bowl sits at 2,350 mm. Confirm the minimum blade height with the rules you work to and the instructions of the fan you specify.
The chandelier and the fan are symmetric in plan, so the same outline works on a reflected ceiling plan. The switches, sockets and lighting points that go with them are in the electrical and lighting symbols, and more pieces for the rooms are in the furniture CAD blocks.