Street Furniture CAD Blocks: Street Light, Bollard and Bins
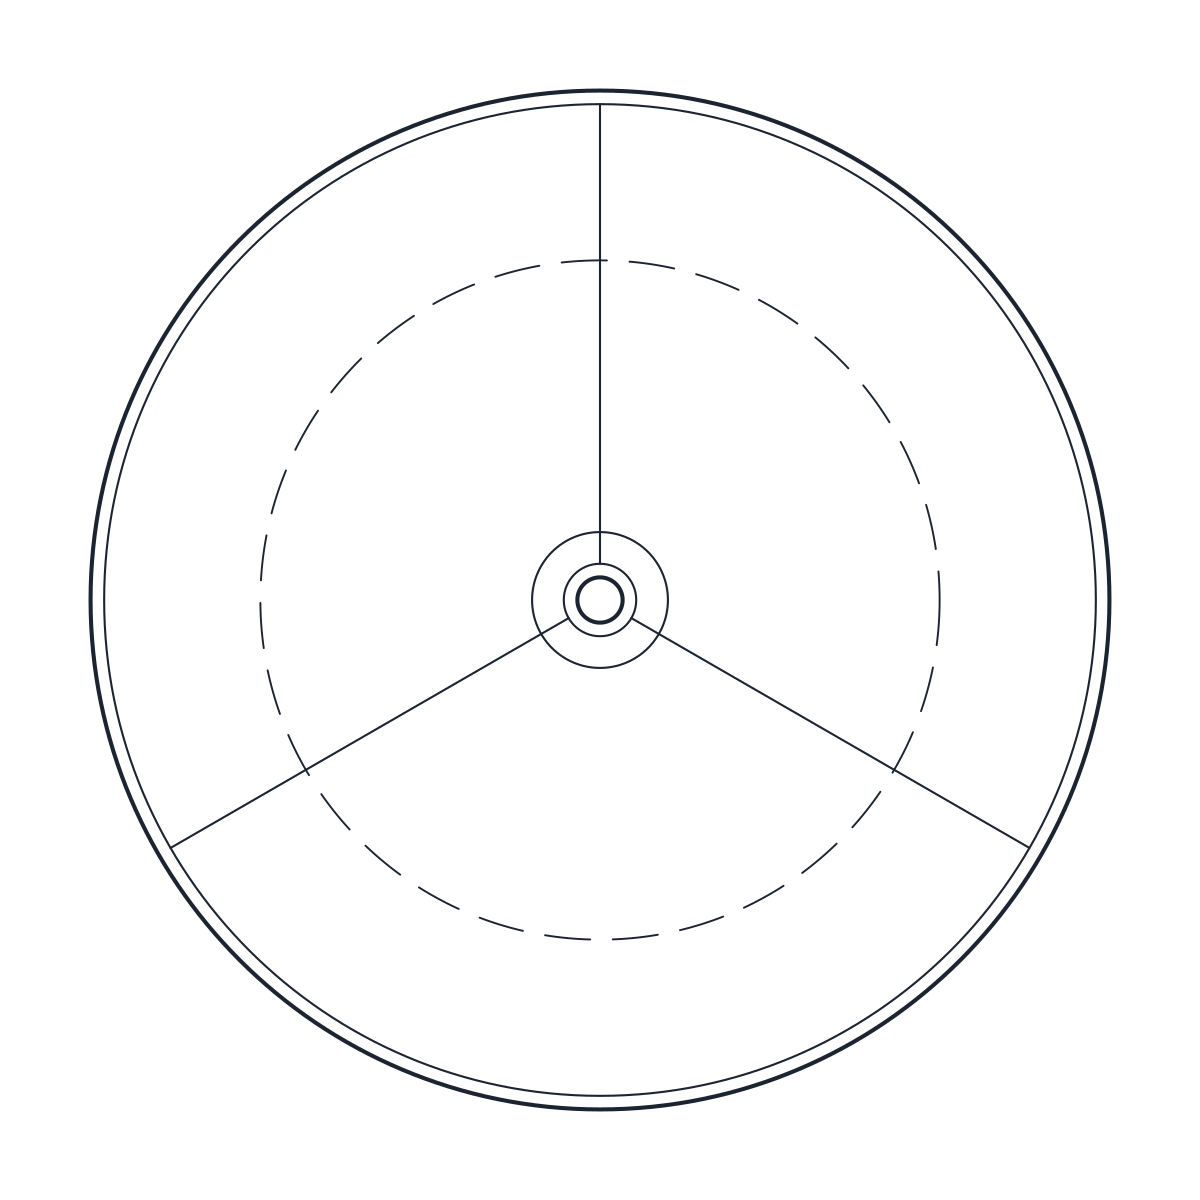
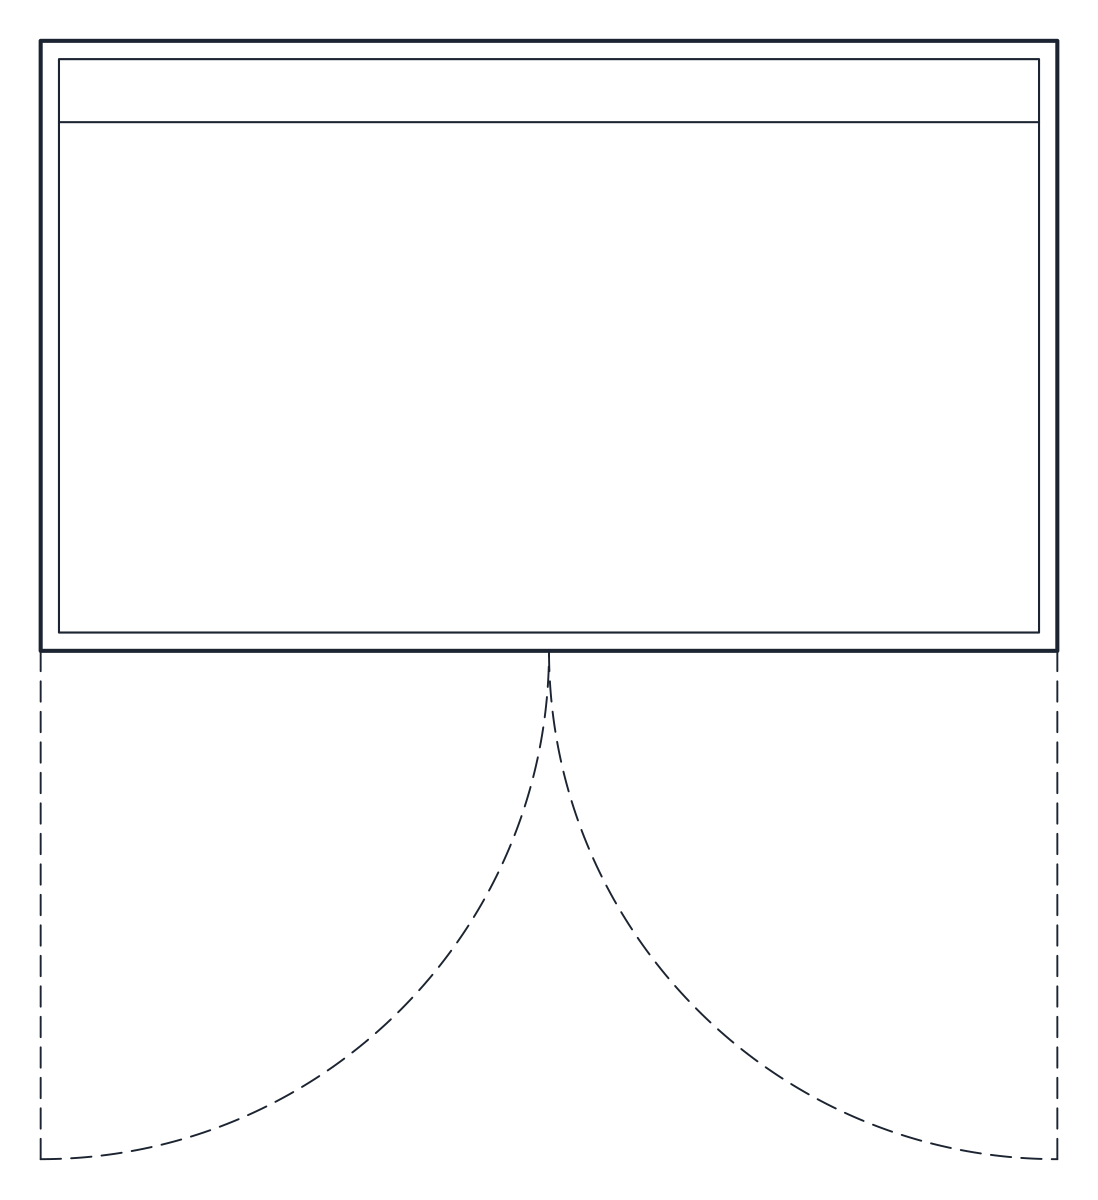
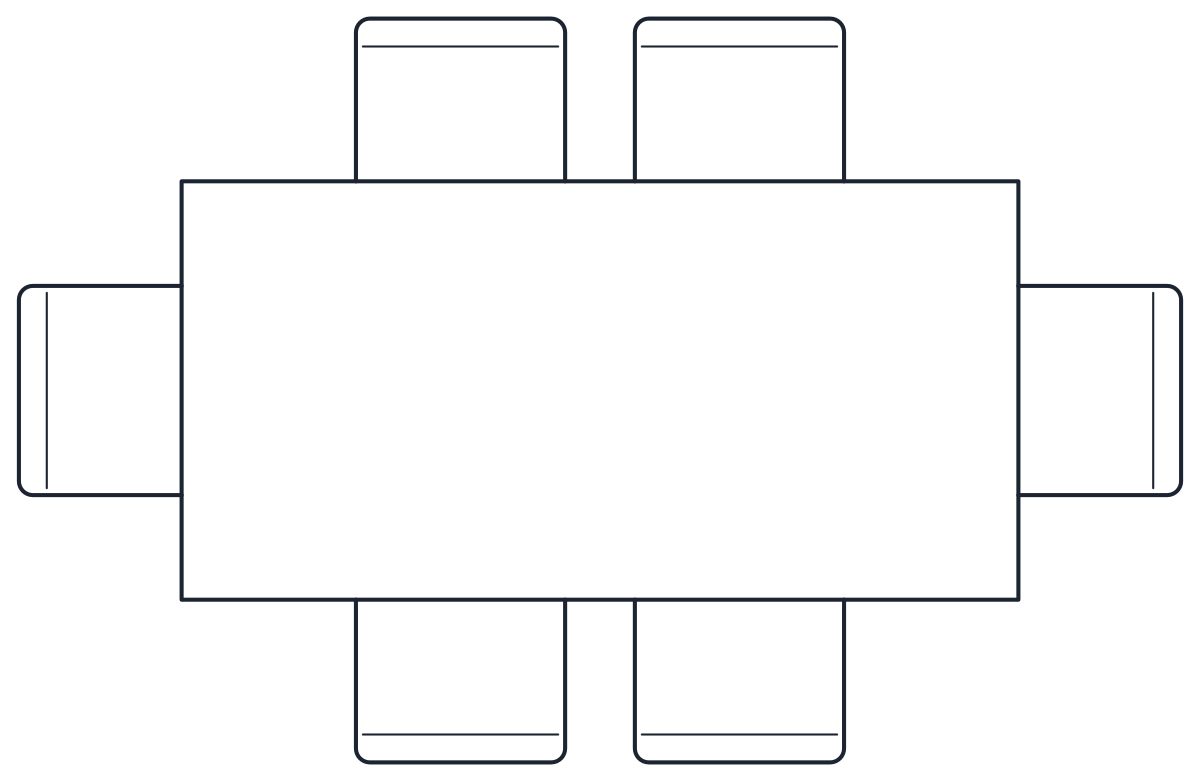
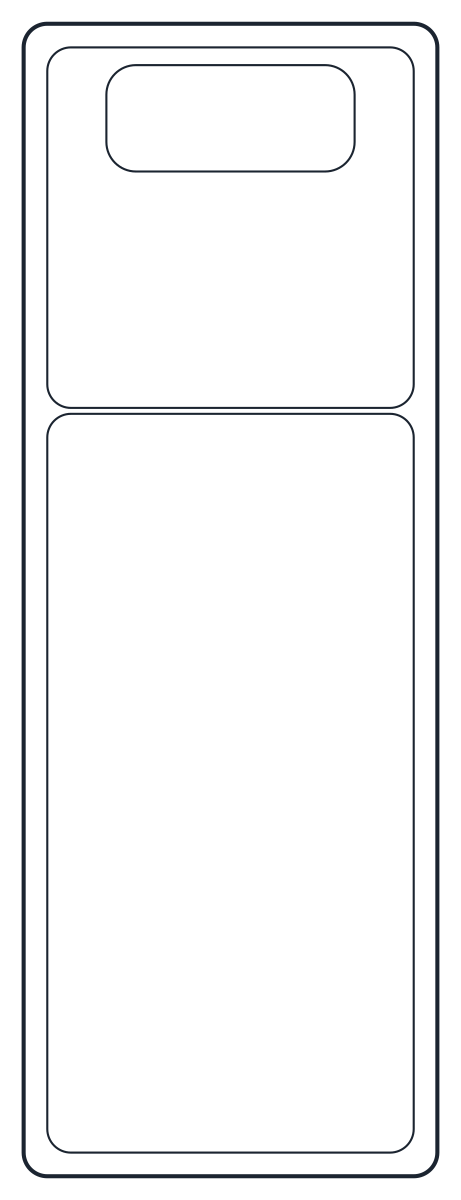
Four street furniture CAD blocks in plan and elevation: a 450 mm litter bin, three 240 L recycling containers, a 1,000 mm bollard and an 8 m street light.
Litter bin CAD block
Recycling bins CAD block, 3 x 240 L
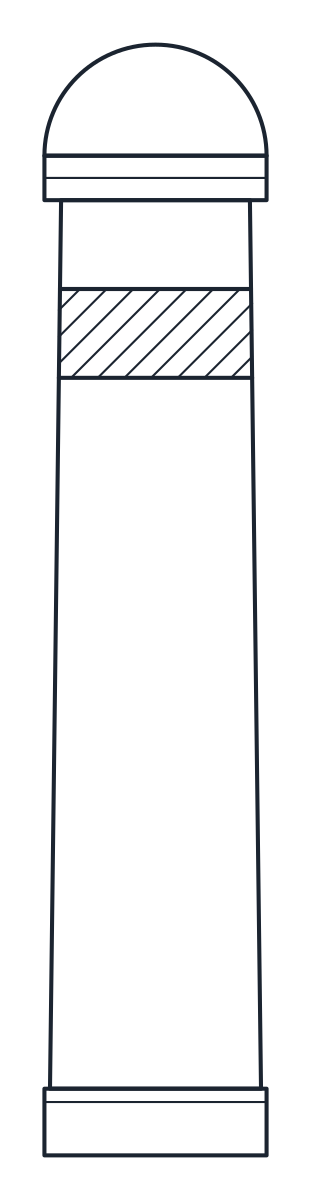
Bollard CAD block
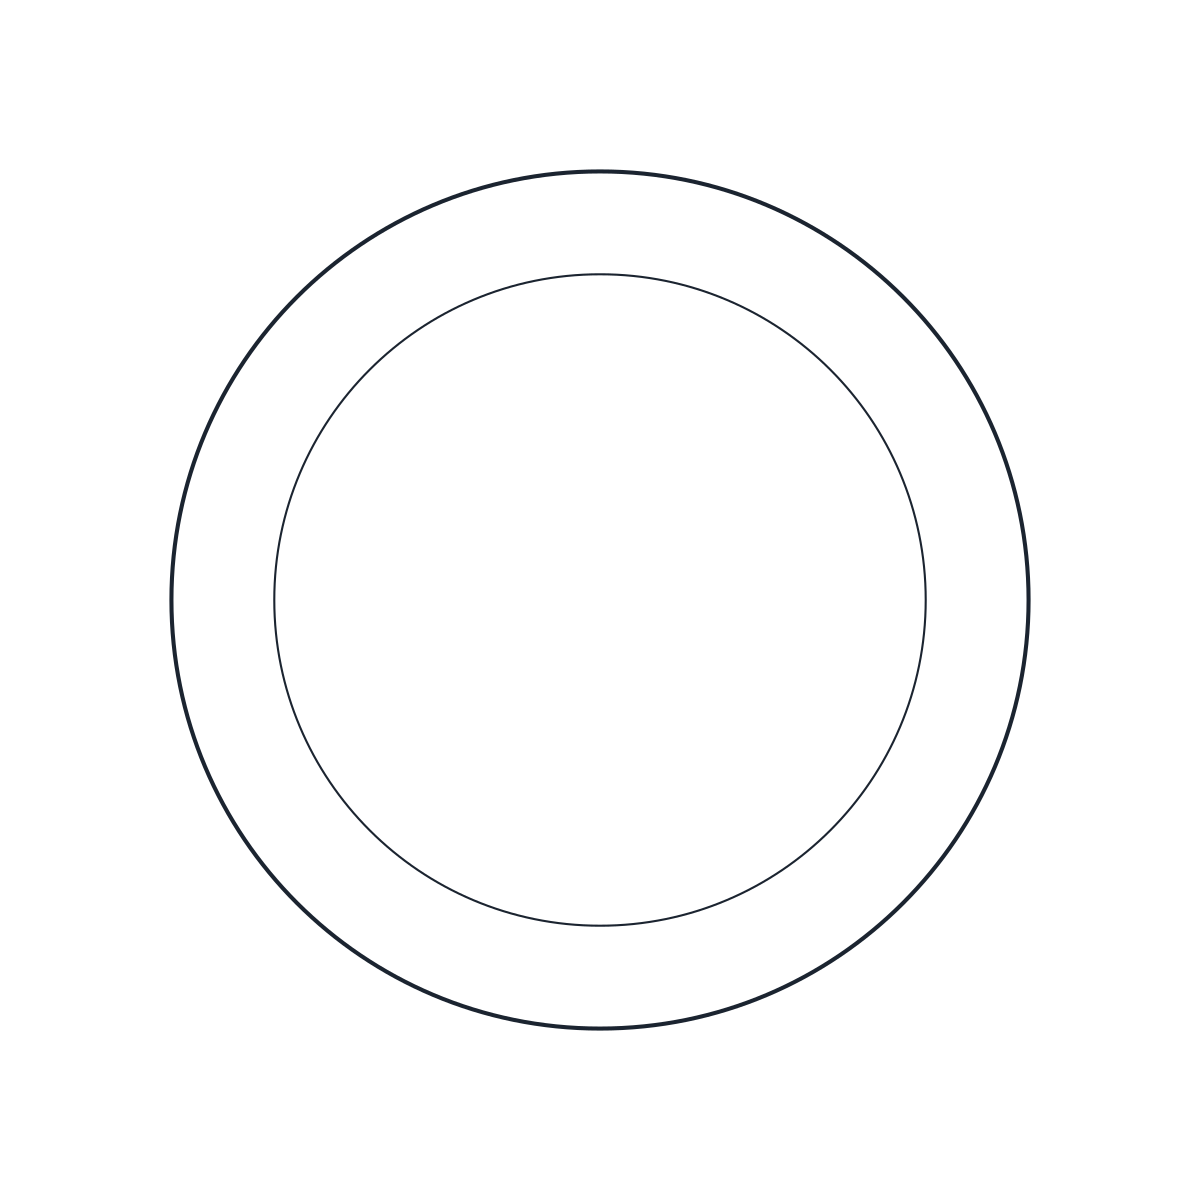
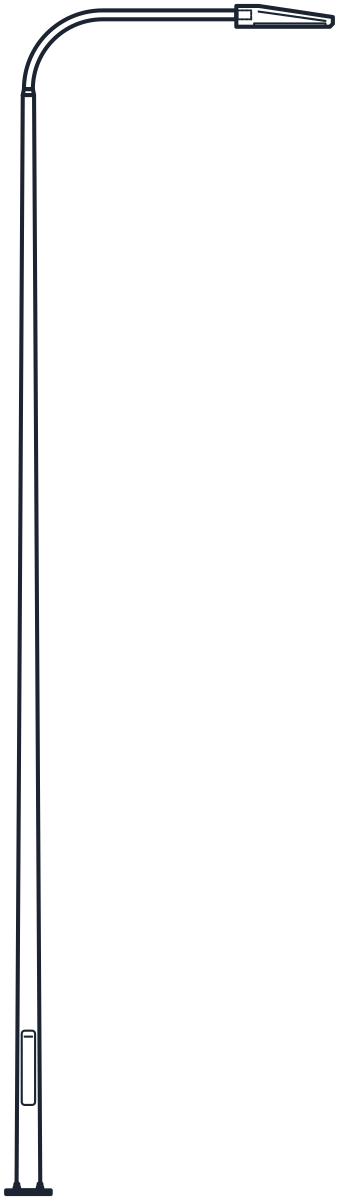
Street light CAD block, 8 m column

- Units
- Millimetres (INSUNITS 4), scale 1:1
- Formats
- DWG 2010 · DXF R2010
- Opens in
- AutoCAD and AutoCAD LT 2010 or later, BricsCAD, ZWCAD and DraftSight. The DXF opens in most CAD programs.
- Views
- Plan view + Front elevation
- License
- Free for personal and commercial projects. License
Street furniture CAD blocks in plan and elevation
The set covers four pieces for streets, squares and site plans: a litter bin, a row of three recycling bins, a bollard and a street light. Each one is a DWG and a DXF with two named blocks at 1:1 in millimetres, a plan such as CT_LITTER_BIN_PLAN and a front elevation such as CT_LITTER_BIN_ELEV. The bin, the containers and the bollard are on L-SITE-FURN with details on L-SITE-FURN-DETL. The street light is on E-LITE-FIXT and E-LITE-FIXT-DETL, so it switches with the other light fittings. Hidden parts are dashed on A-HIDN.
Trash can CAD block and recycling bins
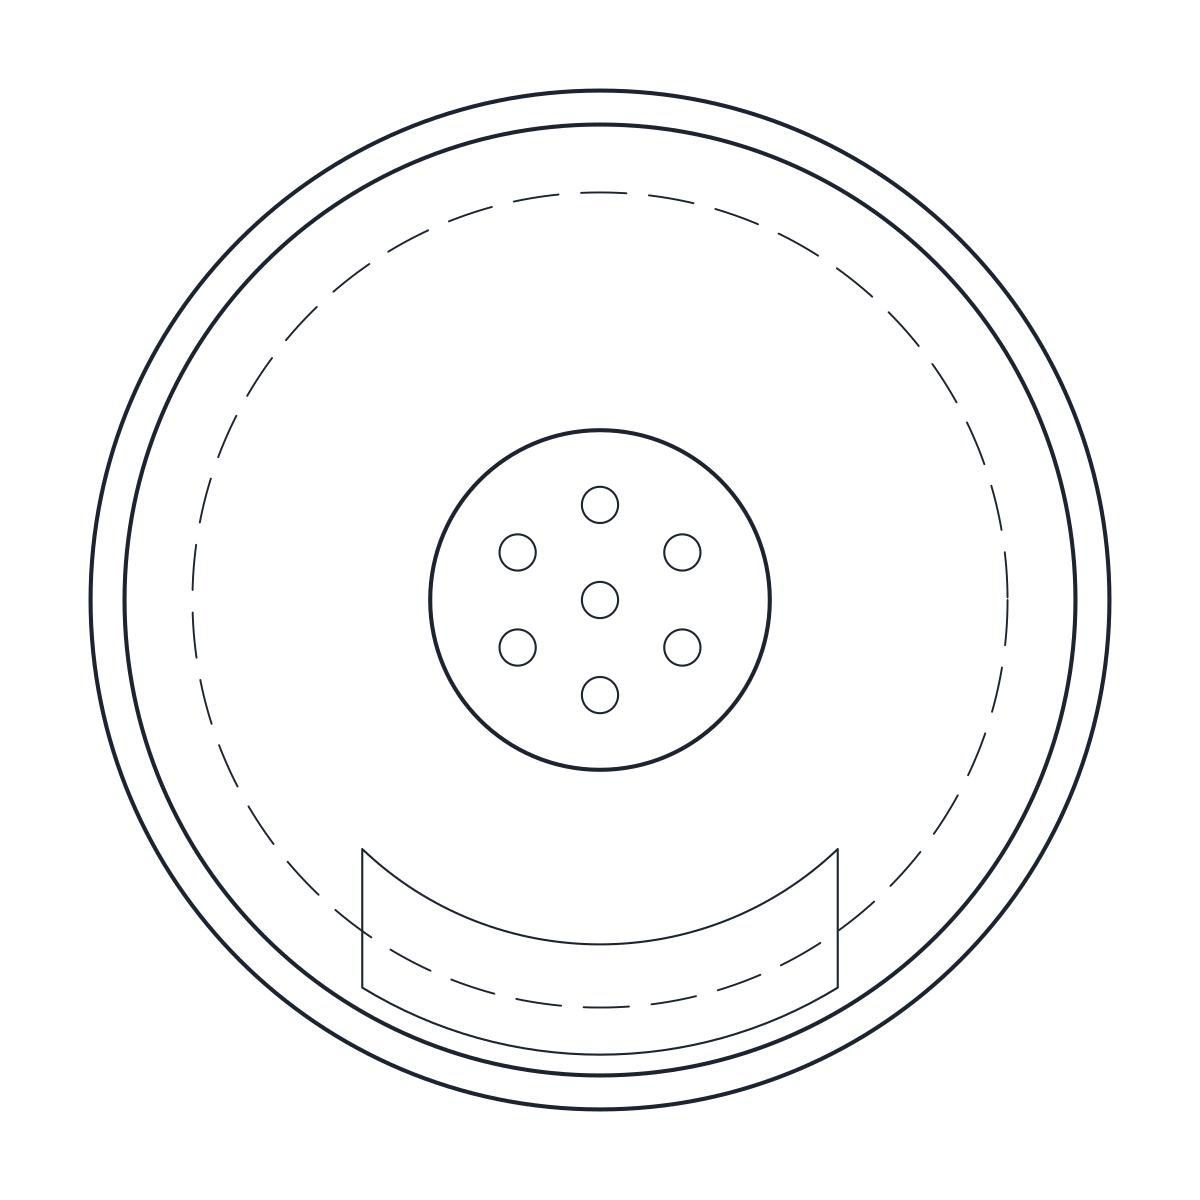
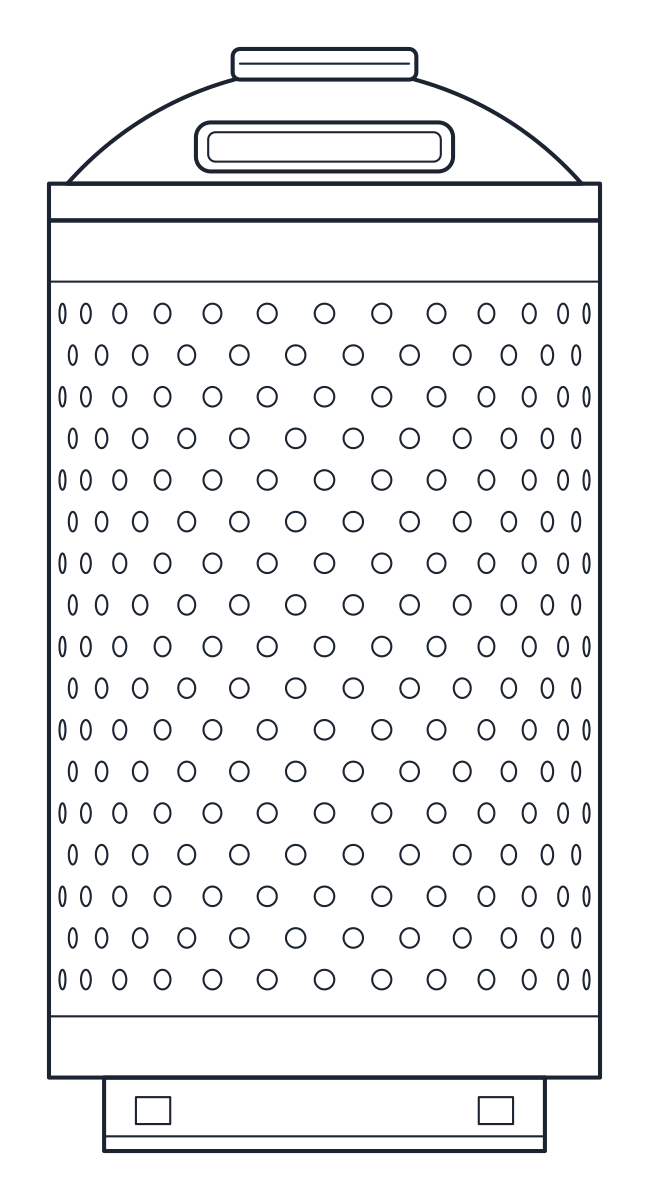
The litter bin is a perforated steel drum 450 mm across and 900 mm high, with an inner liner of about 100 L. A domed hood closes the top, with a front opening for the rubbish and an ash tray on the crown. It stands on a plinth bolted to the paving, which shows dashed in plan under the drum.
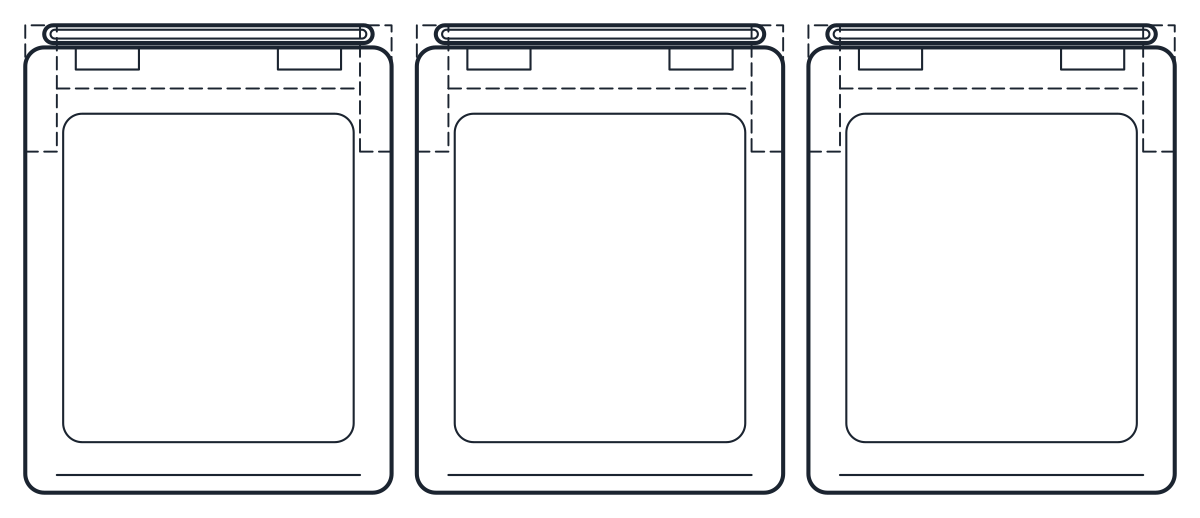
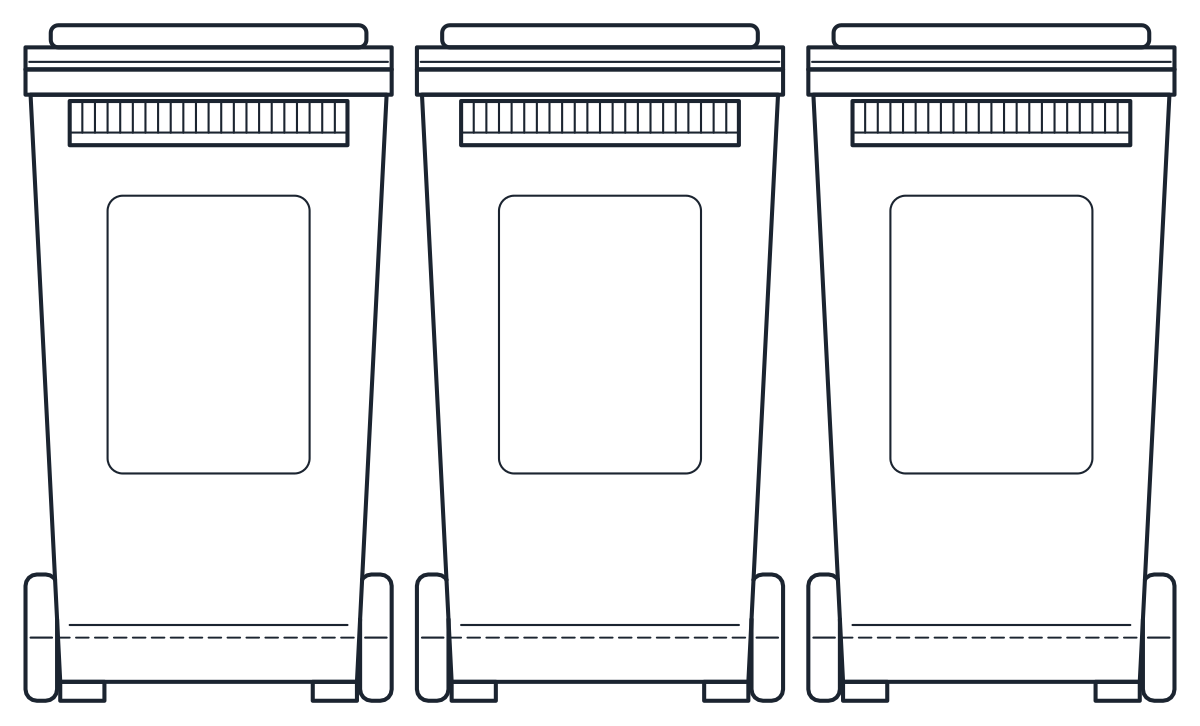
The recycling block is a row of three 240 L two-wheel containers of the EN 840-1 type, each 580 x 740 mm in plan and 1,070 mm high overall, with 40 mm between them. The row measures 1,820 x 740 mm. In plan the lids face the front, with the handles and the 200 mm wheels at the back, so turn the block until the handles face the side where the collection crew pulls the containers out. Keep that side clear of kerbs, steps and parked cars.
Bollard CAD block for pavements and parking
The bollard is a cast iron or steel post 200 mm across and 1,000 mm above the paving. It has a round head, a collar, a shaft that tapers slightly and an 80 mm reflective band near the top. The plan is a 200 mm circle. The footing in concrete is not drawn, because its size depends on the impact the bollard has to take. Array the plan block along the kerb at the spacing your brief asks for and check that a wheelchair or a pram still passes between posts. Bollards often protect the edge of a car park, where the parking lot CAD blocks give the bays.
Street light CAD block on an 8 m column
The street light is 8,000 mm high to the top of the luminaire. The conical steel column goes from 160 mm at the base to 76 mm at the top and has an inspection door near the foot. A curved arm reaches 1,500 mm from the column axis and carries a flat LED luminaire of 650 x 300 mm. In plan you see the 300 mm base plate with four anchor bolts, the arm and the luminaire, 2,200 mm in all. Point the arm over the carriageway and space the columns from the lighting design, since the block carries no photometric data.
Park benches, tables and loungers are in the garden furniture CAD blocks, and the rest of the collection is in the furniture CAD blocks.