Bike Rack CAD Blocks for Bicycle Parking
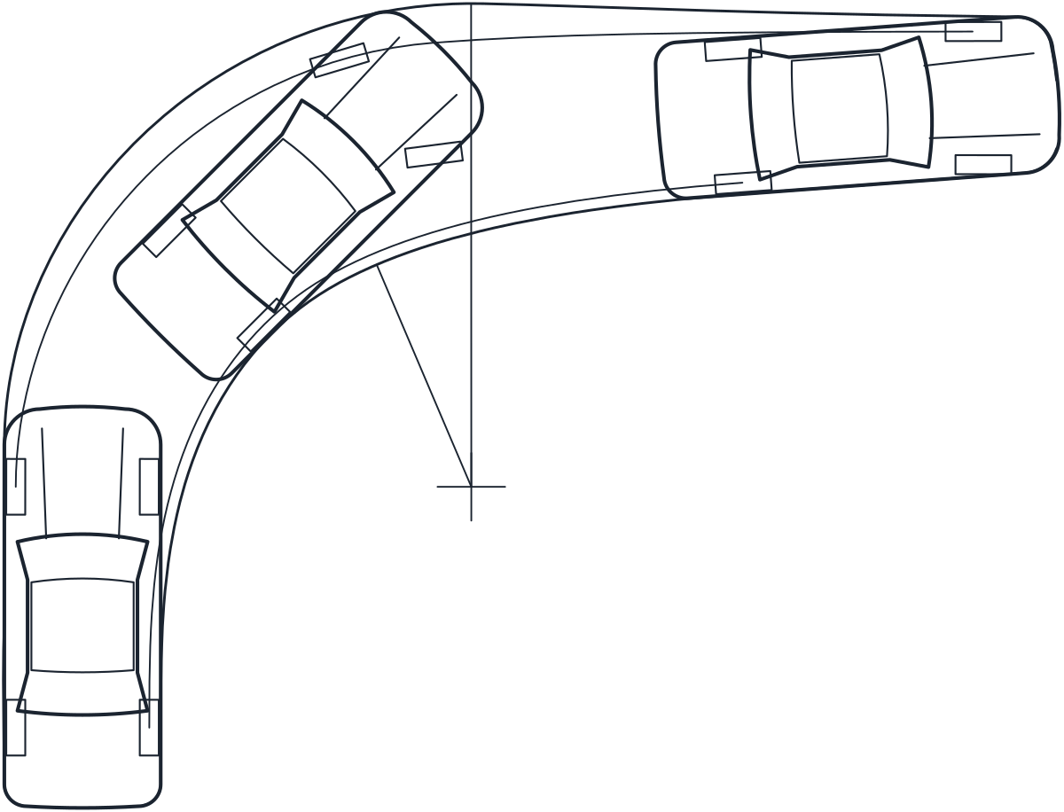
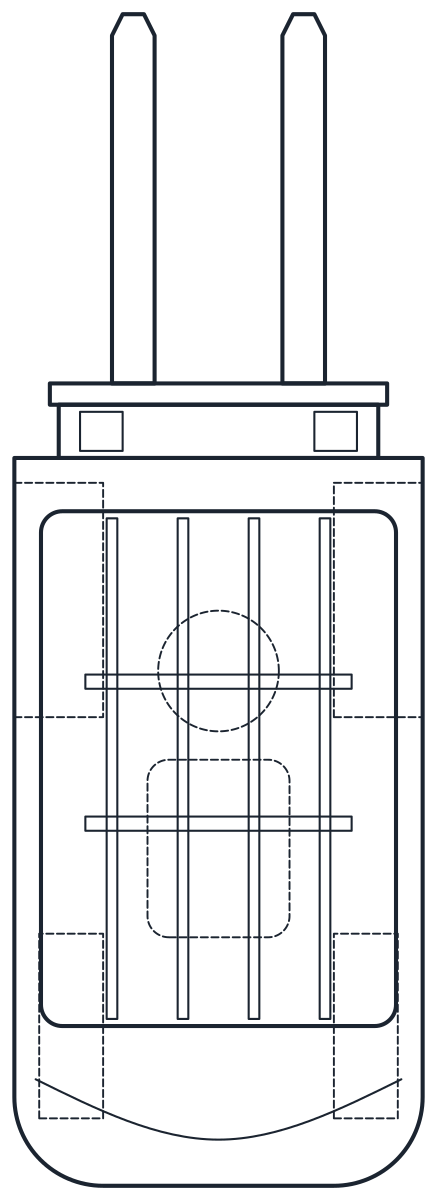
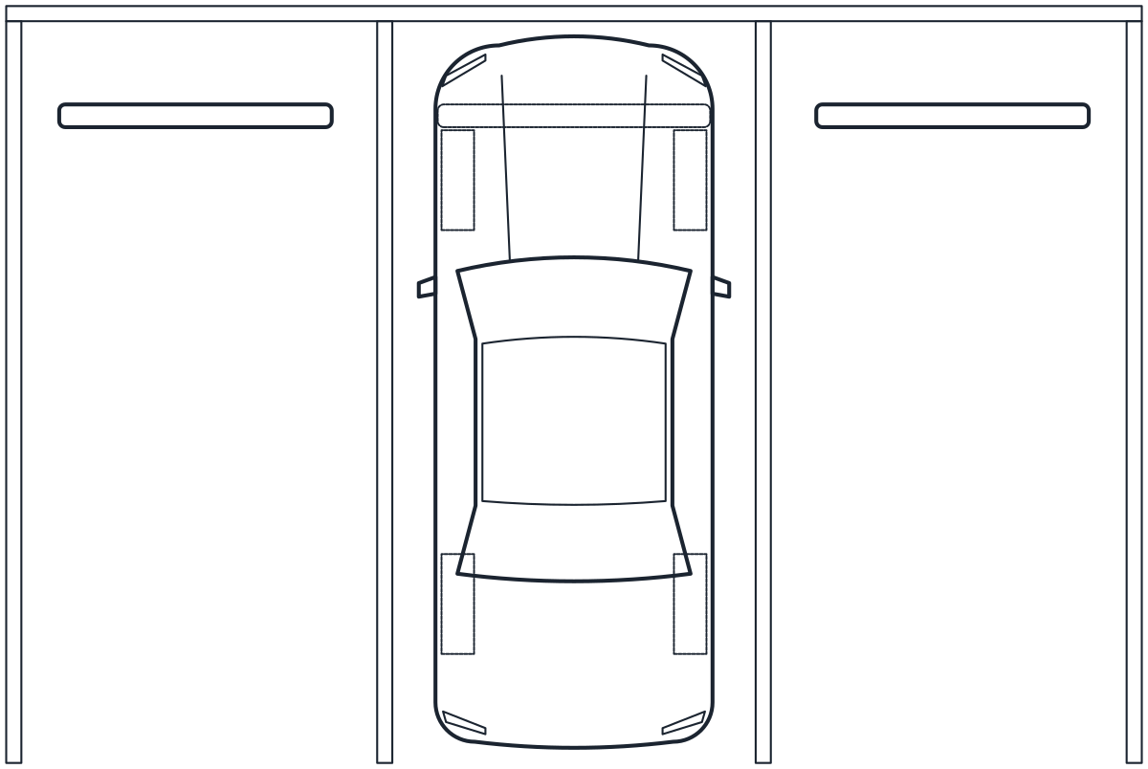
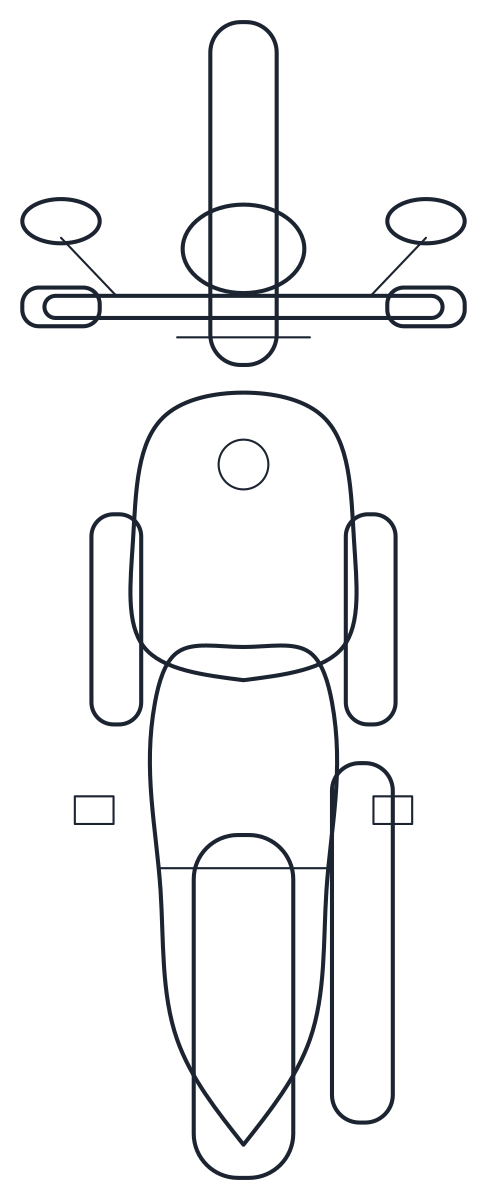
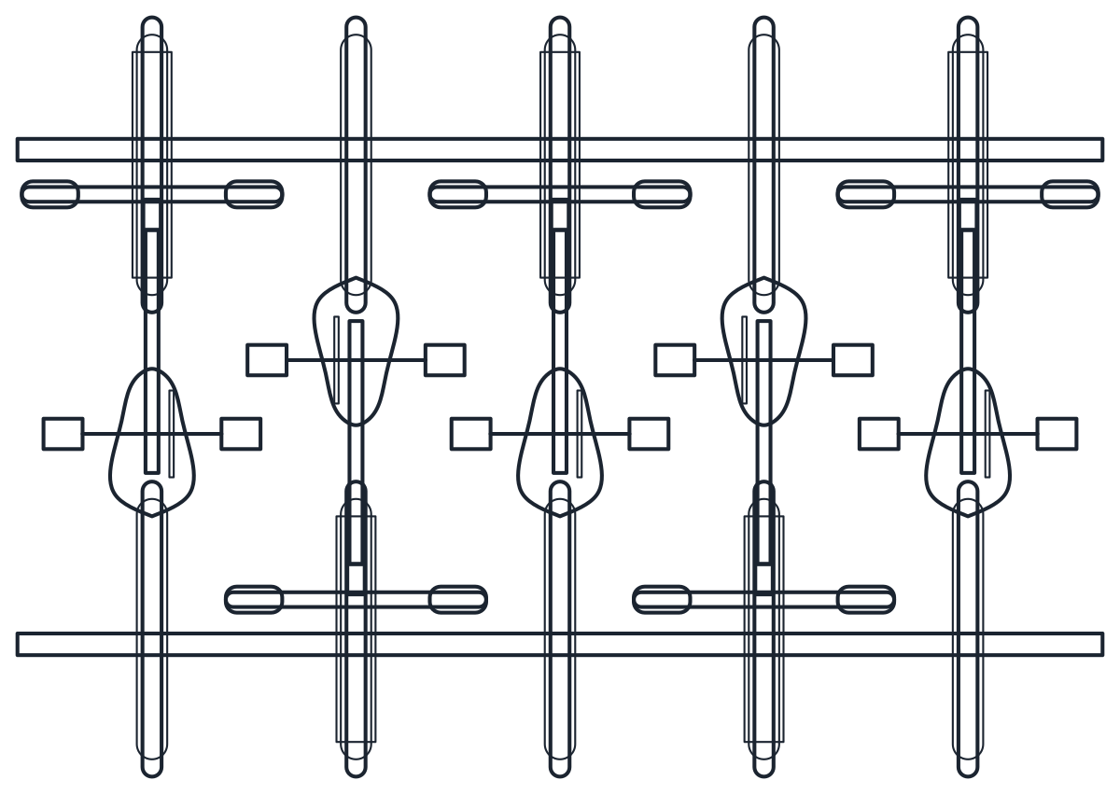
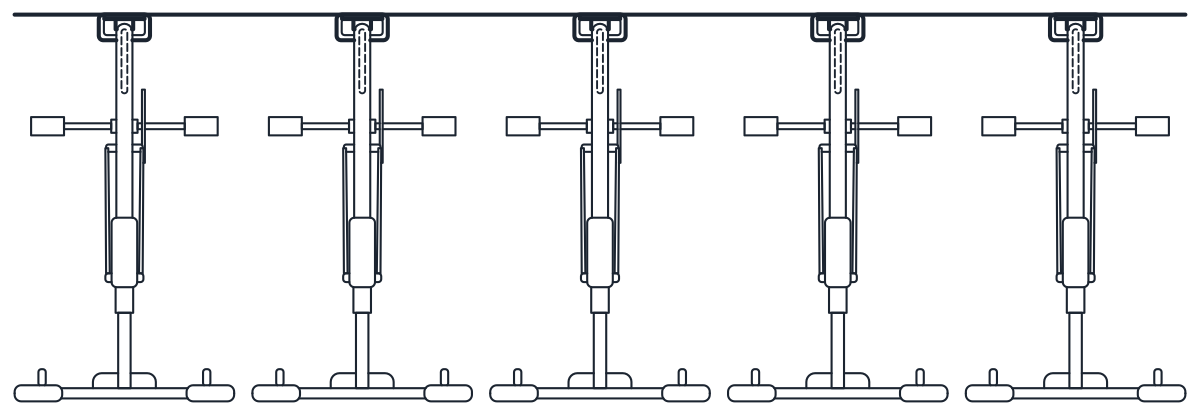
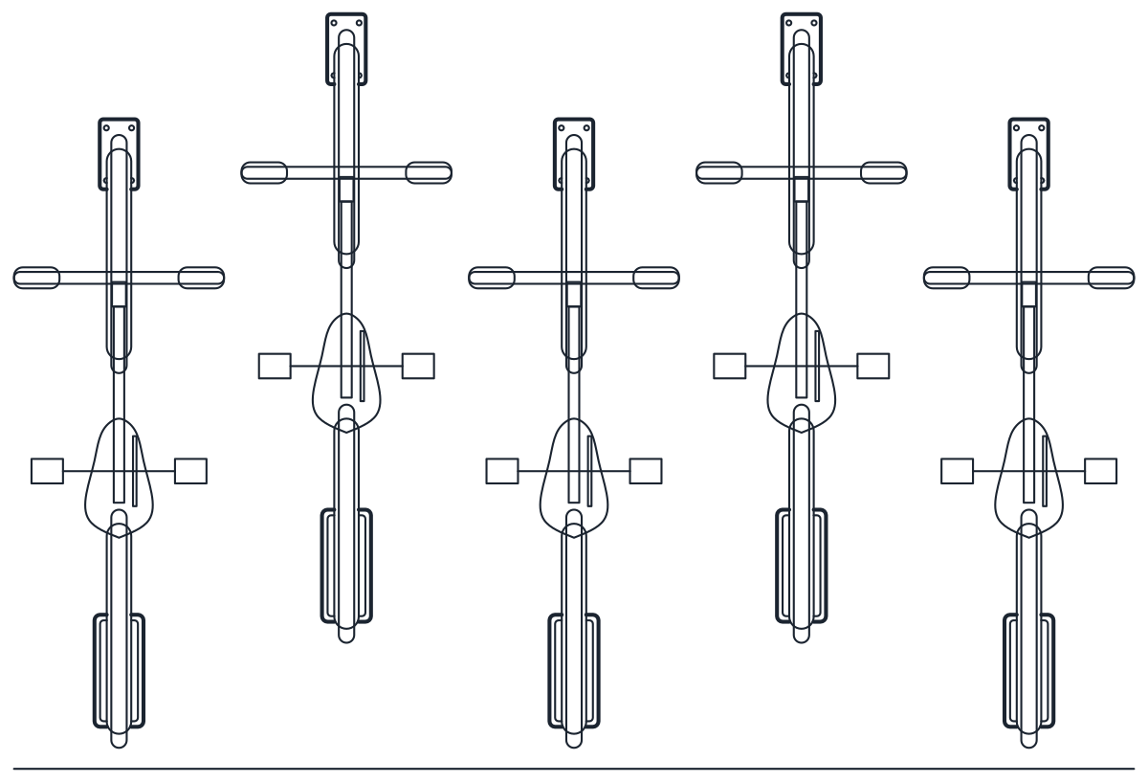
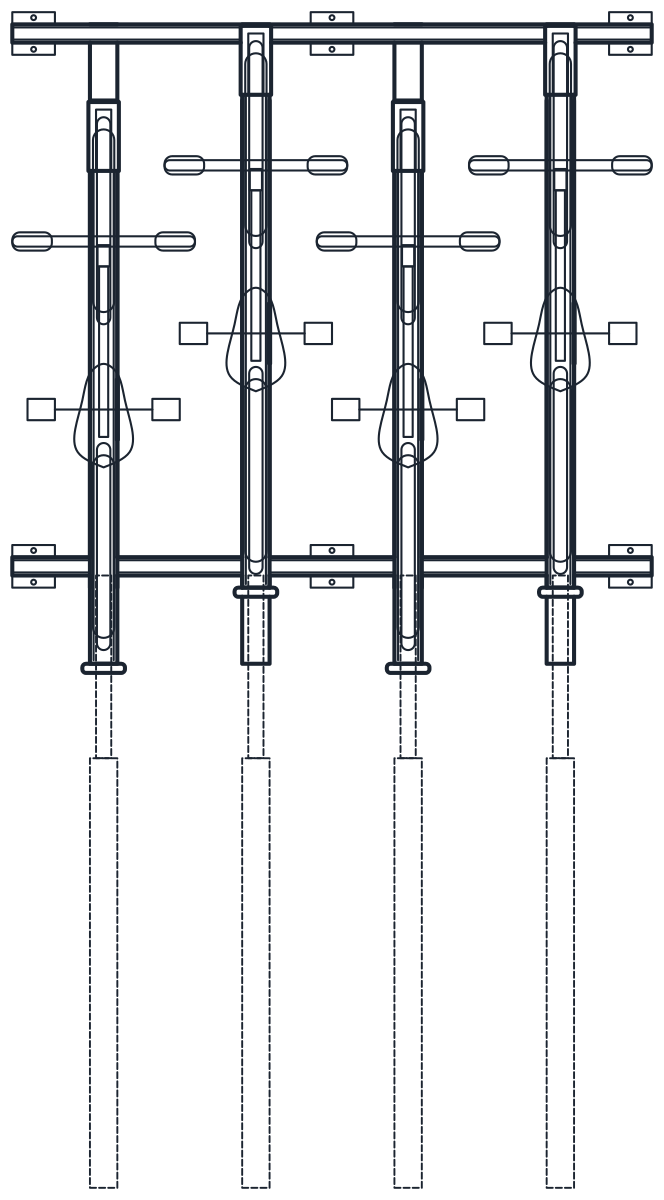
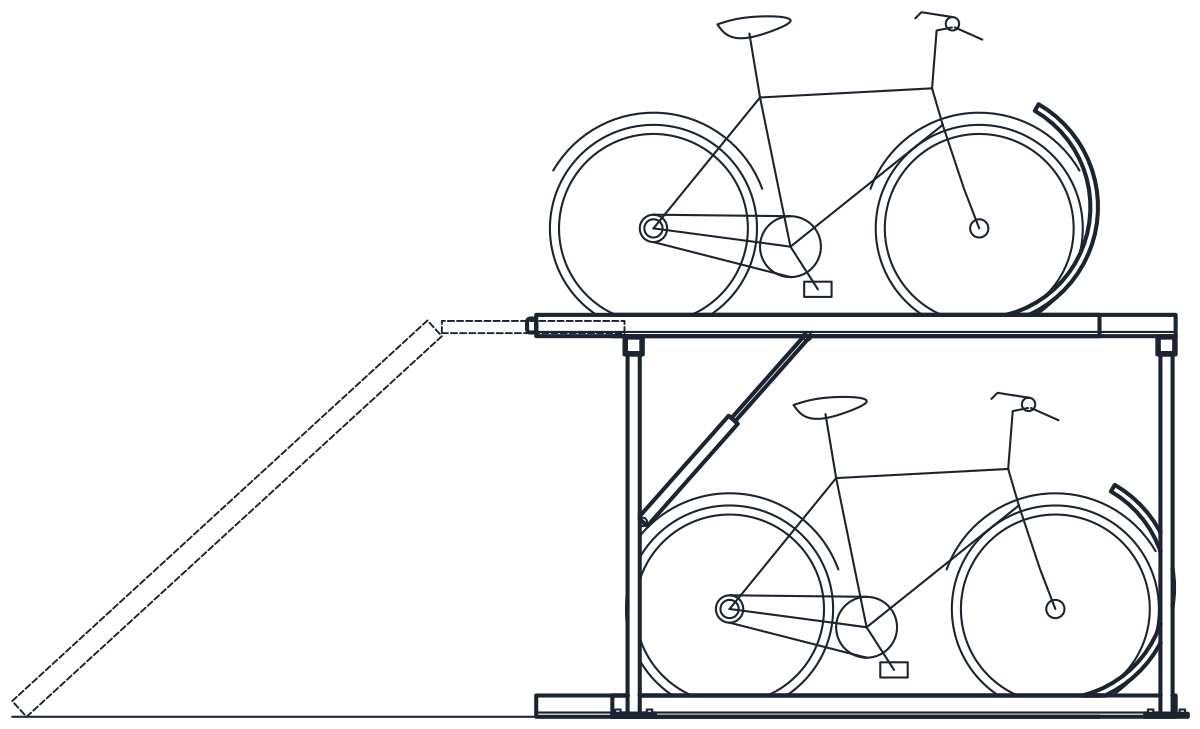
Four bike rack CAD blocks in plan and elevation: a floor rack for five bikes, a row of four Sheffield stands, a wall rack with five staggered hooks and a two-tier rack for eight bikes with its ramps drawn lowered.
Bicycle rack CAD block for 5 bikes
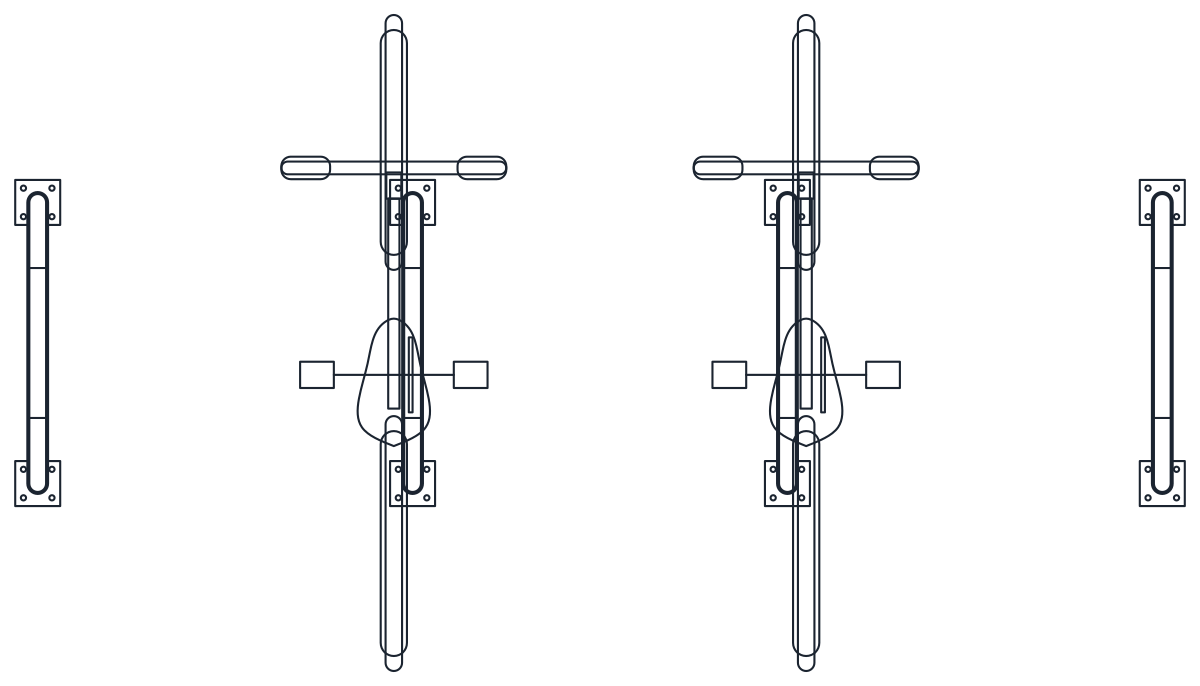
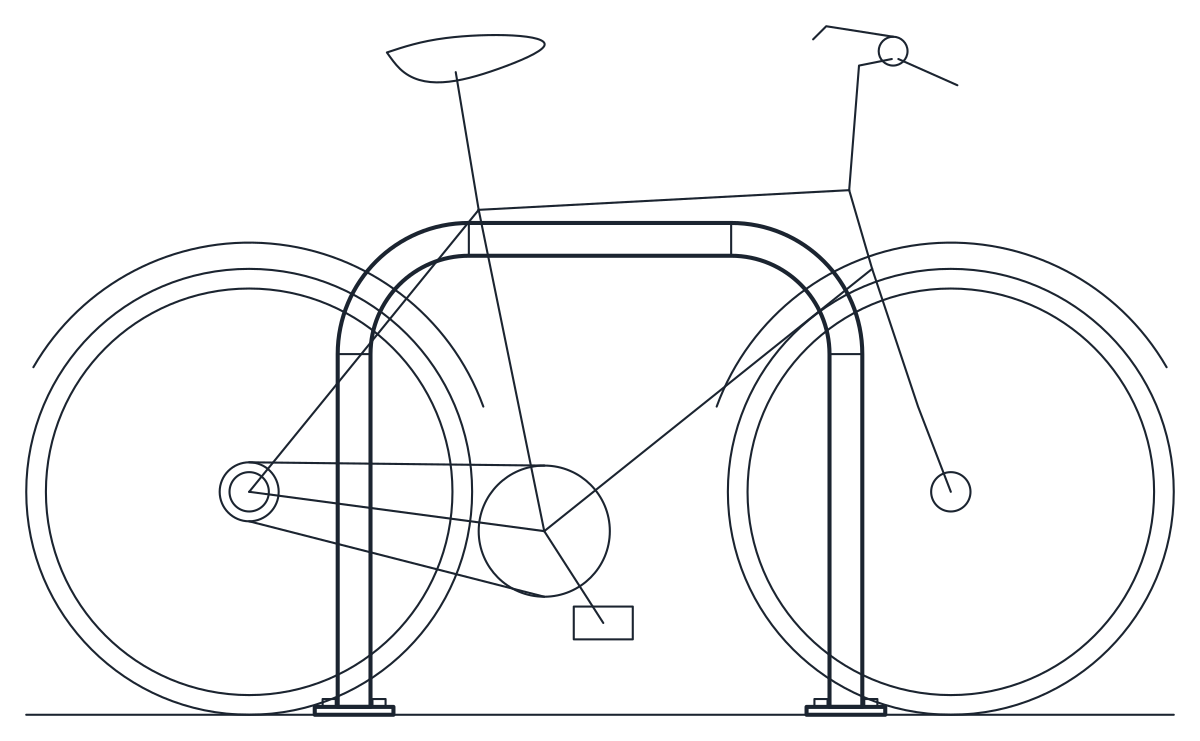
Sheffield bike stand CAD block, row of 4
Wall bike rack CAD block, 5 hooks
Two-tier bike rack CAD block, 8 places
- Units
- Millimetres (INSUNITS 4), scale 1:1
- Formats
- DWG 2010 · DXF R2010
- Opens in
- AutoCAD and AutoCAD LT 2010 or later, BricsCAD, ZWCAD and DraftSight. The DXF opens in most CAD programs.
- Views
- Plan view + Front elevation
- License
- Free for personal and commercial projects. License
Cycle parking is usually laid out late and squeezed into what is left, so it pays to draw it with the real footprint of the racks and the bikes on them. These bike rack CAD blocks cover the four common types, from a floor rack in a courtyard to a two-tier rack in a bike room. All are at 1:1 in millimetres and the bikes drawn on them are the same 600 x 1,750 mm bicycle, for scale.
Bicycle rack CAD block for five bikes
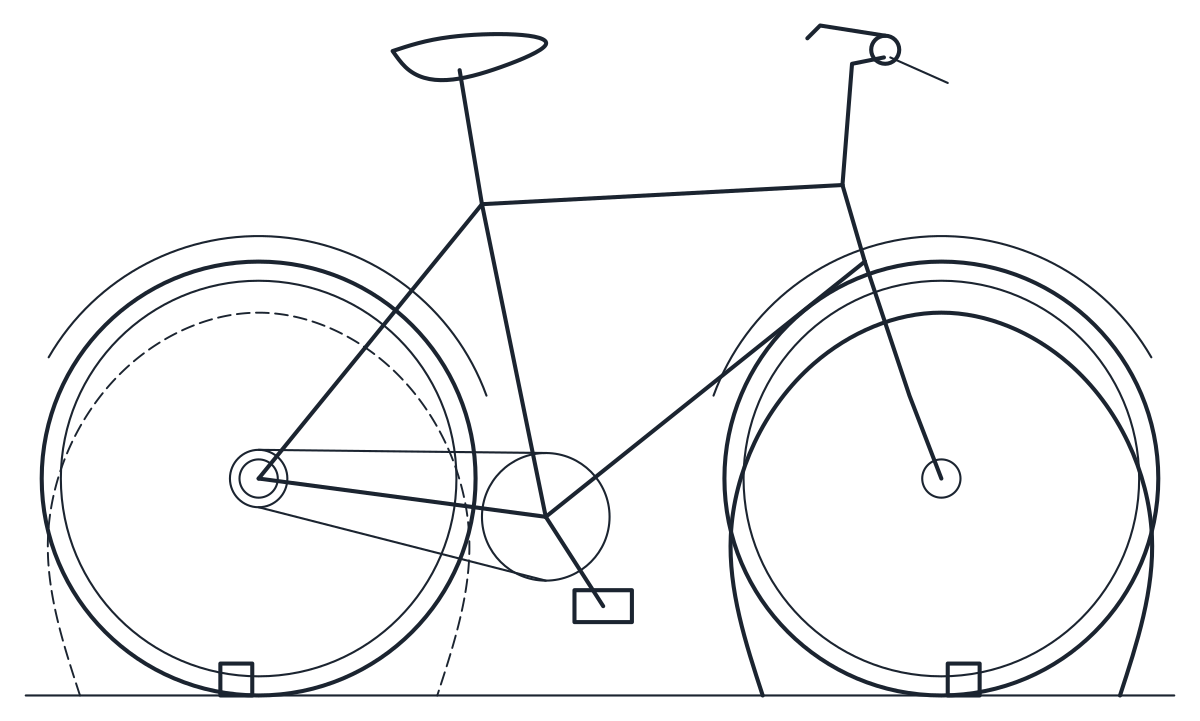
The floor rack holds five bikes at 470 mm spacing in a 2,500 x 1,800 mm footprint. The bikes alternate direction, one with its front wheel at the top of the sheet and the next at the bottom, so the handlebars do not clash at that spacing. Each front wheel sits in a holder fixed to two rails. In the side view the holder of the neighbouring bike is dashed on A-HIDN.
Bicycle parking CAD blocks with Sheffield stands
The second block is a row of four Sheffield stands, the inverted U in 50 mm tube that a bike leans against along its frame. Each stand is 800 mm long and 750 mm high, bolted down on two 120 x 120 mm base plates. The stands are at 1,000 mm centres and the row covers 3,120 x 1,750 mm in plan. One stand takes a bike on each side, so the row parks eight, and two bikes are drawn against it to show how.
Wall bike rack CAD block with staggered hooks
The wall rack hangs five bikes by the front wheel from coated steel J hooks on 110 x 200 mm wall plates, at 650 mm spacing along 3,200 mm of wall. The hooks alternate between two heights, 1,775 and 2,075 mm to the rim seat, so neighbouring handlebars pass above and below each other. A 140 x 320 mm bumper on the wall takes the rear tyre. With the bikes hung, the rack projects 1,057 mm from the wall, and that is the depth to keep clear in front of it. The elevation is drawn facing the wall, 2,155 mm high.
Two tier bike rack CAD block for bike rooms
The two-tier rack parks eight bikes in four bays at 500 mm, four on fixed floor trays and four on sliding upper trays at 1,250 mm. Each upper tray pulls out and drops to the floor on a gas-strut ramp at about 42 degrees, so the user never lifts the bike. The trays are 1,850 mm long and staggered 250 mm front to back. Stored, the rack is 2,100 mm wide and 2,150 mm deep. With the upper ramps lowered it reaches 3,861 mm, and that lowered position is dashed in plan. The side view shows the nearest bay, 2,012 mm high to the upper hoop and about 2,320 mm with a bike on top, so check the ceiling height of the room as well as its depth.
Bike parking layout: footprints and access
Treat each footprint as the rack's own space, then add the access aisle on the side the bikes come from. For the two-tier rack, the 3,861 mm depth with the ramps down is what decides the aisle. Each file holds two named blocks, such as CT_BIKE_TWO_TIER_PLAN and CT_BIKE_TWO_TIER_ELEV, with outlines on A-VEHI and details on A-VEHI-DETL. Spacing, end clearances and aisle widths for cycle parking are set by local standards, so check yours before you count spaces.
The single bicycle in plan and side view is on the bike CAD blocks page. For powered two-wheelers see the motorcycle and scooter blocks and the motorcycle bays among the parking lot CAD blocks. All vehicles are on car and vehicle CAD blocks.